



- Single Family Residence, Residential
- 5
- 4
- 2
- 3200 m²

Description
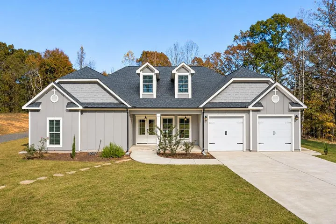
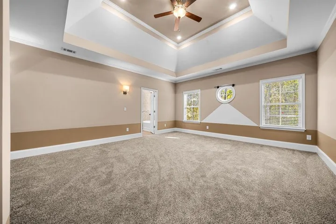
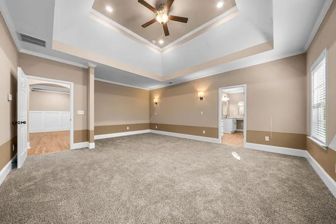
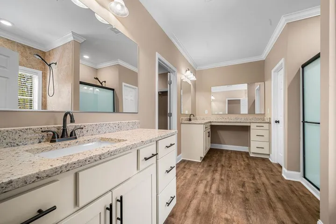
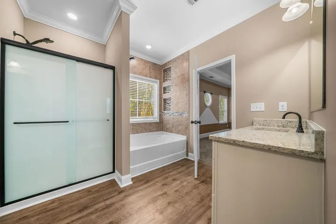
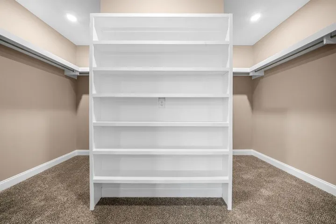
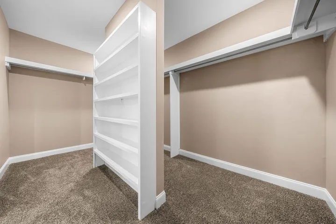
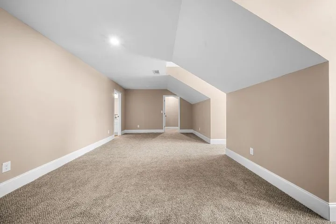
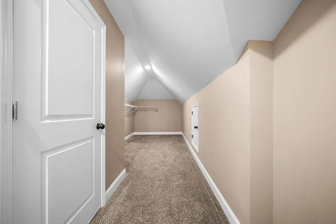
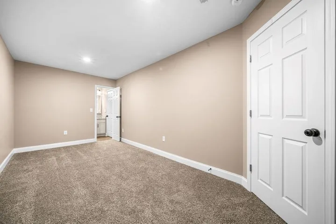
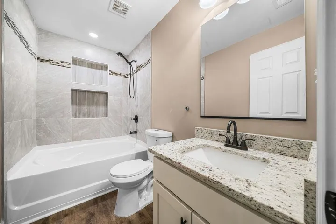
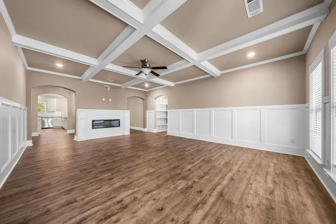
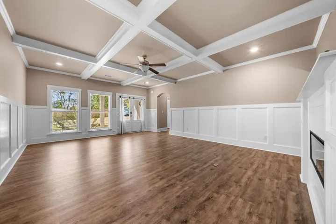
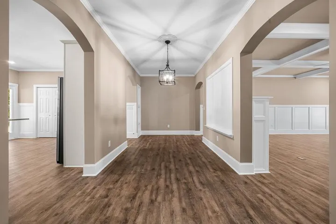
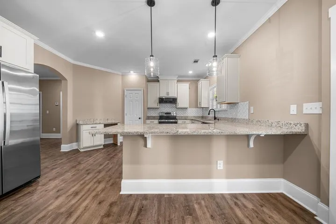
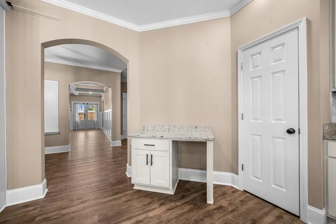
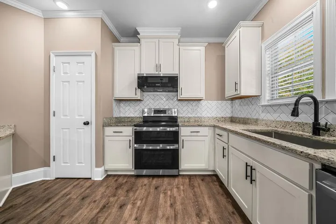
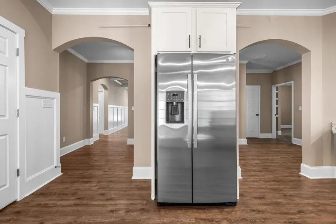
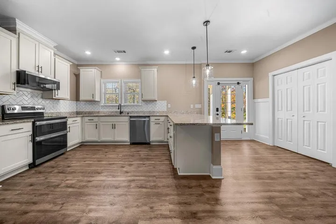
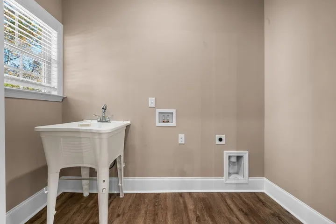
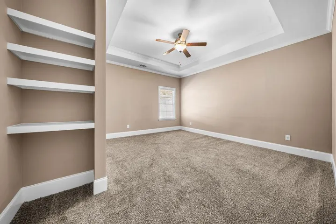
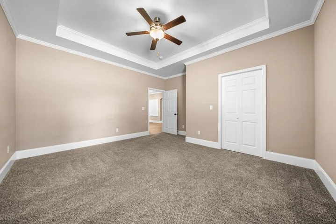
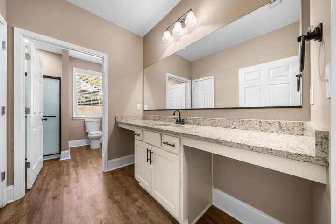
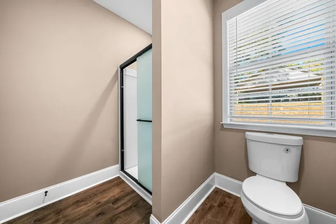
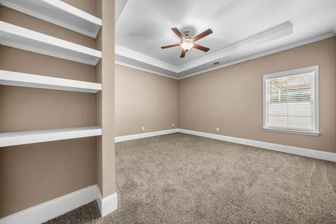
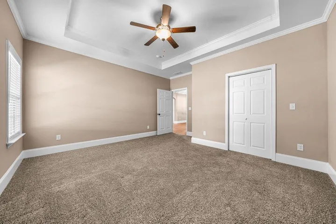
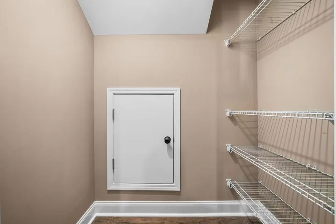
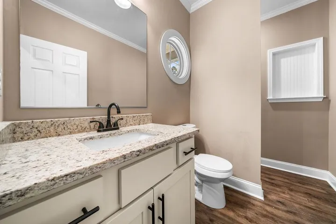
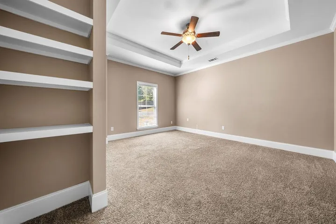
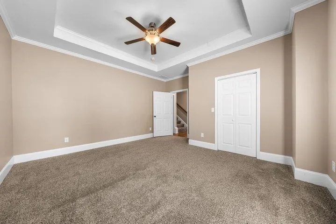
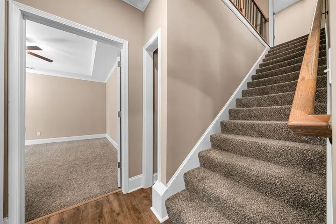
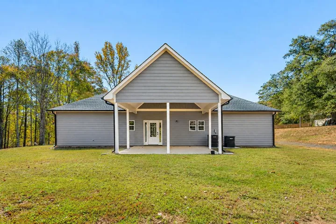
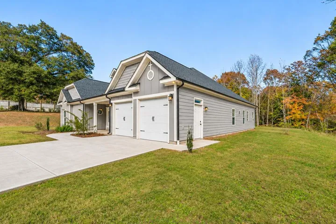
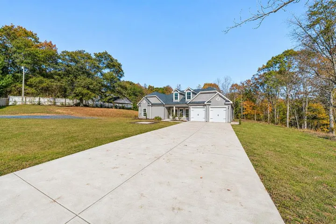
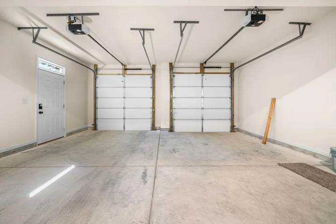
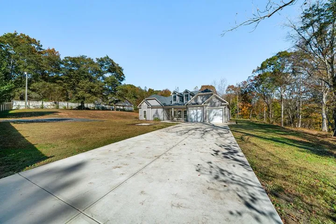
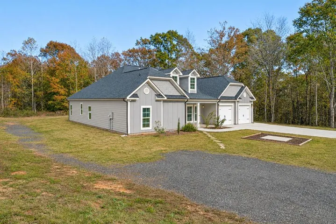
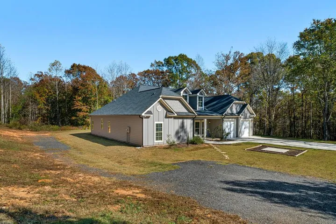
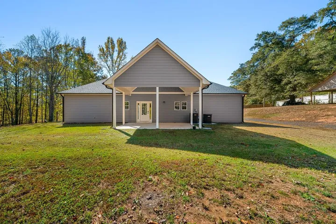
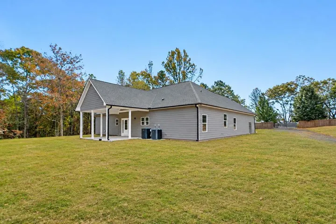
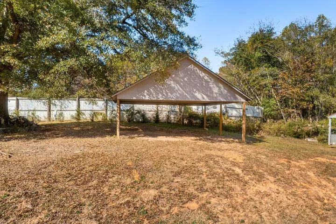
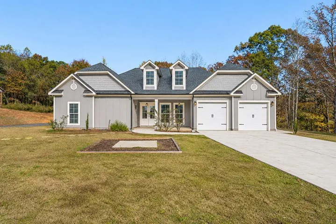
Built in 2024, 5844 Jacksonville Road in Buchanan, GA 30113 is like-new construction on a private 1.29-acre lot in Haralson County. Standout features include two primary suites (one on the main level and one upstairs), each with an oversized walk-in closet, plus four full bathrooms, two kitchen pantries, 9-foot coffered and tray ceilings, high-end luxury vinyl plank flooring in the living areas and bathrooms, and carpet in the bedrooms. The home is positioned on the lot for full use of the front, back, and side yards. A double driveway leads to a rocking-chair front porch and an attached garage with two 8-foot doors and remote-controlled openers. The living room features a 9-foot coffered ceiling, electric fireplace, crown molding, and neutral finishes. To the left are three secondary bedrooms and two full bathrooms. One bathroom has a separate vanity area with two granite-topped vanities, set apart from the tub/shower and toilet. The oversized kitchen spans the back of the home with new stainless steel appliances, granite countertops, a breakfast bar, soft-close cabinets and drawers, built-in desk and two food pantries. The laundry room includes a utility sink and window. The kitchen is steps from the 20×16 covered back porch just through the glass door with sidelights allowing streams of natural light. A separate dining room with an art display sits between the kitchen and living room. On the right side of the home, the garage entry has a built-in hall tree for coats and shoes and leads to the main-level primary suite. The suite has switch-operated wall sconces on each side of the bed and an oversized sitting area. Its bathroom includes a soaking tub/shower, a separate glass-enclosed tile shower, double granite vanities, and a private water closet. The custom walk-in closet has shoe shelving and a power outlet for a charging station or bath appliances. Upstairs, the second primary suite has a studio-style layout with an extra-large walk-in closet, a full bathroom with a tiled tub/shower combination, and a separate bonus room that works as an office, study, or library. An attic door at the top of the stairs gives easy access to the furnace and ductwork. Outside, the property has a privacy fence along the front, a concrete fire pit foundation in the front yard, a covered open-air barn, a storage shed, and an exterior outlet on the left side of the home for lighting and decor. Quality construction details include keyless entry on all exterior doors, cement siding, two HVAC systems, two water heaters with on-demand hot water, circular decorative windows, ceiling fans in every room, and modern lighting. With two primary suites and a flexible floor plan, this home offers room for a variety of living arrangements or for anyone looking to upsize.
Address
Open on Google Maps-
Address: 5844 Jacksonville Road, Buchanan, Georgia 30113
-
City: Buchanan
-
State/county: GA
-
Zip/Postal Code: 30113
-
Area: NONE
Details
Updated on November 13, 2026 at 1:35 am-
Property ID 7866735
-
Price $611,111
-
Property Size 3200 m²
-
Land Area 1.29 m²
-
Bedrooms 5
-
Bathrooms 4
-
Garages 2
-
Year Built 2024
-
Property Type Single Family Residence, Residential
-
Property Status Active, For Sale
Additional details
-
Roof Composition, Ridge Vents
-
Utilities Cable Available, Electricity Available, Phone Available, Water Available
-
Sewer Septic Tank
-
Cooling Ceiling Fan(s), Central Air, Dual, Electric, ENERGY STAR Qualified Equipment
-
Heating Central, Electric, ENERGY STAR Qualified Equipment, Zoned
-
Flooring Ceramic Tile, Luxury Vinyl
-
County Haralson - GA
-
Property Type Residential
-
Pool None
-
Parking Attached, Driveway, Garage, Garage Door Opener, Garage Faces Front, Kitchen Level, Level Driveway
-
Elementary School Buchanan
-
Middle School Haralson County
-
High School Haralson County
-
Community Features None
-
Waterfront None
-
Architectural Style Contemporary
Mortgage Calculator
-
Down Payment
-
Loan Amount
-
Monthly Mortgage Payment
-
Property Tax
-
Home Insurance
-
PMI
-
Monthly HOA Fees

- Jason Tatum