










- Townhouse, Residential
- 4
- 4
- 2
- 2837 m²

Description
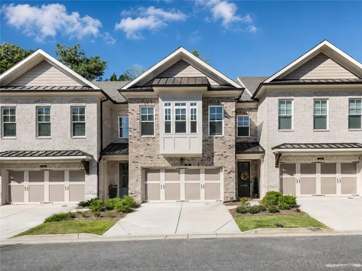
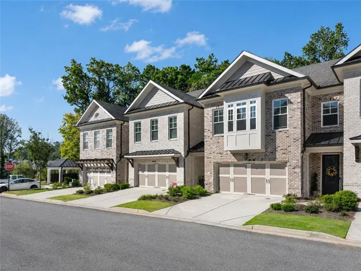
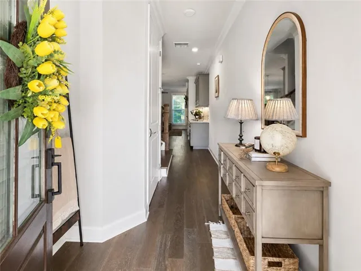
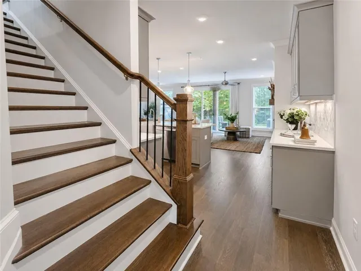
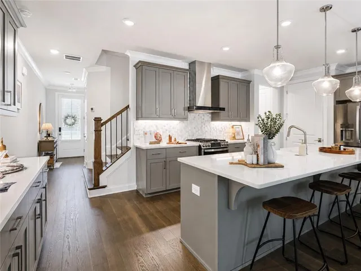
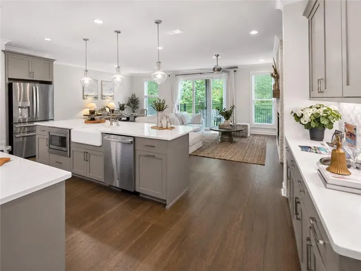
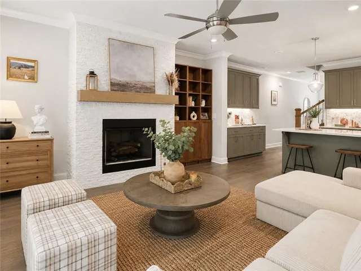
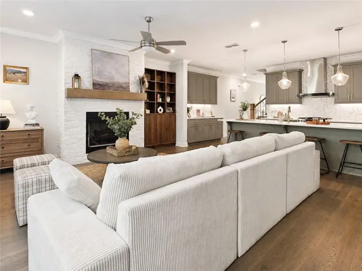
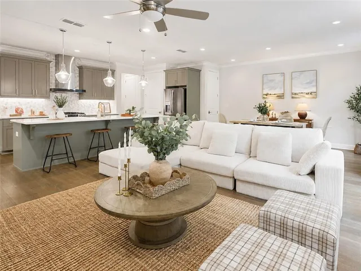
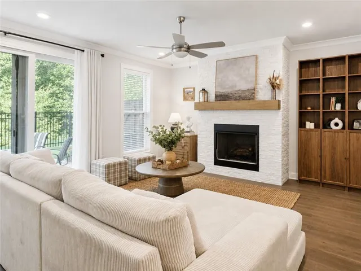
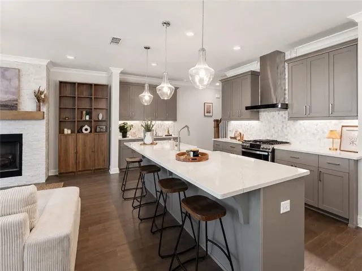
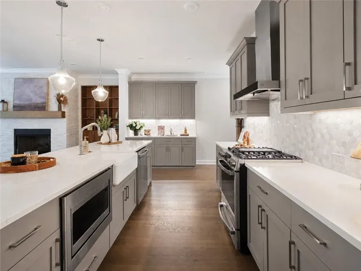
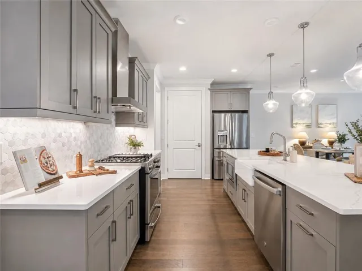
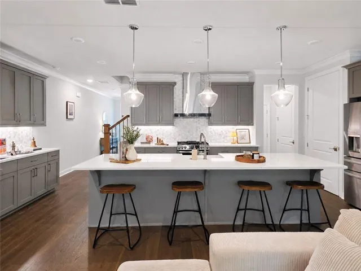
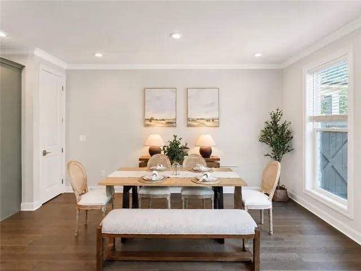
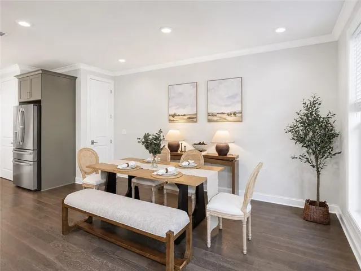
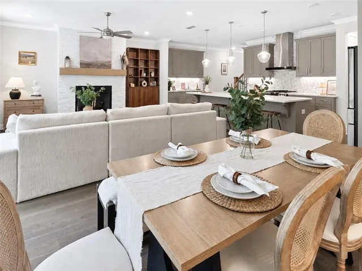
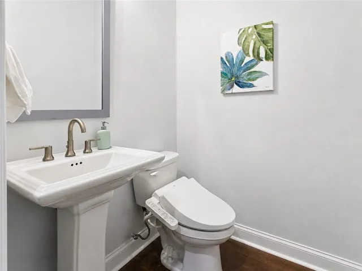
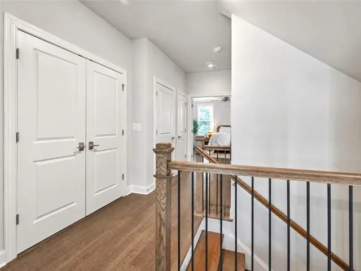
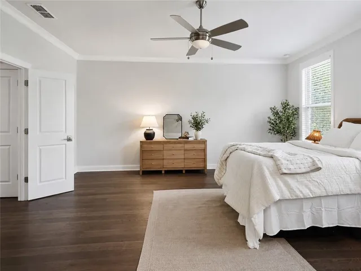
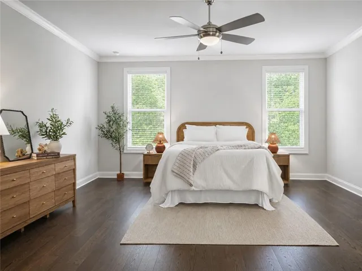
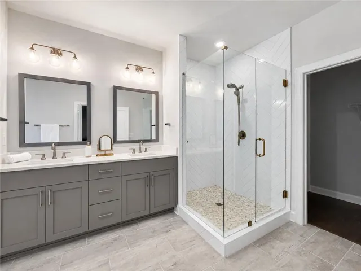
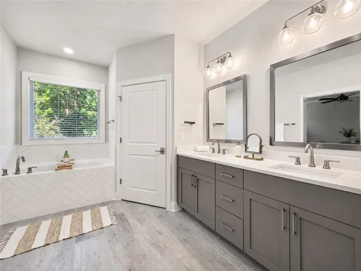
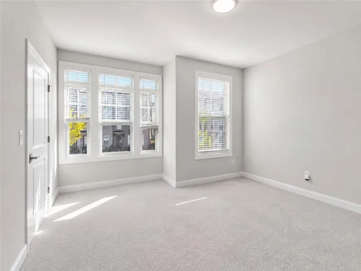
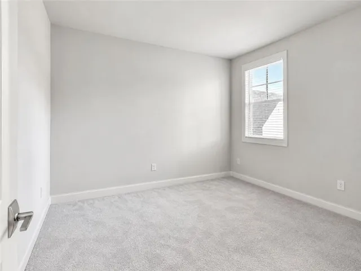
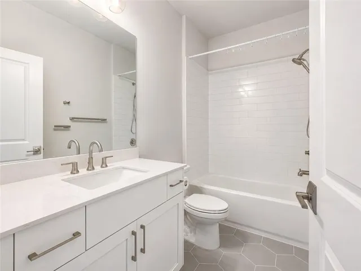
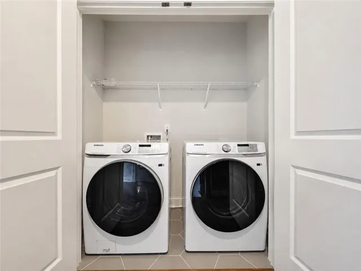
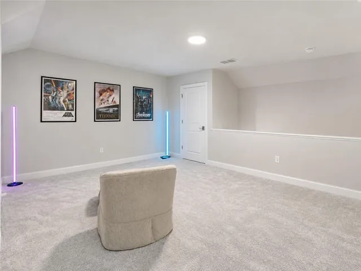
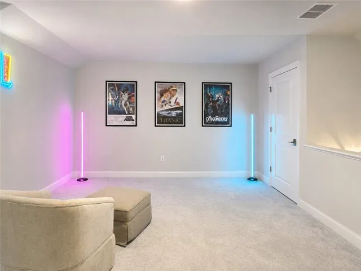
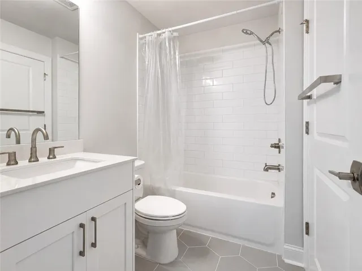
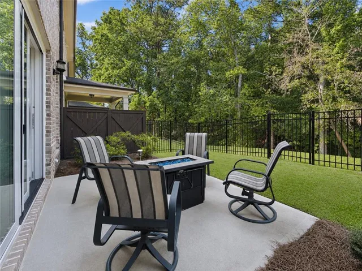
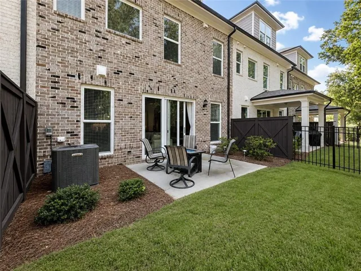
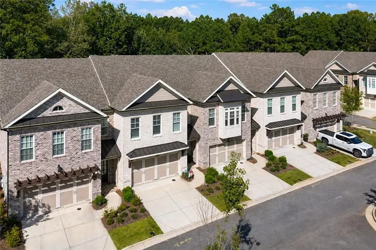
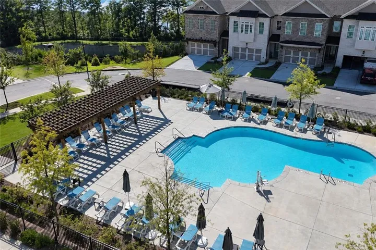
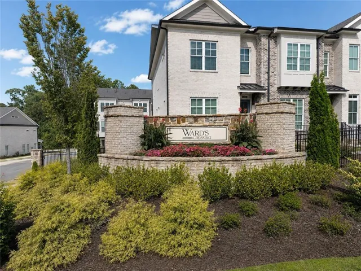
Welcome to Ward’s Crossing, a gated community in the heart of Johns Creek. This spacious three-story townhome offers over 2, 800 square feet of thoughtfully designed living space with 4 bedrooms and 3.5 baths, combining the space and comfort of a single-family home with low-maintenance living. One of the best features of this floor plan is the direct garage access to the main living level and kitchen, making everyday living especially convenient. The open-concept main level features a gourmet kitchen with Bell cabinetry, GE Profile appliances, Cambria quartz countertops, a farmhouse sink, and an oversized island overlooking the dining and family rooms. A gas fireplace with a white quartzite surround adds an elegant focal point, while hardwood floors extend throughout the main living areas and primary bedroom. Upstairs, the spacious primary suite includes a large walk-in closet and private bath with separate tub and shower, along with two additional bedrooms. The third floor offers an oversized fourth bedroom with a full bath and attic storage, ideal for guests, a home office, media room, or private retreat. A fenced backyard and patio provide additional outdoor living space. Ideally located near highly rated Johns Creek schools, shopping, dining, parks, and the developing Johns Creek Town Center. Community amenities include a swimming pool, dog parks, professional lawn care, and gated access. ENERGY STAR certified with a Rheem tankless water heater and Thermacrete party-wall construction. Move-in ready and available now!
Address
Open on Google Maps-
Address: 204 Wheatland Road, Johns Creek, Georgia 30022
-
City: Johns Creek
-
State/county: GA
-
Zip/Postal Code: 30022
-
Area: Ward's Crossing
Details
Updated on August 29, 2026 at 8:11 pm-
Property ID 7827985
-
Price $849,900
-
Property Size 2837 m²
-
Land Area 0.061 m²
-
Bedrooms 4
-
Bathrooms 4
-
Garages 2
-
Year Built 2024
-
Property Type Townhouse, Residential
-
Property Status Active, For Sale
Additional details
-
Association Fee 265
-
Roof Composition
-
Utilities Cable Available, Electricity Available, Natural Gas Available, Sewer Available, Water Available
-
Sewer Public Sewer
-
Cooling Ceiling Fan(s), Central Air
-
Heating Central, Heat Pump, Zoned
-
Flooring Carpet, Hardwood
-
County Fulton - GA
-
Property Type Residential
-
Pool None
-
Parking Garage
-
Elementary School State Bridge Crossing
-
Middle School Autrey Mill
-
High School Johns Creek
-
Community Features Pool
-
Waterfront None
-
Architectural Style Townhouse, Traditional
Mortgage Calculator
-
Down Payment
-
Loan Amount
-
Monthly Mortgage Payment
-
Property Tax
-
Home Insurance
-
PMI
-
Monthly HOA Fees

- Jason Tatum