204 Henry Place Nw, Cartersville, Georgia 30120
- $552,190
- Single Family Residence, Residential
- 6
- 4
- 2
- 3922 m²

- $552,190
Description
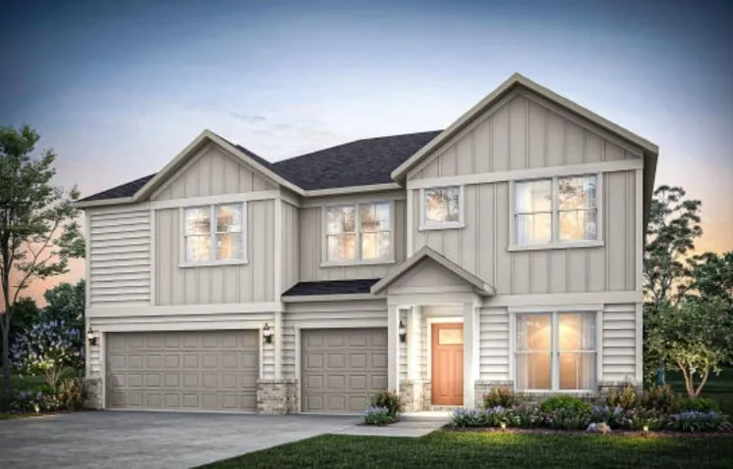
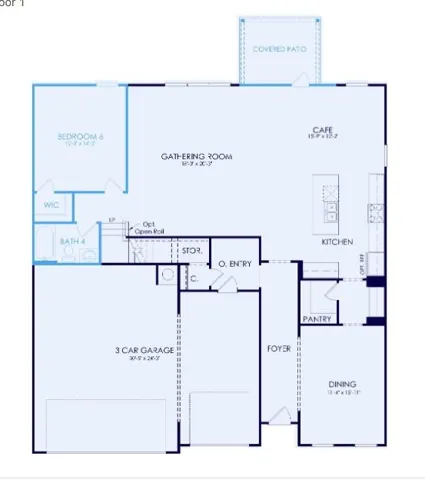
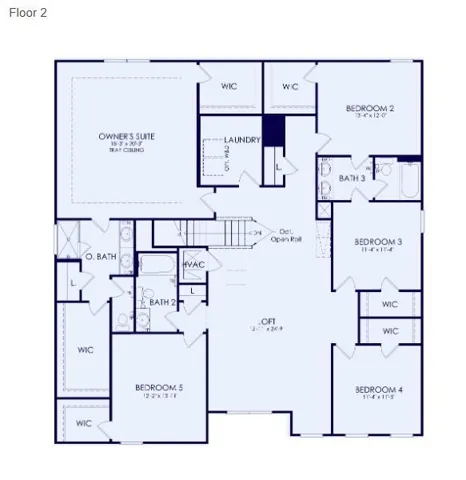
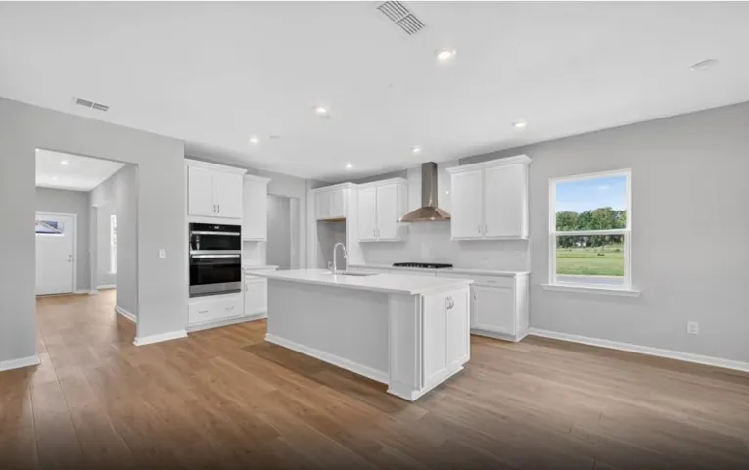
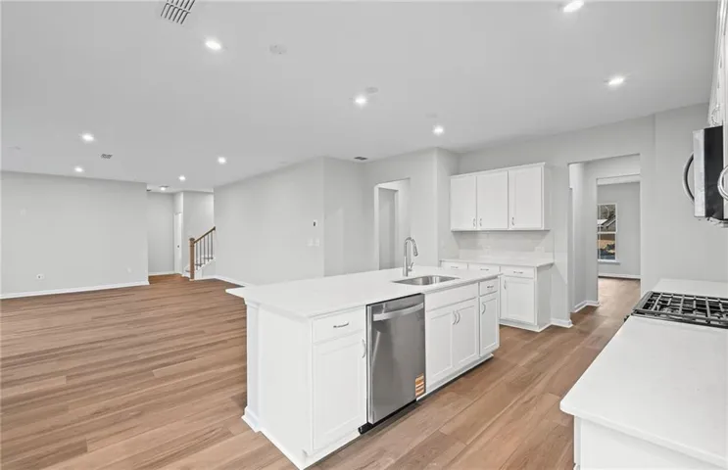
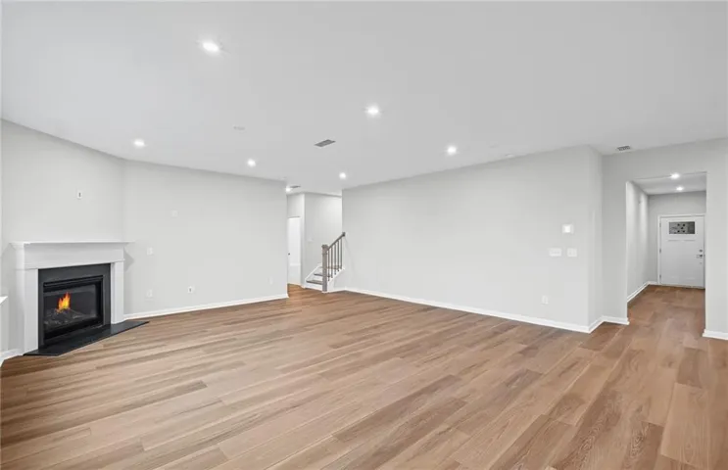
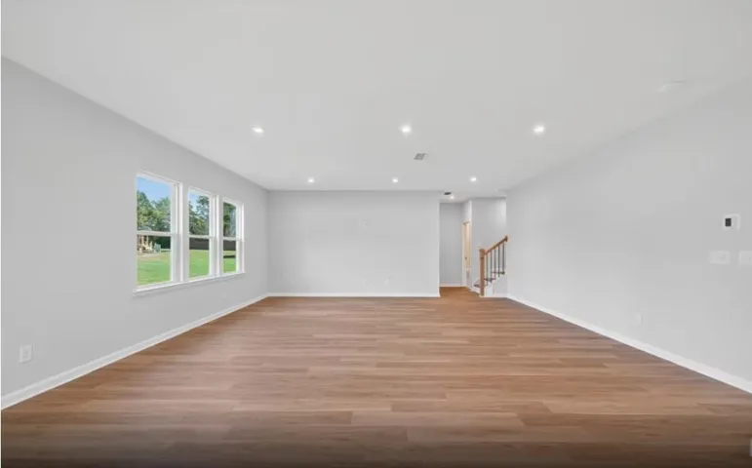
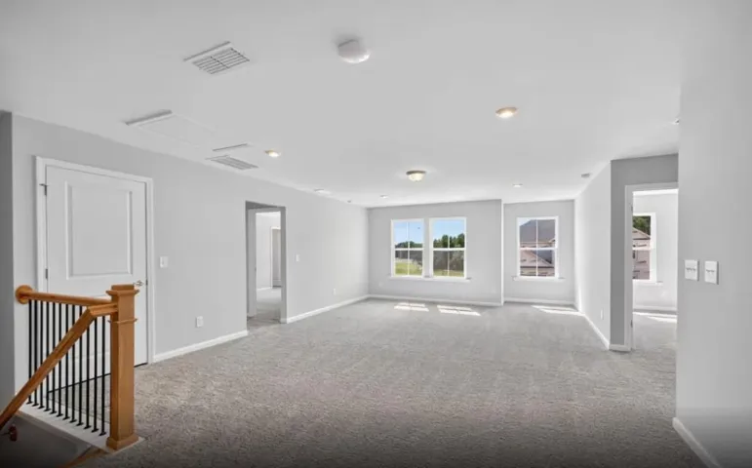
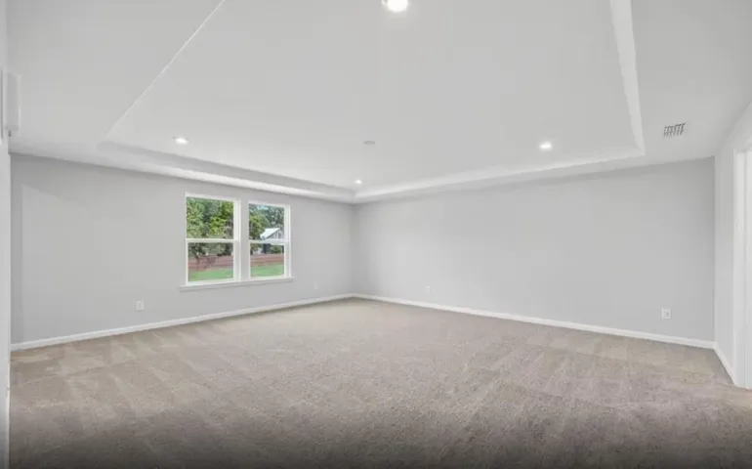
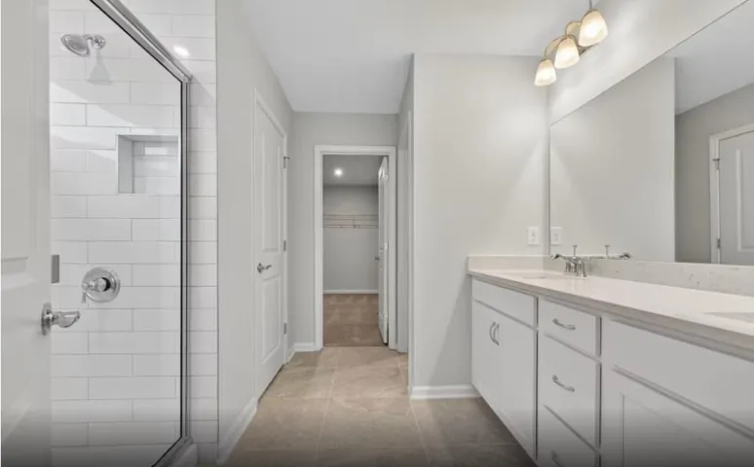
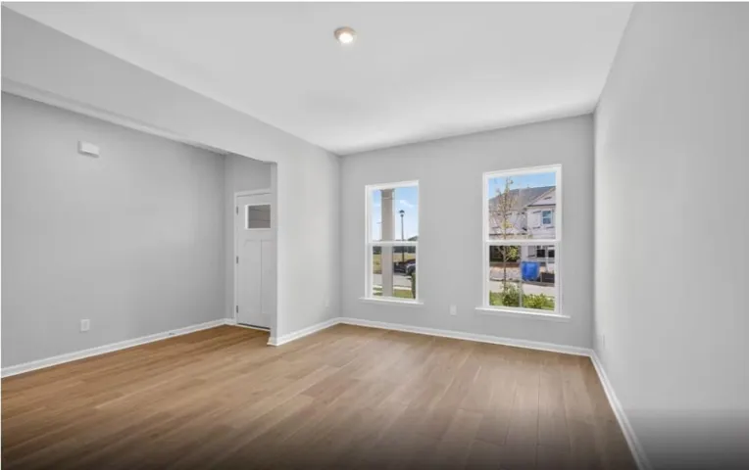
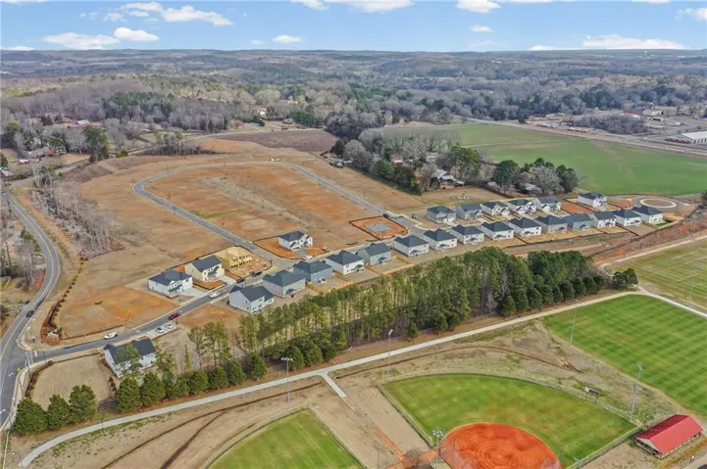
Welcome to this beautiful Dempsey floor plan home at Hamilton Place! This exceptional new construction home offers over 3, 900 square feet of beautifully designed living space with 6 bedrooms, 4 full bathrooms, and a 3-car garage. Thoughtfully designed for today’s lifestyle, the open-concept floor plan features a spacious gathering room, a formal dining room with a butler’s pantry to this beautiful, bright kitchen that flows seamlessly into the main living areas – perfect for entertaining or everyday living. The sought-after main-level guest suite with a full bath provides the ideal space for visitors, multigenerational living, or even a private home office. Upstairs features a spacious loft that offers additional flexible living space while the generously sized secondary bedrooms each include walk-in closets. The oversized owner’s suite serves as a private retreat with dual walk-in closets and a spa-inspired owner’s bath. Step outside to the covered lanai overlooking a flat backyard, creating the perfect place to unwind or entertain. The included Smart Home package adds everyday convenience and modern functionality. Located in the desirable Hamilton Place community in Cartersville, this home offers the perfect combination of space, thoughtful design, and designer finishes. Don’t miss the opportunity to own one of our most popular floor plans before construction is complete! *Photos are of the Dempsey model home and are for illustrative purposes only. Actual home, features, options, colors, and finishes may vary.
Address
Open on Google Maps-
Address: 204 Henry Place Nw, Cartersville, Georgia 30120
-
City: Cartersville
-
State/county: GA
-
Zip/Postal Code: 30120
-
Area: Hamilton Place
Details
Updated on September 17, 2026 at 6:57 pm-
Property ID 7798571
-
Price $552,190
-
Property Size 3922 m²
-
Land Area 0.25 m²
-
Bedrooms 6
-
Bathrooms 4
-
Garages 2
-
Year Built 2026
-
Property Type Single Family Residence, Residential
-
Property Status Active, For Sale
Additional details
-
Listing Terms Cash, Conventional, FHA, VA Loan
-
Association Fee 118
-
Roof Composition, Ridge Vents, Shingle
-
Utilities Cable Available, Electricity Available, Natural Gas Available, Underground Utilities, Water Available
-
Sewer Public Sewer
-
Cooling Central Air
-
Heating Central
-
Flooring Carpet, Luxury Vinyl, Tile
-
County Bartow - GA
-
Property Type Residential
-
Pool None
-
Parking Attached, Garage, Garage Door Opener, Garage Faces Front, Kitchen Level, On Street
-
Elementary School Hamilton Crossing
-
Middle School Cass
-
High School Cass
-
Community Features Homeowners Assoc, Near Schools, Near Shopping, Near Trails/Greenway, Park, Playground, Sidewalks, Street Lights
-
Waterfront None
-
Architectural Style Craftsman, Farmhouse, Traditional
Mortgage Calculator
-
Down Payment
-
Loan Amount
-
Monthly Mortgage Payment
-
Property Tax
-
Home Insurance
-
PMI
-
Monthly HOA Fees

- Jason Tatum