- Townhouse, Residential
- 3
- 4
- 2
- 2685 m²

Description
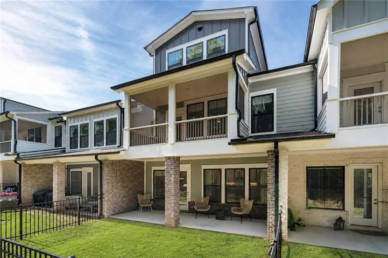
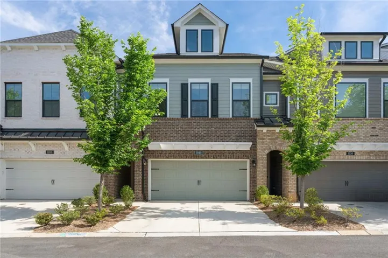
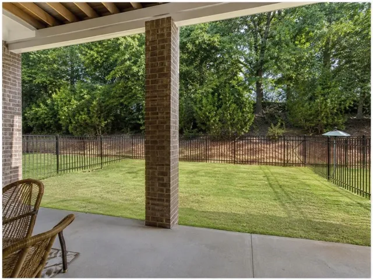
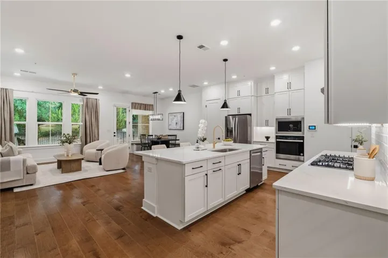
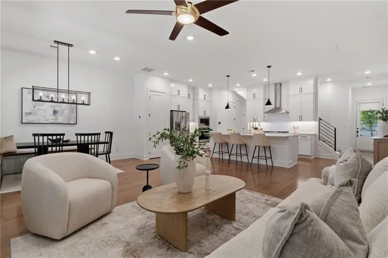
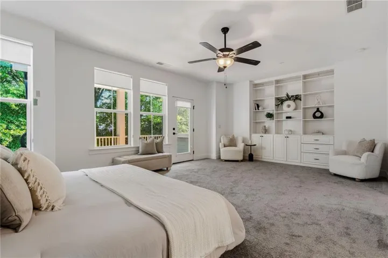
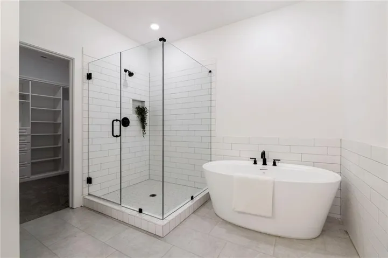
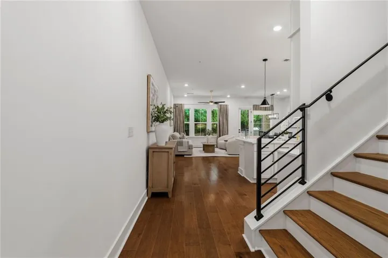
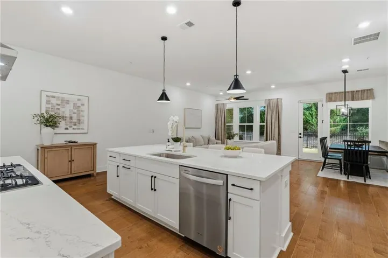
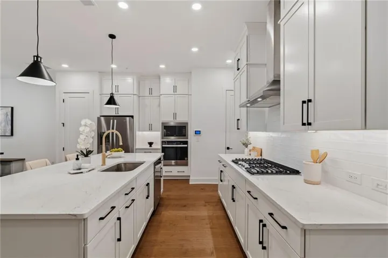
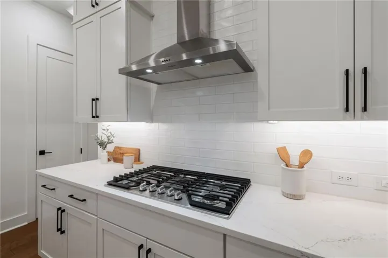
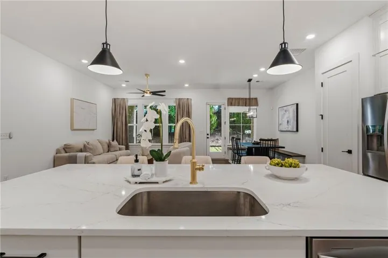
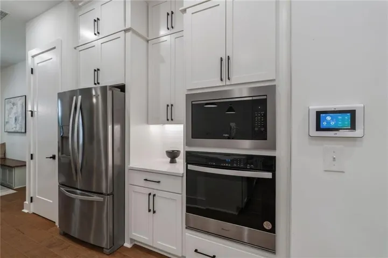
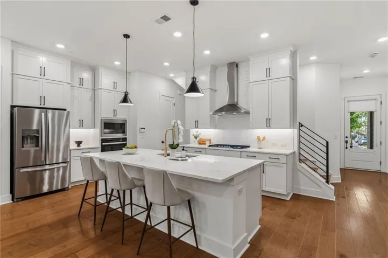
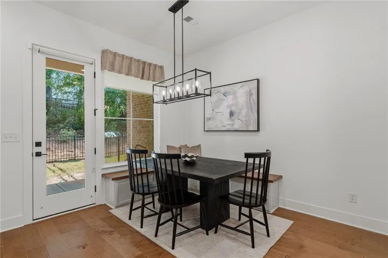
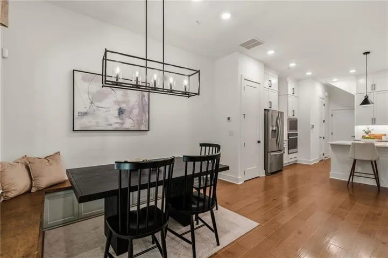
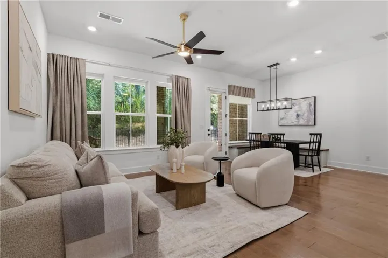
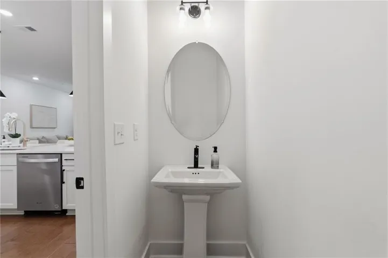
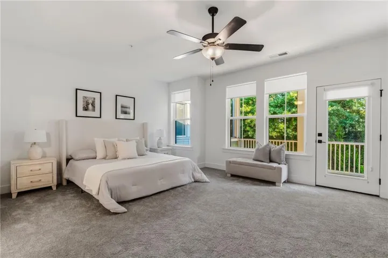
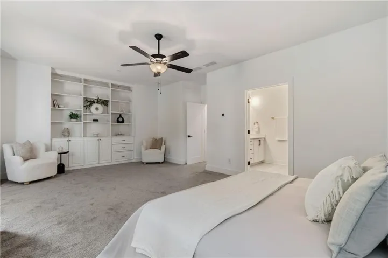
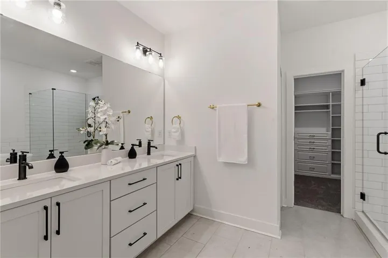
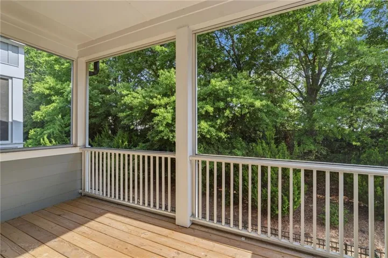
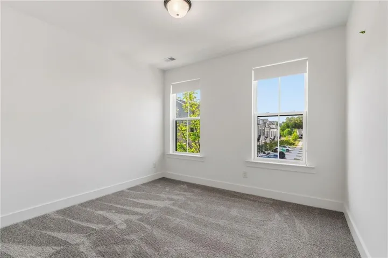
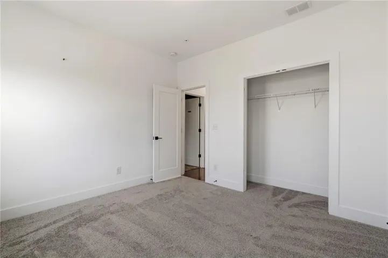
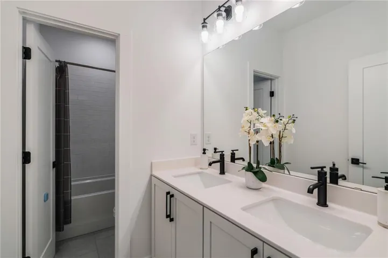
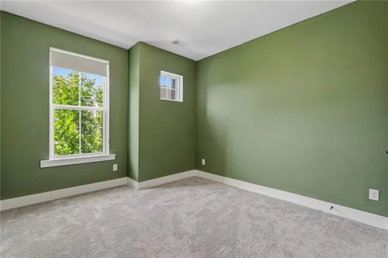
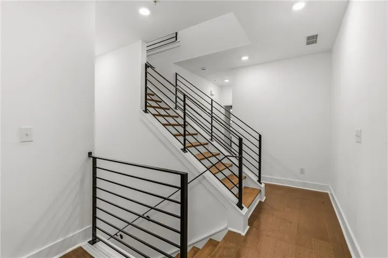
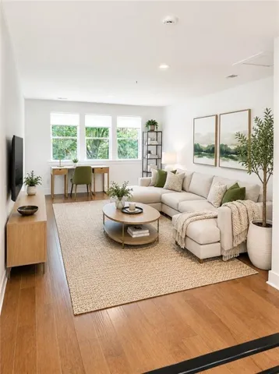
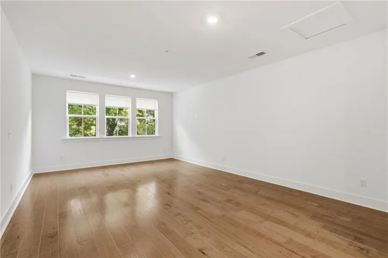
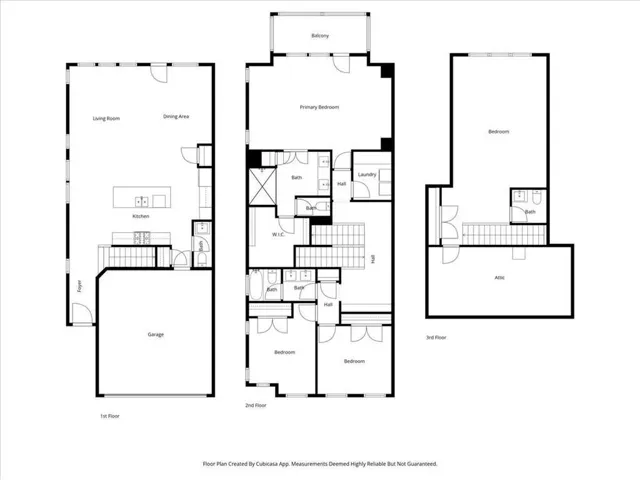
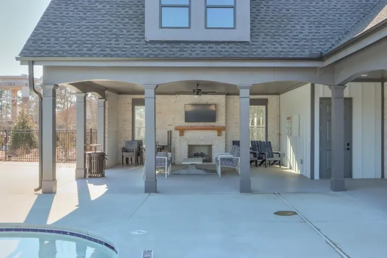
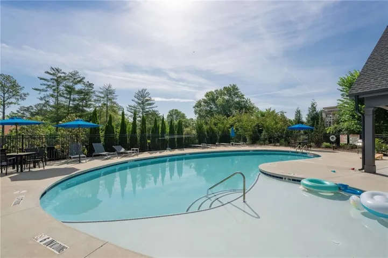
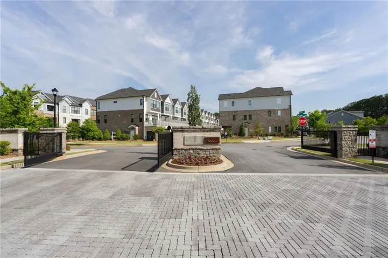
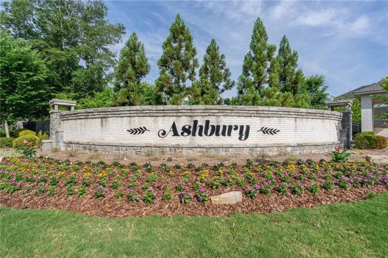
Discover luxury, low-maintenance living just minutes from Canton Street and Downtown Roswell, Downtown Alpharetta, Avalon, and GA-400. Located in the gated Ashbury community, this beautifully upgraded Canterfield floor plan offers the space, privacy, and feel of a single-family home with the convenience of townhome living. Step inside to a bright, open-concept main level with 10-foot ceilings, hardwood floors, abundant natural light, and designer finishes throughout. The chef-inspired kitchen is the heart of the home, featuring stacked cabinetry to the ceiling, quartz countertops, gas cooktop, oversized island, designer lighting, and plenty of space for entertaining. The spacious owner’s suite is a true retreat with a sitting area and built-ins, private screened porch, custom walk-in closet, and spa-inspired bath with a freestanding soaking tub, frameless glass shower, and dual vanity. Two additional bedrooms and a full bath with dual sinks complete the second level. The showstopper is the approximately 900 square foot thir -floor loft spanning the entire upper level. Create the ultimate media room, home office, gym, guest suite, playroom, or combination of spaces, with an additional bathroom and storage adding even more flexibility. Outside, enjoy a private fenced backyard and covered patio, plus a two-car garage. Ashbury residents enjoy a community pool, cabana, dog park, and gated entrance. With exceptional living space, high-end upgrades, outdoor living, and convenient access to Roswell, Alpharetta, Avalon, shopping, dining, and GA-400, this home delivers the location and lifestyle buyers are looking for.
Address
Open on Google Maps-
Address: 1040 Harper Drive, Roswell, Georgia 30076
-
City: Roswell
-
State/county: GA
-
Zip/Postal Code: 30076
-
Area: ASHBURY
Details
Updated on September 4, 2026 at 6:24 am-
Property ID 7773120
-
Price $650,000
-
Property Size 2685 m²
-
Land Area 0.035 m²
-
Bedrooms 3
-
Bathrooms 4
-
Garages 2
-
Year Built 2023
-
Property Type Townhouse, Residential
-
Property Status Pending, For Sale
Additional details
-
Association Fee 235
-
Roof Composition
-
Utilities Cable Available, Electricity Available, Natural Gas Available, Phone Available, Sewer Available, Underground Utilities, Water Available
-
Sewer Public Sewer
-
Cooling Ceiling Fan(s), Central Air
-
Heating Central
-
Flooring Carpet, Ceramic Tile, Hardwood
-
County Fulton - GA
-
Property Type Residential
-
Pool None
-
Parking Garage, Kitchen Level
-
Elementary School Mimosa
-
Middle School Elkins Pointe
-
High School Roswell
-
Community Features Clubhouse, Dog Park, Gated, Homeowners Assoc, Pool
-
Waterfront None
-
Architectural Style Craftsman, Townhouse
Mortgage Calculator
-
Down Payment
-
Loan Amount
-
Monthly Mortgage Payment
-
Property Tax
-
Home Insurance
-
PMI
-
Monthly HOA Fees

- Jason Tatum