
- Single Family Residence, Residential
- 4
- 3
- 2
- 2570 m²

Description
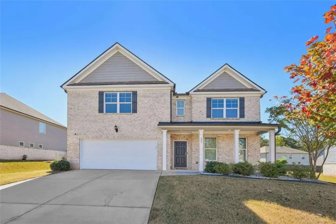
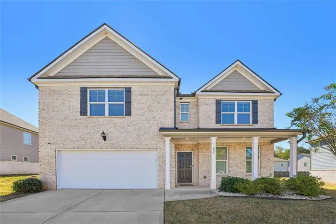
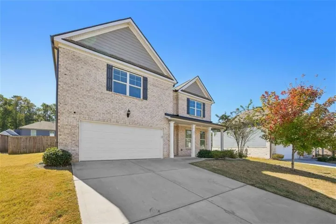
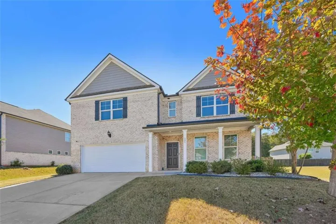
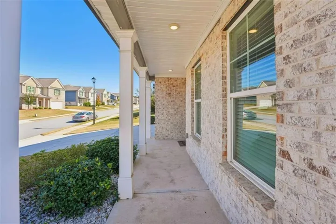
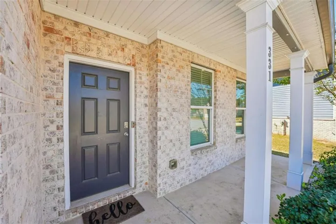
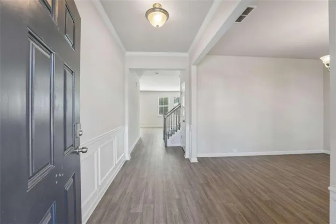
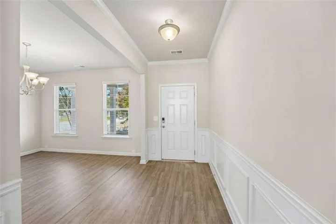
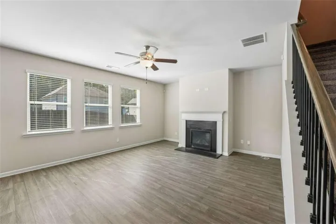
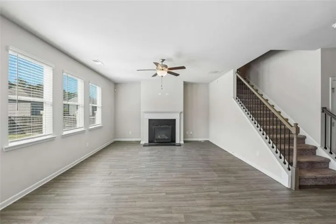
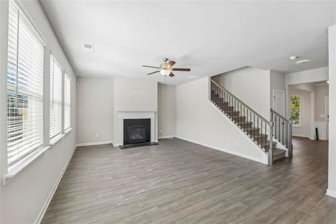
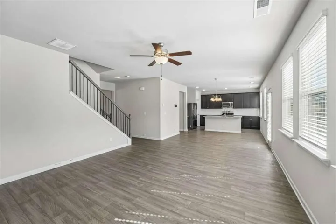
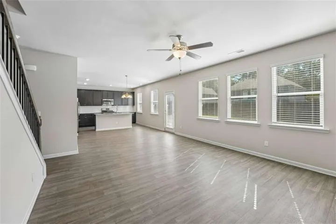
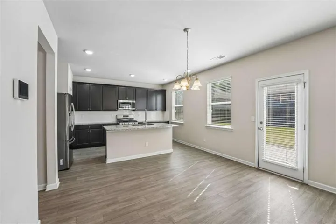
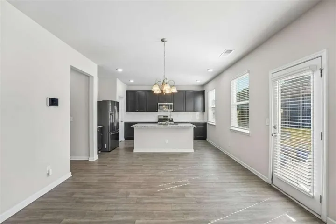
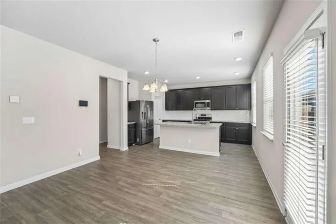
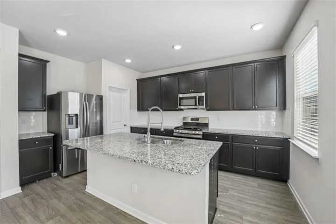
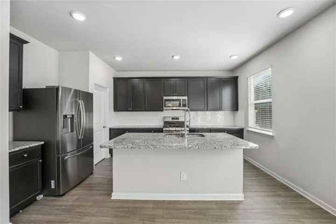
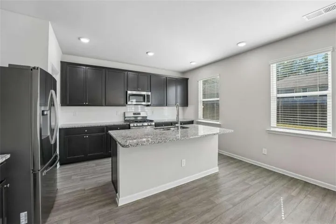
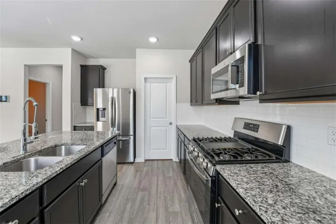
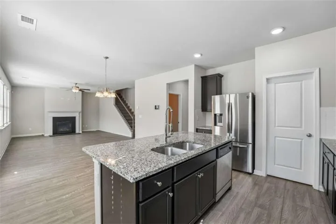
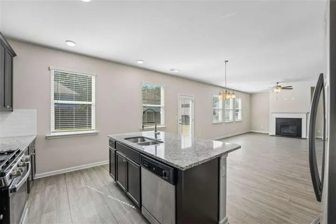
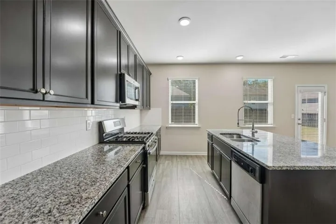
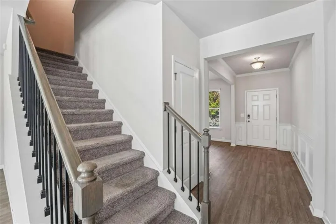
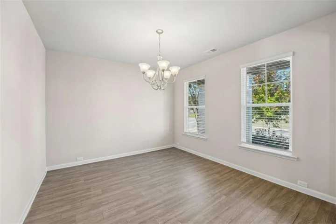
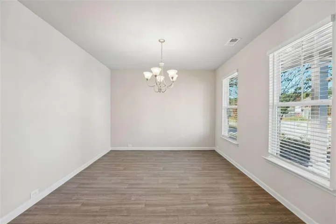
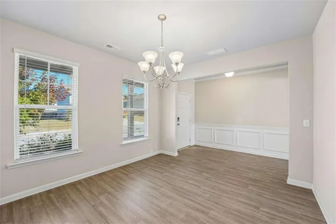
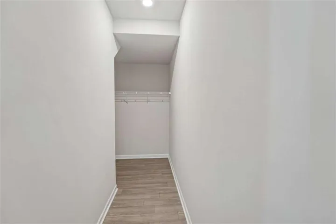
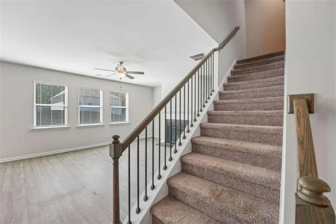
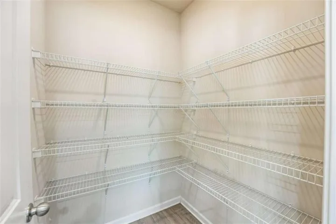
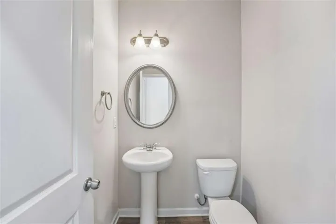
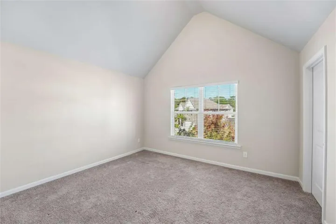
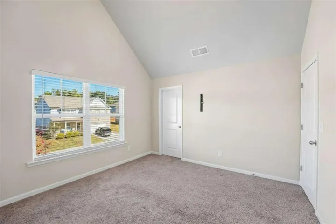
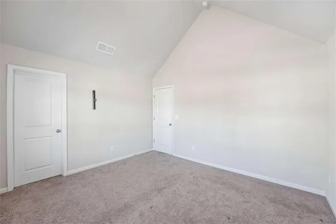
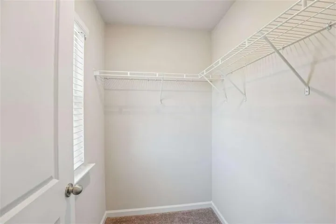
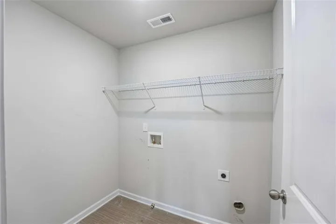
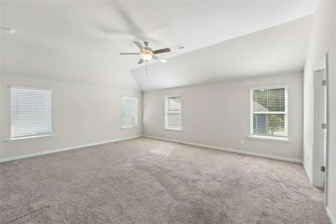
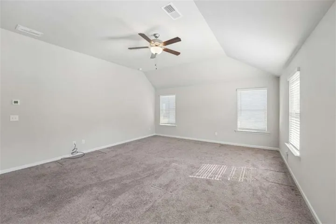
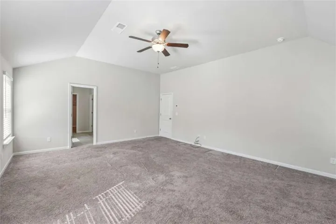
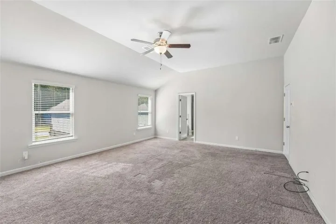
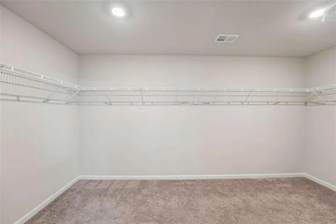
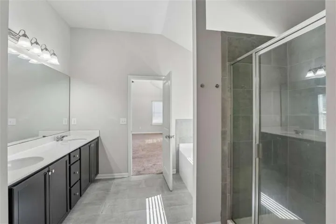
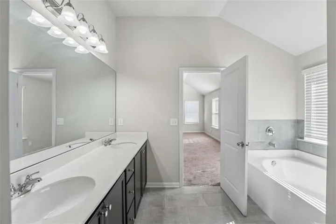
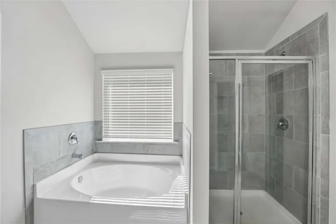
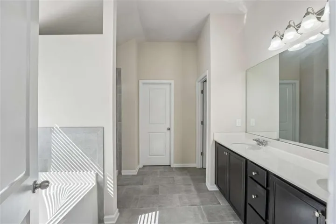
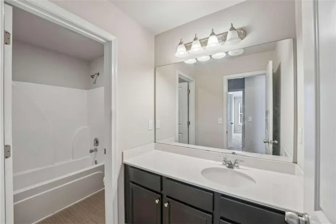
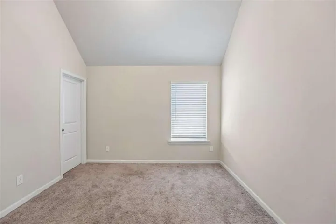
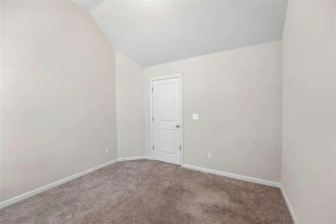
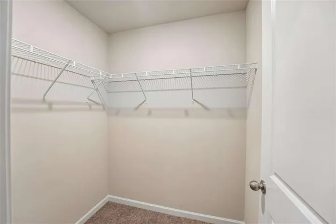
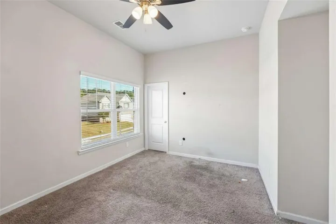
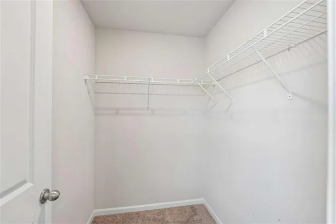
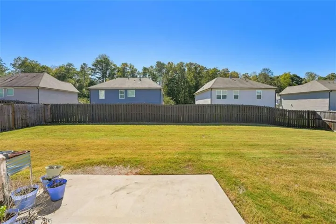
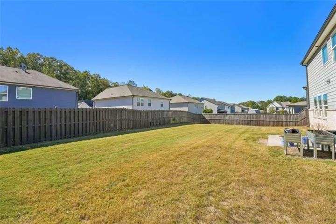
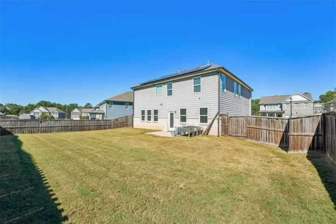
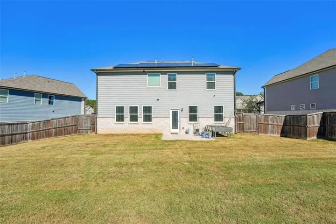
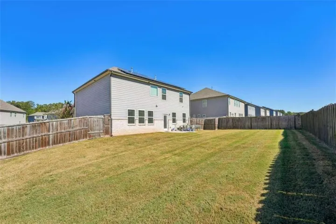
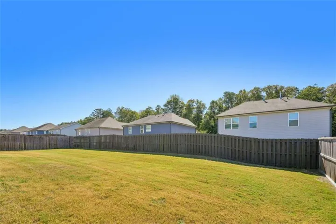
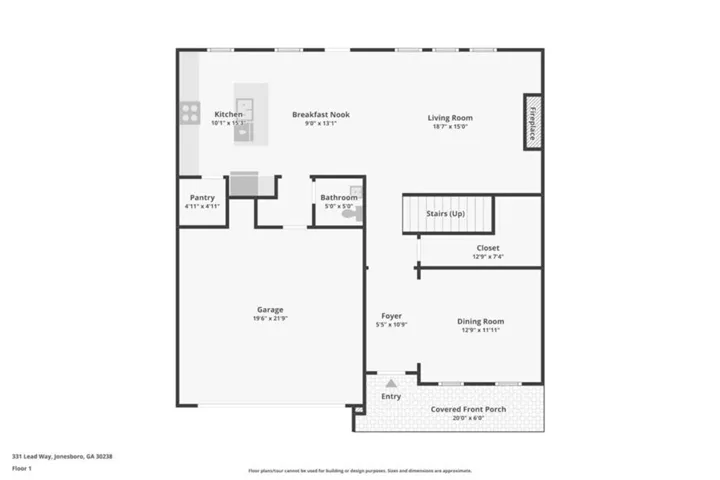
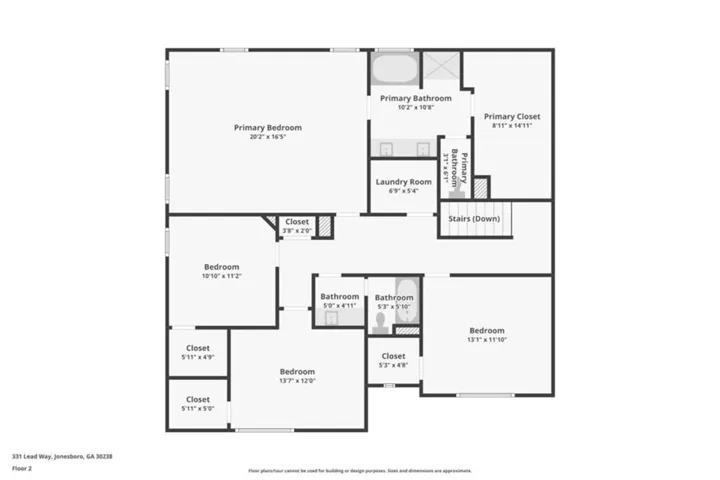
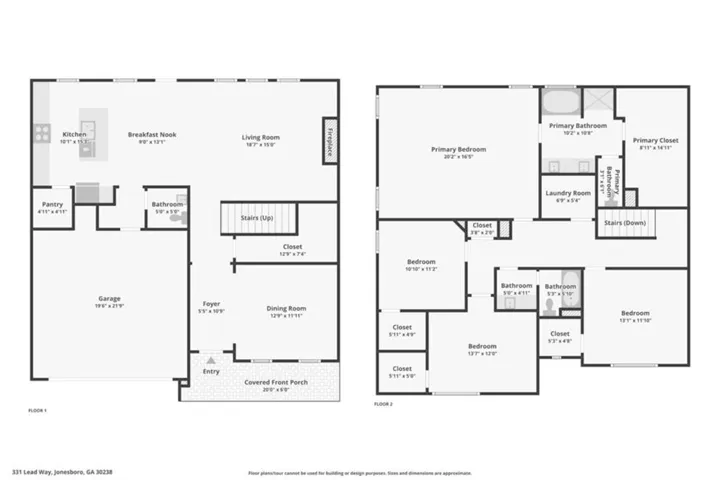
Welcome to this four-bedroom, two-and-a-half-bath home offering 2, 570 square feet in Keswick Estates! Built in 2020, this two-story home features an attractive brick exterior, covered front porch, and two-car garage. Inside, a welcoming foyer leads to a separate dining room, ideal for gatherings and entertaining. The spacious family room features a cozy fireplace and flows into the kitchen, complete with dark cabinetry, granite countertops, stainless steel appliances, a large island with breakfast bar seating, and a pantry. Upstairs, the generous owner’s suite boasts a vaulted ceiling, walk-in closet, and private bath with double vanities, soaking tub, and separate shower. Three additional bedrooms, a full bath, and conveniently located laundry room complete the second floor. Outside, a patio overlooks the level, privacy-fenced backyard, offering space to relax or entertain. Enjoy convenient access to shopping, dining, parks, and recreation, along with I-75, and Hartsfield-Jackson Atlanta International Airport. Schedule your private showing today and see all this home has to offer! **Lender Credit Available when working with preferred lender, Steven Rigo with E Mortgage Capital.**
Address
Open on Google Maps-
Address: 331 Lead Way, Jonesboro, Georgia 30238
-
City: Jonesboro
-
State/county: GA
-
Zip/Postal Code: 30238
-
Area: Keswick Estates
Details
Updated on November 9, 2026 at 6:53 pm-
Property ID 7858159
-
Price $348,999
-
Property Size 2570 m²
-
Land Area 0.19 m²
-
Bedrooms 4
-
Bathrooms 3
-
Garages 2
-
Year Built 2020
-
Property Type Single Family Residence, Residential
-
Property Status Pending, For Sale
Additional details
-
Association Fee 350
-
Roof Composition
-
Utilities Cable Available, Electricity Available, Phone Available, Water Available
-
Sewer Public Sewer
-
Cooling Ceiling Fan(s), Central Air
-
Heating Central
-
Flooring Carpet, Ceramic Tile, Hardwood, Laminate
-
County Clayton - GA
-
Property Type Residential
-
Pool None
-
Parking Attached, Garage, Garage Door Opener
-
Elementary School Brown - Clayton
-
Middle School Mundys Mill
-
High School Mundys Mill
-
Community Features Homeowners Assoc, Sidewalks, Street Lights
-
Waterfront None
-
Architectural Style Traditional
Mortgage Calculator
-
Down Payment
-
Loan Amount
-
Monthly Mortgage Payment
-
Property Tax
-
Home Insurance
-
PMI
-
Monthly HOA Fees

- Jason Tatum