5406 Howington Court Unit 177, Buford, Georgia 30518
- $444,900
- $454,900







- Townhouse, Residential
- 3
- 4
- 2
- 2004 m²

- $444,900
- $454,900
Description
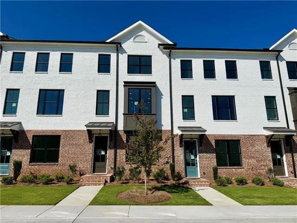
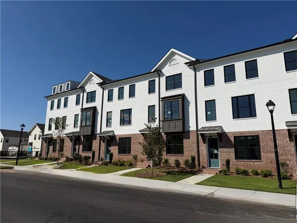
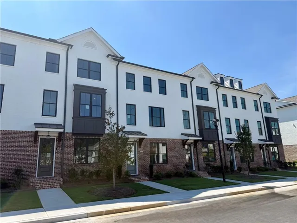
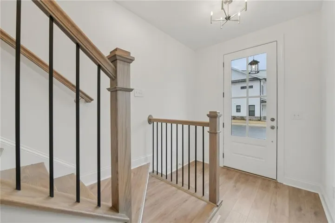
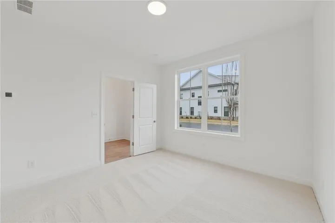
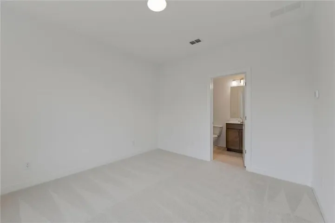
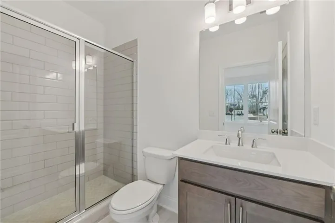
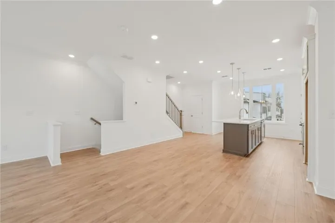
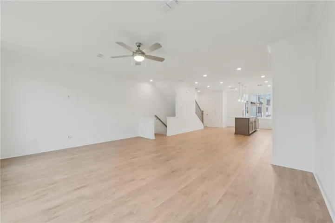
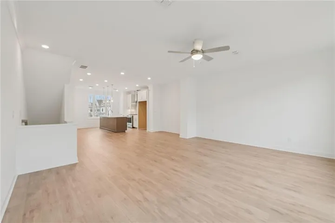
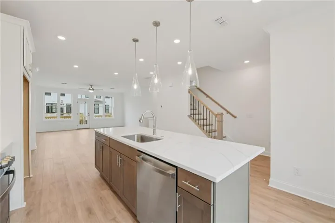
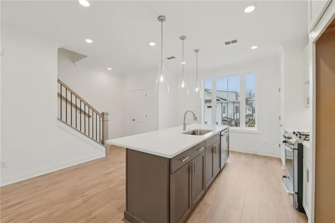
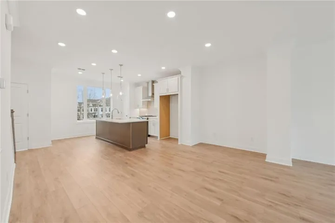
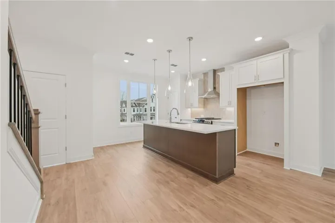
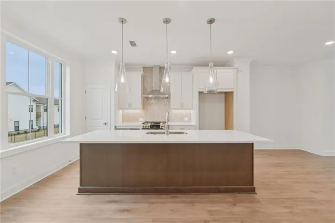
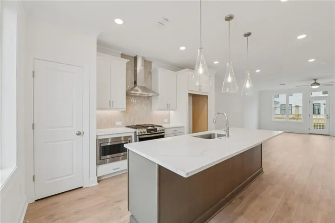
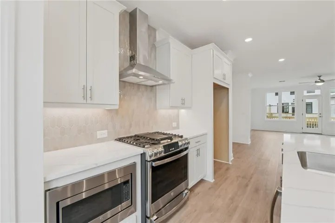
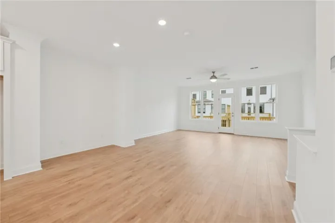
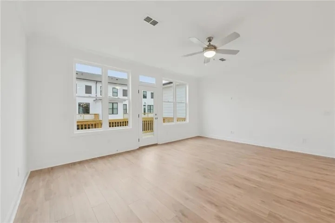
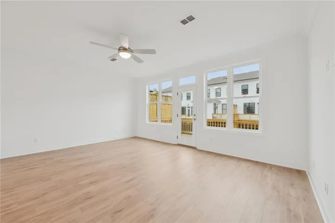
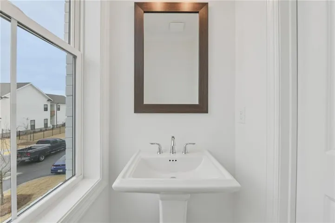
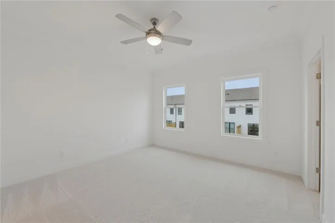
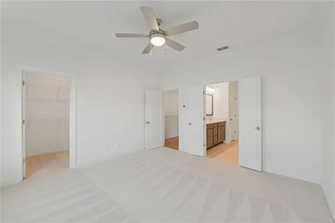
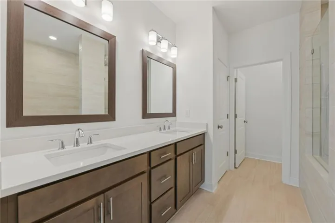
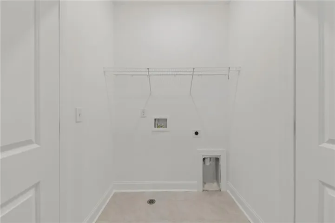
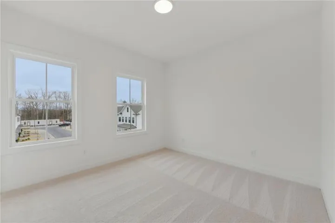
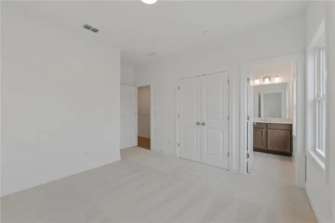
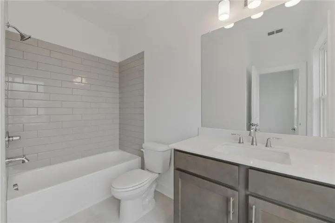
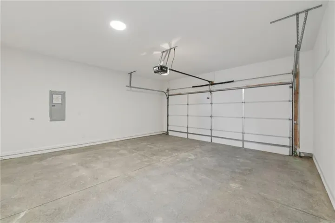
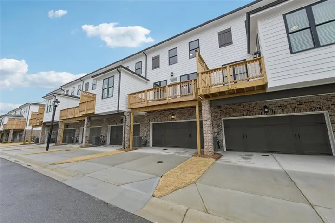
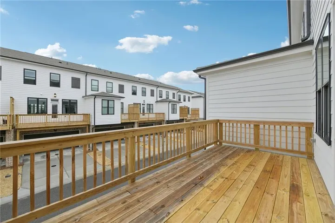
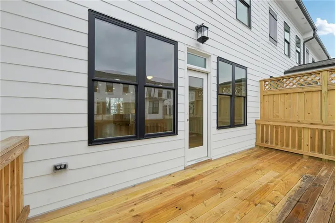
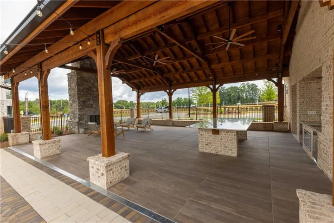
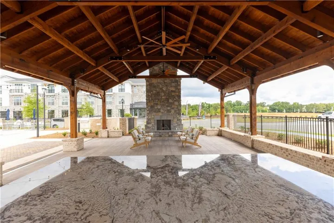
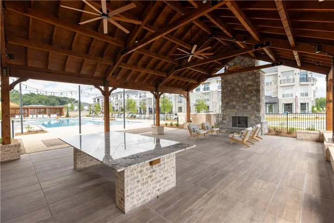
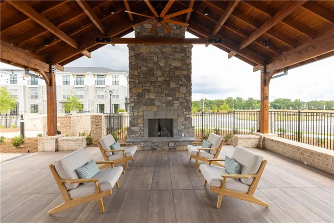
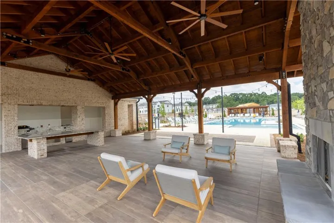
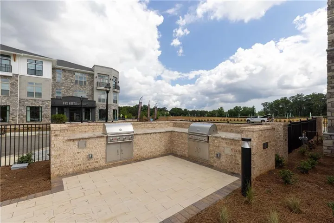
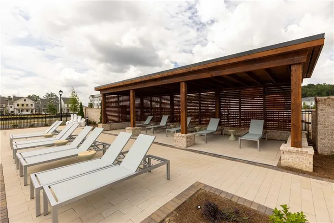
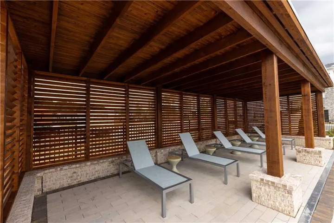
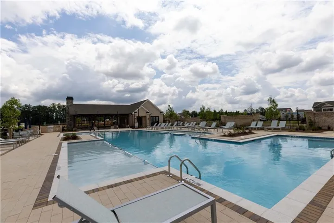
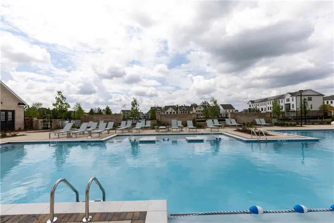
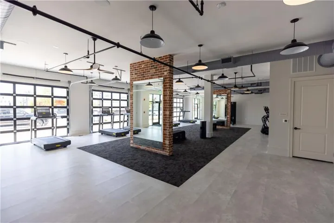
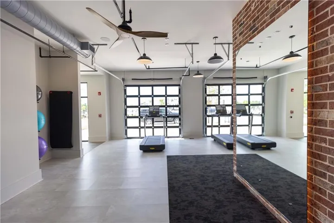
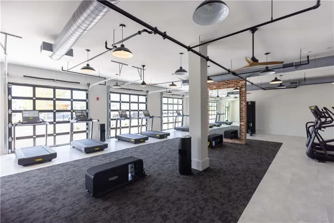
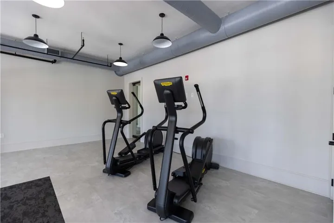
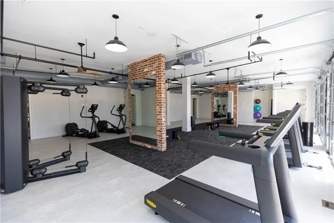
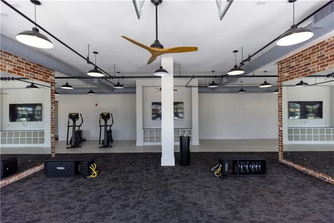
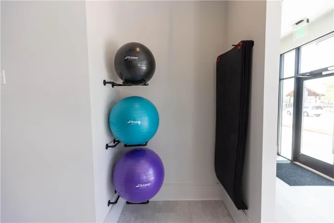
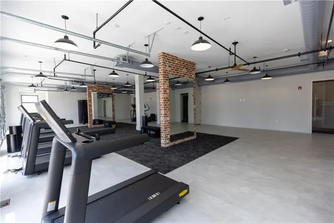
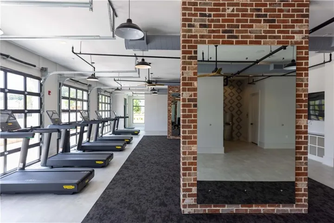
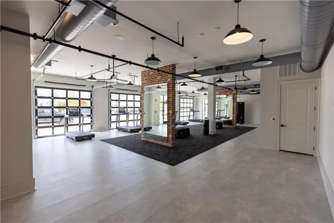
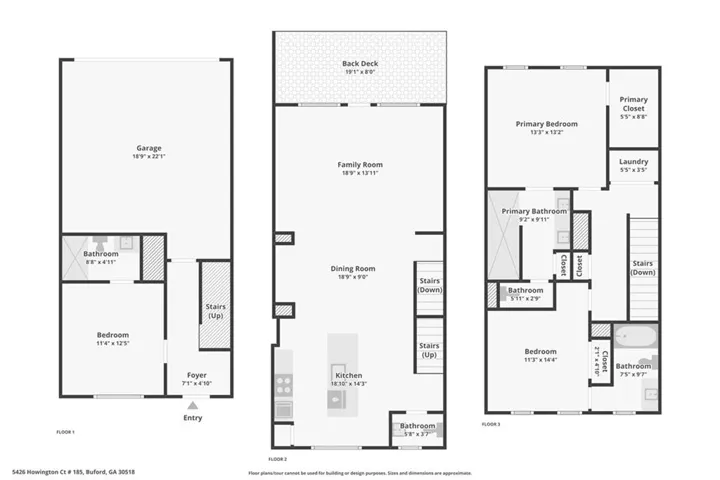
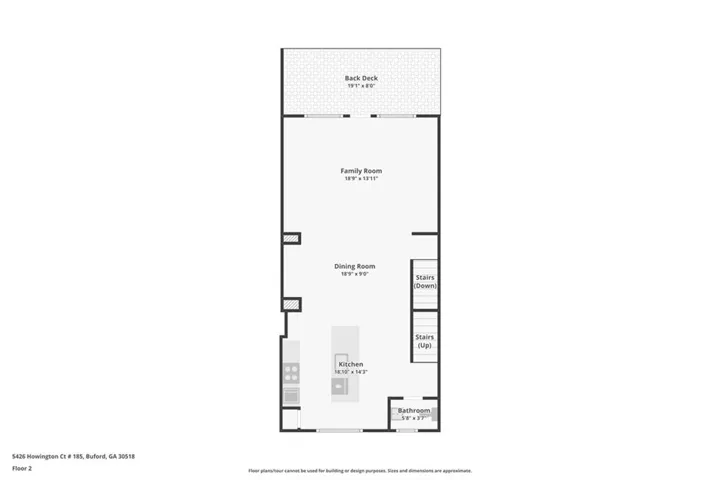
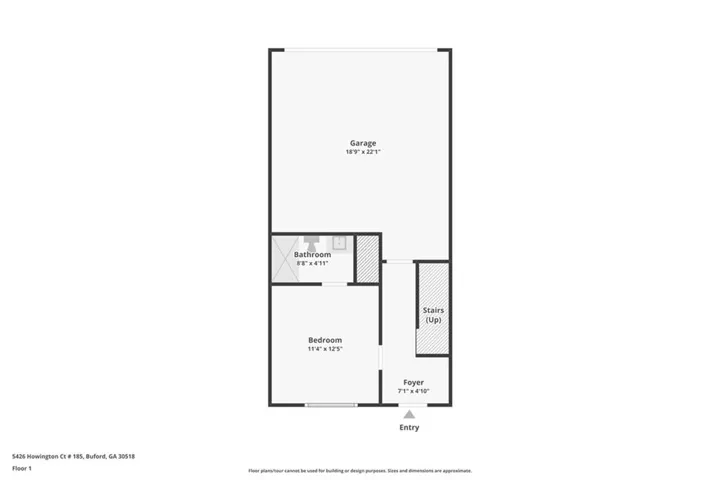
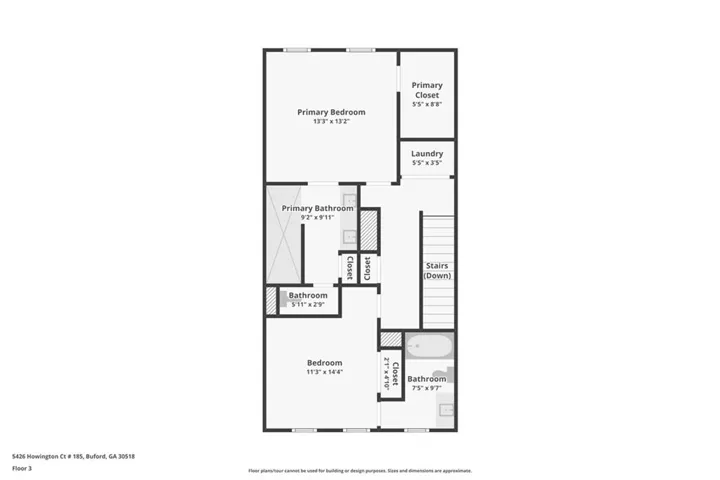
Move-in Ready! Home of the Month!! Improved Price Must close in 30 days!! Now is the perfect time to make your move! Welcome to The Glendale, a beautifully designed three-story townhome by The Providence Group that offers modern style, functional living, and exceptional convenience. Step through your private front entrance into a welcoming foyer with durable hard-surface flooring. The terrace level features a versatile bedroom with a full private bath, making it ideal for guests, a home office, fitness room, media room, playroom, or personal retreat. This flexible layout is perfect for a variety of lifestyles and provides excellent privacy for family members or visitors. You’ll also find convenient access to the spacious two-car garage and a pre-wired security system. The main living level is designed for both everyday comfort and entertaining. Beautiful oak-tread stairs lead to an open-concept floor plan featuring a bright and stylish kitchen complete with: White cabinetry with elegant gold hardware, Quartz countertops, Stainless steel single-bowl sink, GE gas range, vent hood, microwave, dishwasher, Garbage disposal, and beautiful designer hard-surface flooring throughout! The kitchen seamlessly flows into the dining area and family room, creating an inviting gathering space. Step outside to the expansive deck, perfect for enjoying morning coffee, outdoor dining, or relaxing in the fresh air. On the upper level, the spacious owner’s suite offers a peaceful retreat with a large walk-in closet and a luxurious ensuite bath featuring a frameless glass shower, dual vanities, framed mirrors, and tile flooring. A conveniently located laundry room is just steps away. The secondary bedroom also enjoys the privacy of its own full bathroom with a tub/shower combination. One of the most sought-after features of The Glendale floor plan is that every bedroom has its own private bathroom, plus there is an additional powder room on the main level. This thoughtful design makes the home ideal for families, roommates, guests, or anyone who values personal space and convenience. Designed with today’s most popular finishes and trends in mind, this home offers timeless style with a fresh, contemporary feel. Life at Millcroft: Nestled in highly desirable unincorporated Gwinnett County, Millcroft offers an exceptional location near Suwanee, Downtown Sugar Hill, and Buford, placing shopping, dining, entertainment, and community events just minutes away. Residents enjoy outstanding community amenities, including: Resort-style swimming pool, Covered cabana, Outdoor grills and fireplace, Outdoor dining areas, Pocket park with fire pits, and Fitness center! Photos shown are representative of a previously built Glendale home and may not reflect the actual home available. For the safety of our customers, agents, and construction teams, community visits require check-in prior to touring. As Millcroft is an active construction community, visitors may be escorted by a Providence Group team member and asked to wear appropriate closed-toe footwear and protective equipment when necessary. Experience the perfect blend of style, comfort, privacy, and convenience in The Glendale at Millcroft. Schedule your visit today!
Address
Open on Google Maps-
Address: 5406 Howington Court Unit 177, Buford, Georgia 30518
-
City: Buford
-
State/county: GA
-
Zip/Postal Code: 30518
-
Area: Millcroft
Details
Updated on September 16, 2026 at 6:38 pm-
Property ID 7826354
-
Price $444,900
-
Property Size 2004 m²
-
Land Area 0.041 m²
-
Bedrooms 3
-
Bathrooms 4
-
Garages 2
-
Year Built 2026
-
Property Type Townhouse, Residential
-
Property Status Active, For Sale
Additional details
-
Listing Terms 1031 Exchange, Cash, Conventional, FHA, VA Loan
-
Association Fee 250
-
Roof Shingle
-
Utilities Underground Utilities
-
Sewer Public Sewer
-
Cooling Ceiling Fan(s), Electric, Zoned
-
Heating Electric, Zoned
-
Flooring Carpet, Laminate, Tile
-
County Gwinnett - GA
-
Property Type Residential
-
Pool None
-
Parking Driveway, Garage, Garage Door Opener, Garage Faces Rear, Level Driveway
-
Elementary School Sugar Hill - Gwinnett
-
Middle School Lanier
-
High School Lanier
-
Community Features Fitness Center, Gated, Homeowners Assoc, Near Schools, Near Shopping, Park, Pool, Sidewalks, Street Lights
-
Waterfront None
-
Architectural Style Craftsman, Townhouse, Traditional
Mortgage Calculator
-
Down Payment
-
Loan Amount
-
Monthly Mortgage Payment
-
Property Tax
-
Home Insurance
-
PMI
-
Monthly HOA Fees

- Jason Tatum