2511 Southhaven Lane, Buford, Georgia 30519
- $370,000
- $380,000
- Single Family Residence, Residential
- 3
- 2
- 2
- 1894 m²

- $370,000
- $380,000
Description
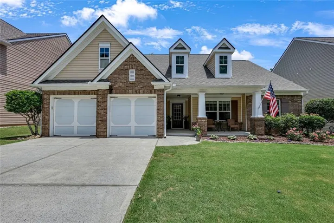
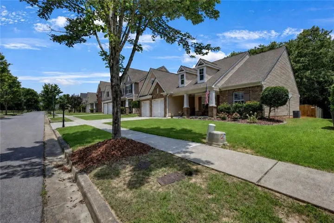
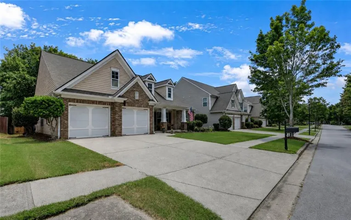
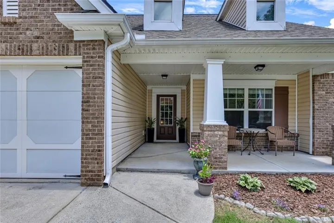
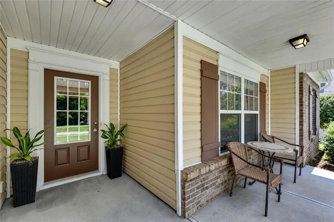
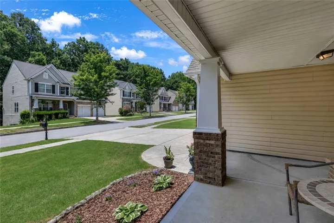
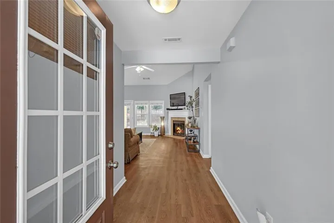
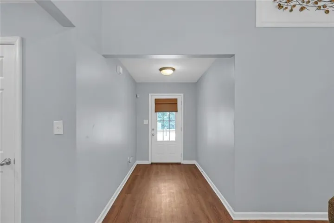
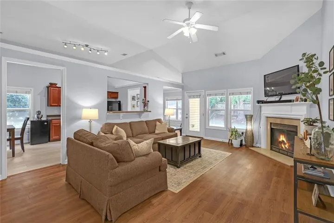
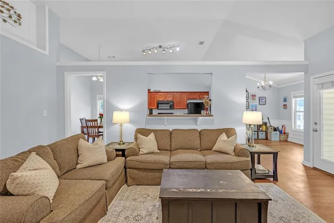
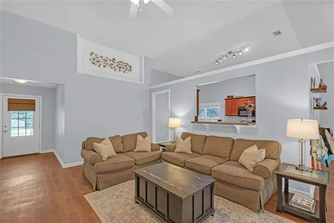
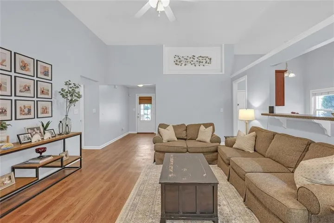
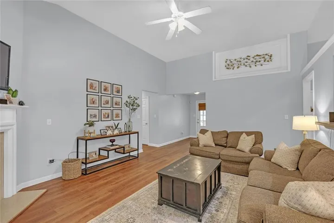
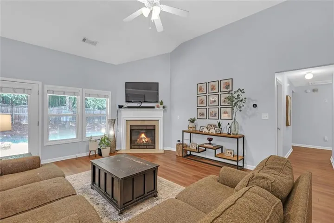
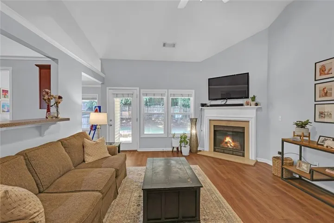
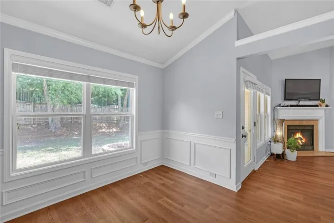
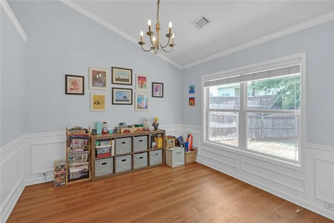
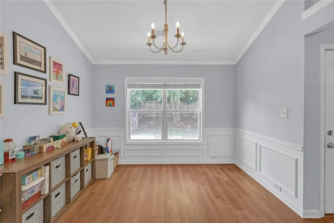
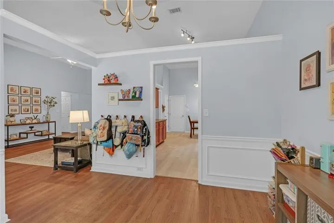
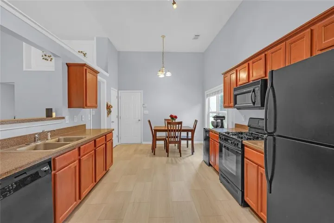
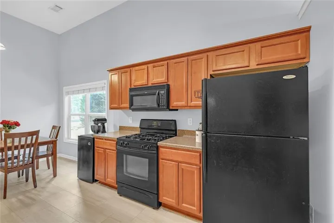
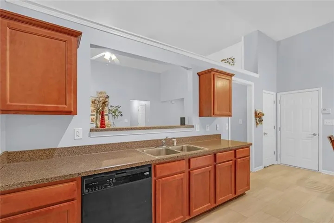
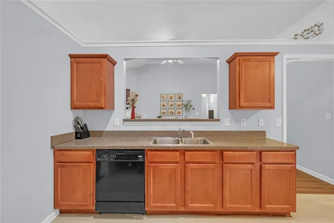
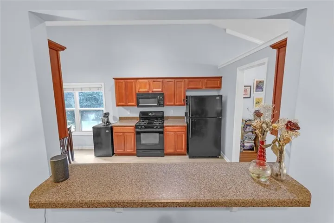
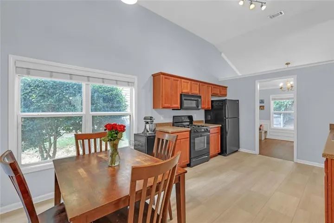
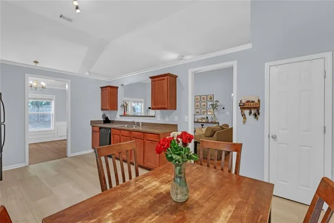
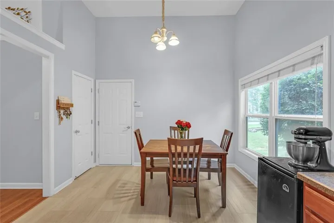
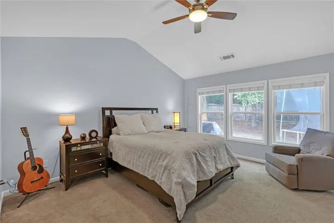
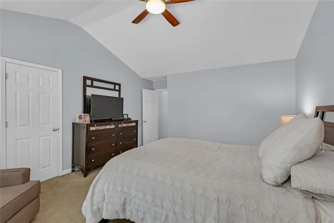
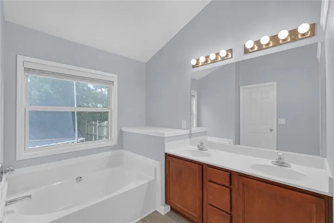
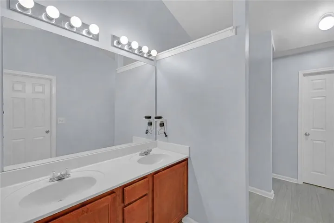
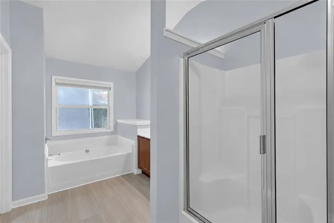
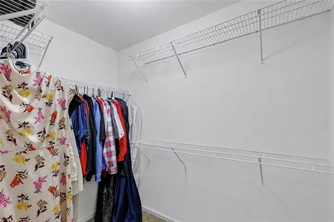
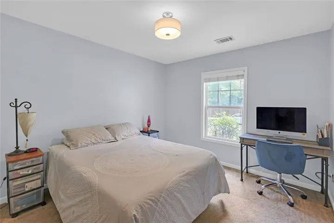
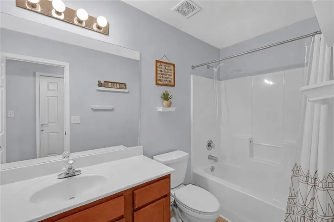
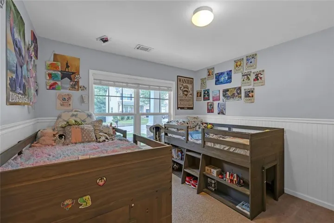
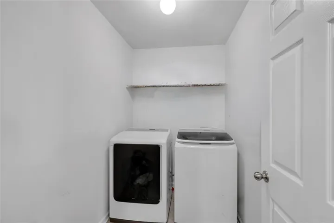
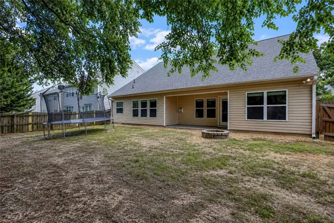
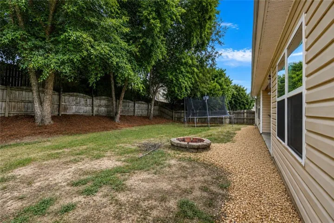
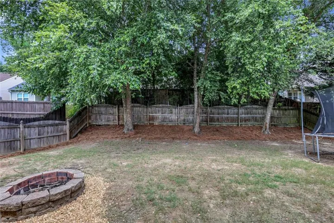
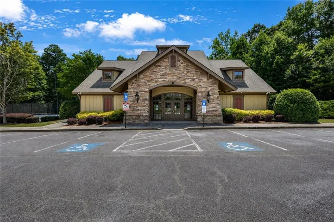
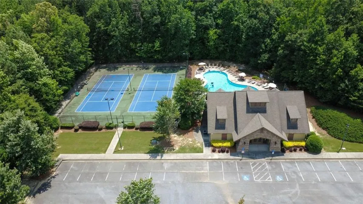
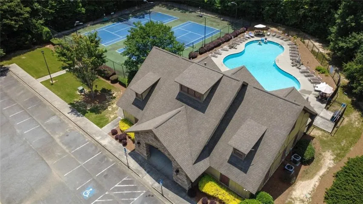
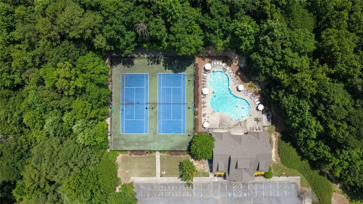
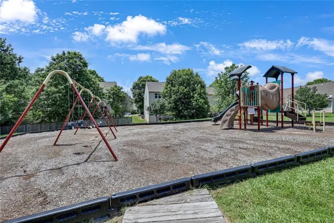
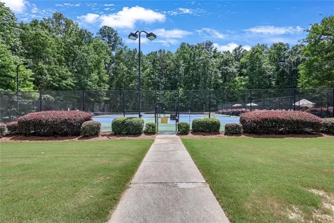
Welcome home to this beautifully maintained ranch-style home offering the ease of single-level living with 3 bedrooms, 2 bathrooms, soaring ceilings, and an open, inviting floor plan. Luxury LVP flooring flows throughout the main living areas, while abundant natural light fills the home. The inviting family room features a vaulted ceiling and a beautiful fireplace, while the bright, sun-filled eat-in kitchen offers abundant cabinet space, generous counter space, and plenty of room for casual dining. The oversized owner’s suite includes a sitting area, a spa-inspired ensuite bath, and a large walk-in closet, while two spacious secondary bedrooms share a well-appointed full bathroom. Step outside to enjoy the large, fenced backyard, offering plenty of space for outdoor entertaining, gardening, and everyday enjoyment. Residents enjoy exceptional neighborhood amenities, including a community swimming pool, tennis courts, and playground. Ideally located in the heart of Buford with easy access to I-85 and I-985, you’re just minutes from the Mall of Georgia, shopping, dining, parks, grocery stores, Lake Lanier, and more. Located in a highly desirable area served by top-rated schools, this home offers the perfect combination of comfort, convenience, and lifestyle.
Address
Open on Google Maps-
Address: 2511 Southhaven Lane, Buford, Georgia 30519
-
City: Buford
-
State/county: GA
-
Zip/Postal Code: 30519
-
Area: MILL CREEK PLANTATION
Details
Updated on August 27, 2026 at 3:29 am-
Property ID 7796844
-
Price $370,000
-
Property Size 1894 m²
-
Land Area 0.15 m²
-
Bedrooms 3
-
Bathrooms 2
-
Garages 2
-
Year Built 2004
-
Property Type Single Family Residence, Residential
-
Property Status Active Under Contract, For Sale
Additional details
-
Listing Terms 1031 Exchange, Cash, Conventional, FHA, VA Loan
-
Association Fee 725
-
Roof Composition, Shingle
-
Utilities Cable Available, Underground Utilities
-
Sewer Public Sewer
-
Cooling Ceiling Fan(s), Central Air
-
Heating Natural Gas
-
Flooring Carpet, Luxury Vinyl
-
County Gwinnett - GA
-
Property Type Residential
-
Pool None
-
Parking Attached, Garage Door Opener, Driveway, Garage, Level Driveway
-
Elementary School Freeman's Mill
-
Middle School Twin Rivers
-
High School Mountain View
-
Community Features Clubhouse, Homeowners Assoc, Pool, Sidewalks, Street Lights, Tennis Court(s)
-
Waterfront None
-
Architectural Style Ranch
Mortgage Calculator
-
Down Payment
-
Loan Amount
-
Monthly Mortgage Payment
-
Property Tax
-
Home Insurance
-
PMI
-
Monthly HOA Fees

- Jason Tatum