


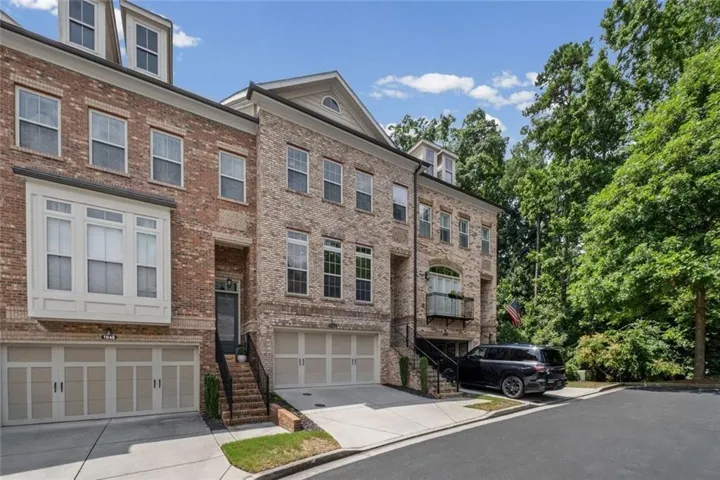
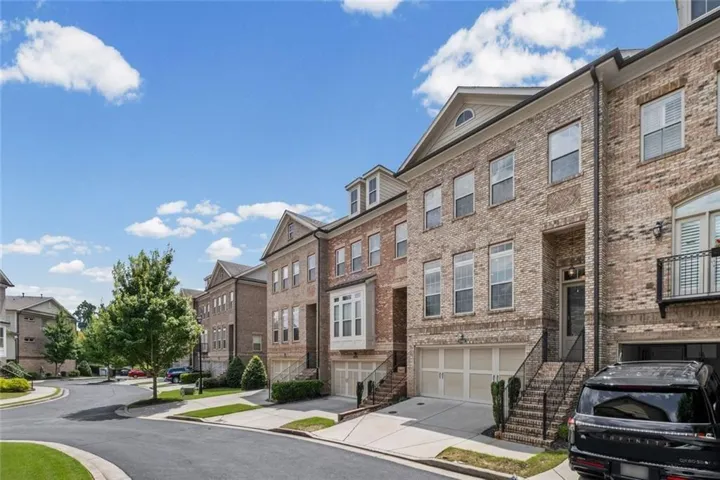
- Townhouse, Residential
- 4
- 4
- 2
- 2346 m²

Description
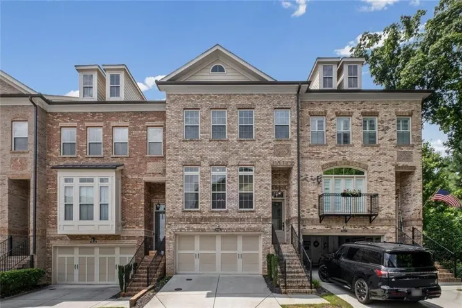
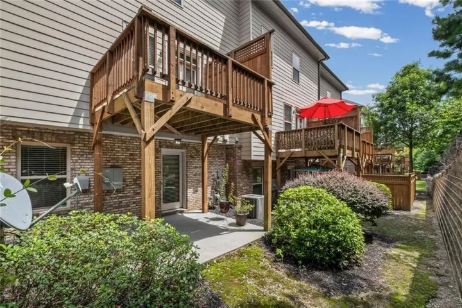
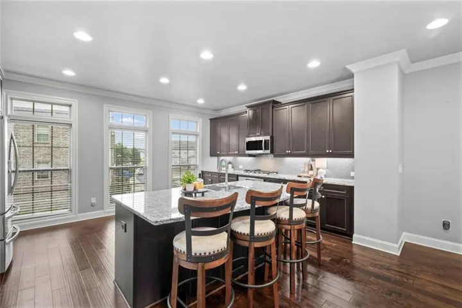
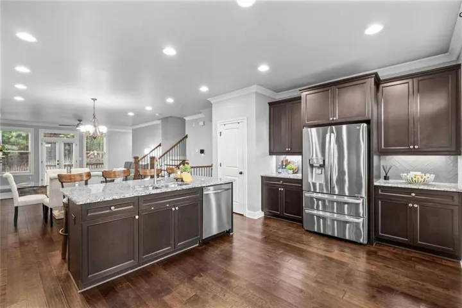
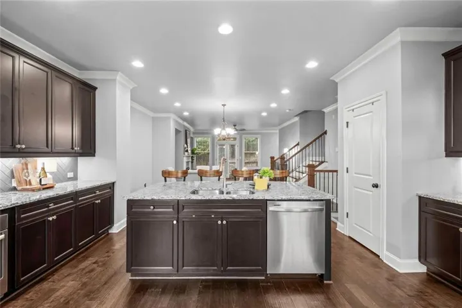
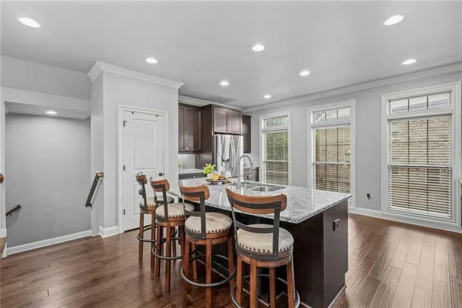
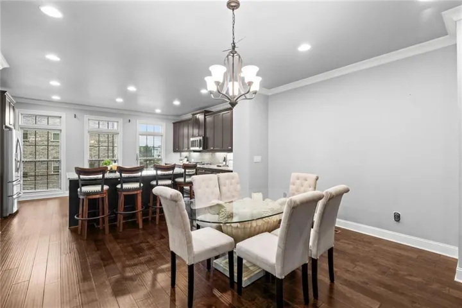
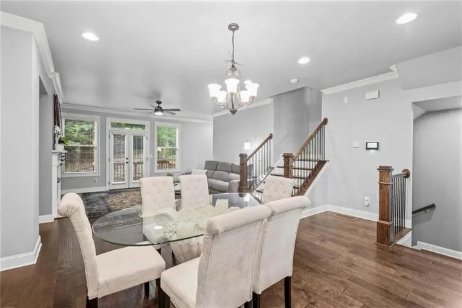
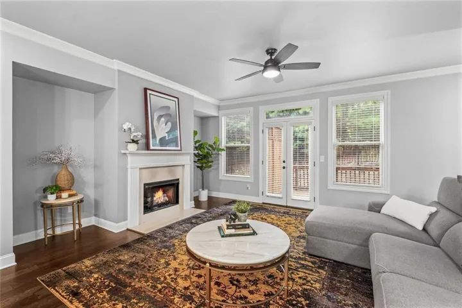
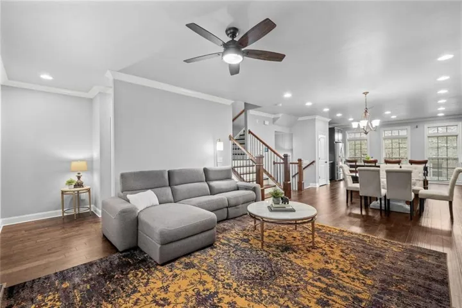
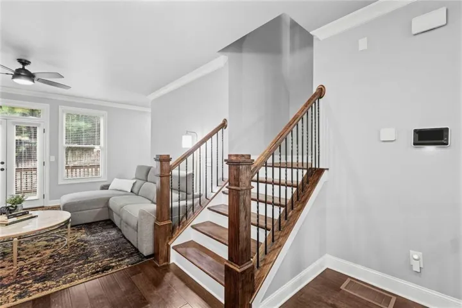
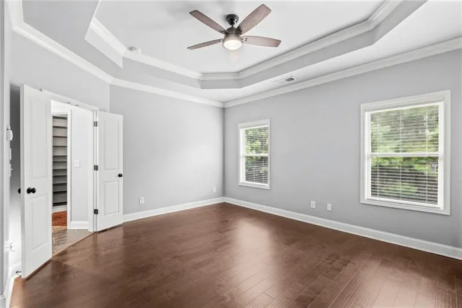
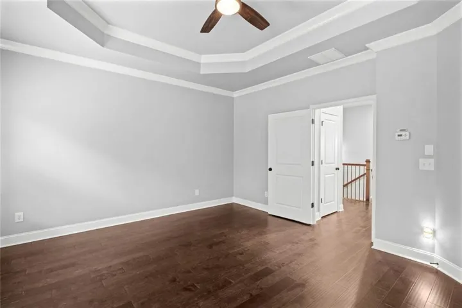
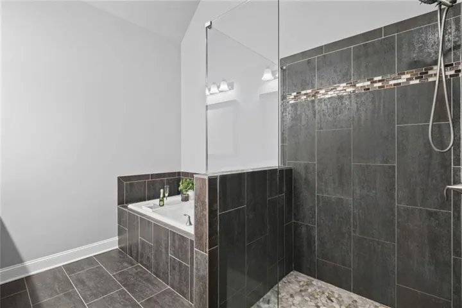
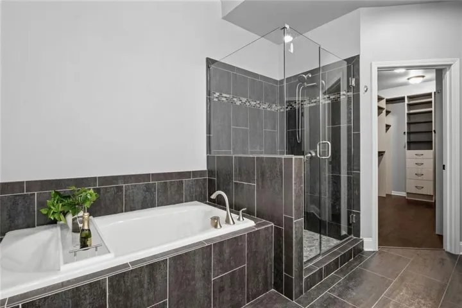
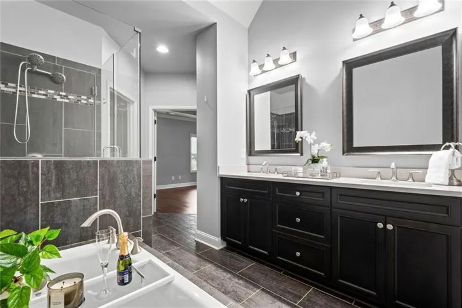
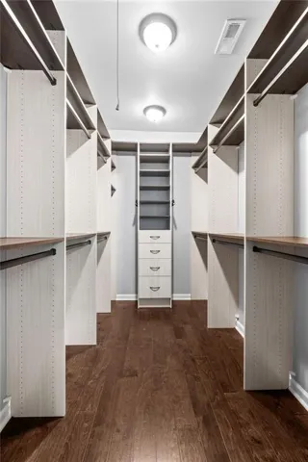
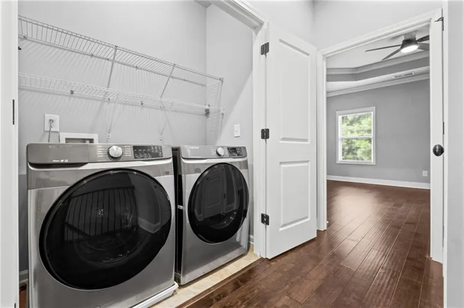
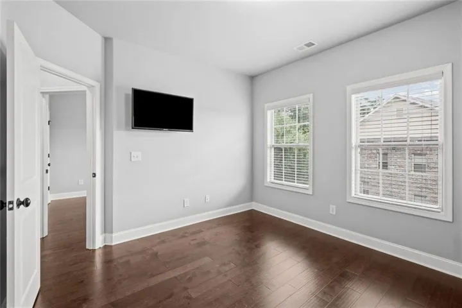
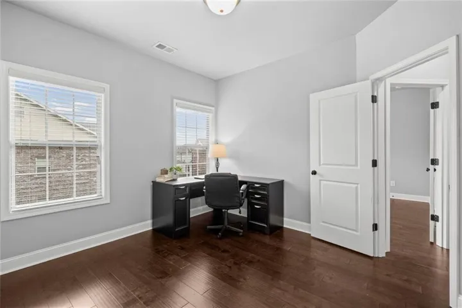
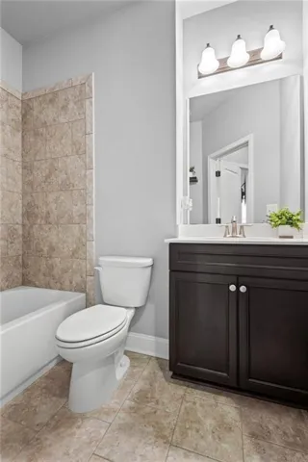
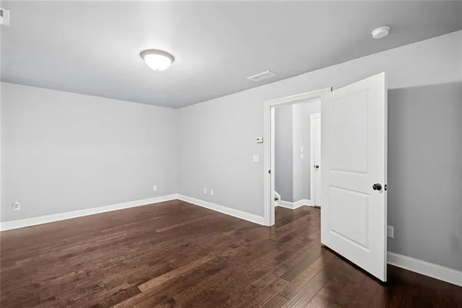
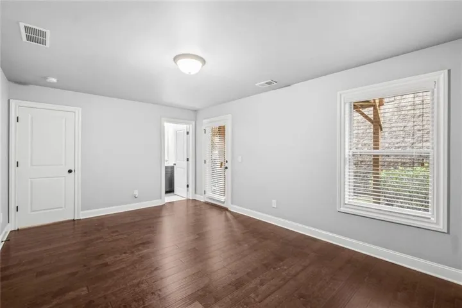
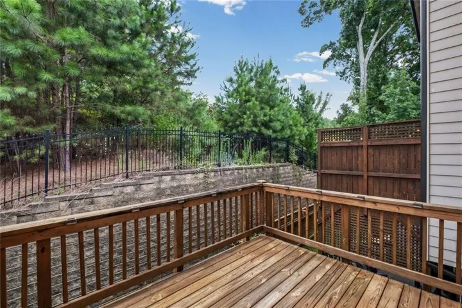
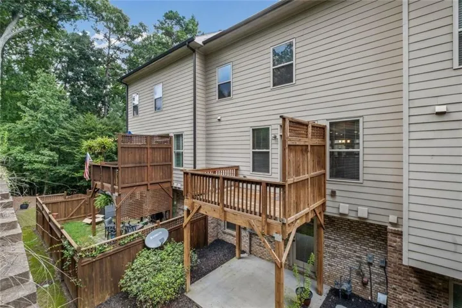
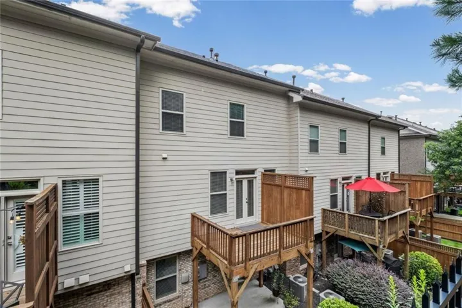
Experience the perfect blend of luxury, comfort, and convenience in this beautifully appointed four-bedroom, three-and-a-half-bath townhome. The main level was designed for both everyday living and entertaining, featuring an open-concept layout that seamlessly connects the fireside great room, dining area, and chef-inspired kitchen. Rich cabinetry, stone This Kitchen layout is the largest in the community. Upstairs, the impressive owner’s retreat offers a peaceful escape with an elegant tray ceiling, oversized bedroom, and spa-inspired bath featuring dual vanities, a relaxing soaking tub, an oversized frameless glass shower, designer tile, and an expansive custom walk-in closet. The conveniently located upstairs laundry room makes daily living even easier. Two additional upper-level bedrooms provide generous space for family, guests, or a dedicated home office and share a beautifully finished secondary bath. The finished terrace level offers exceptional flexibility with a spacious fourth bedroom, full bath, and private exterior entrance-ideal for guests, multigenerational living, a second office, fitness room, media room, or private retreat.Outdoor living is equally inviting with both an elevated deck and a covered patio overlooking a peaceful wooded backdrop, offering rare privacy and multiple spaces to relax, entertain, or enjoy your morning coffee. *Designed for today’s lifestyle, this spacious home offers three finished levels with hardwood floors throughout the main living areas and upper hallway, soaring ceilings, abundant natural light, and thoughtful upgrades at every turn. This unit is different than most in The community as it has it’s own entry, not shared and an oversized private deck that backs to the woods.
Address
Open on Google Maps-
Address: 1044 Township Square, Roswell, Georgia 30022
-
City: Alpharetta
-
State/county: GA
-
Zip/Postal Code: 30022
-
Area: THE TOWNS AT EAST VILLAGE
Details
Updated on October 27, 2026 at 10:58 am-
Property ID 7817259
-
Price $615,900
-
Property Size 2346 m²
-
Land Area 0.05 m²
-
Bedrooms 4
-
Bathrooms 4
-
Garages 2
-
Year Built 2015
-
Property Type Townhouse, Residential
-
Property Status Active, For Sale
Additional details
-
Listing Terms Cash, Conventional, Other
-
Association Fee 285
-
Roof Composition
-
Utilities Cable Available, Electricity Available, Natural Gas Available, Phone Available, Underground Utilities, Water Available
-
Sewer Public Sewer
-
Cooling Central Air
-
Heating Forced Air
-
Flooring Hardwood, Ceramic Tile
-
County Fulton - GA
-
Property Type Residential
-
Pool None
-
Parking Attached, Garage Door Opener, Driveway, Garage, Garage Faces Front
-
Elementary School River Eves
-
Middle School Holcomb Bridge
-
High School Centennial
-
Community Features Gated, Homeowners Assoc, Street Lights
-
Waterfront None
-
Architectural Style Townhouse
Mortgage Calculator
-
Down Payment
-
Loan Amount
-
Monthly Mortgage Payment
-
Property Tax
-
Home Insurance
-
PMI
-
Monthly HOA Fees

- Jason Tatum