5065 Denning Lane, Cumming, Georgia 30040
- $1,058,449

- Single Family Residence, Residential
- 5
- 5
- 3
- 4244 m²

- $1,058,449
Description
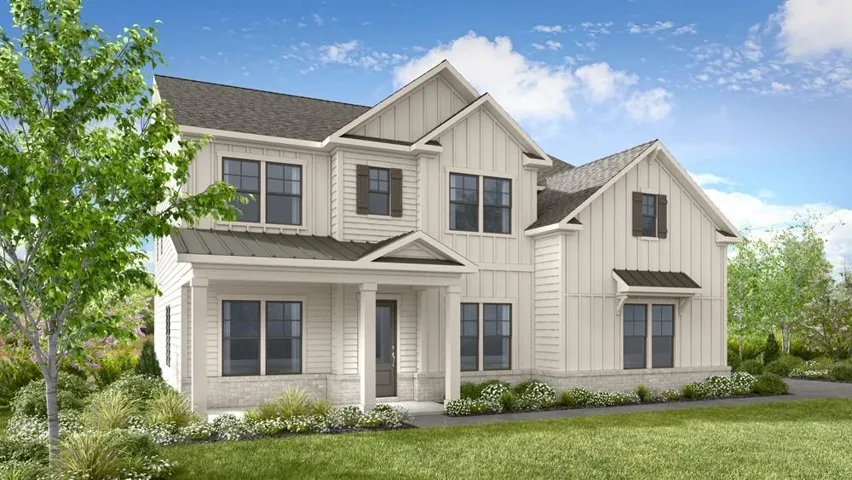
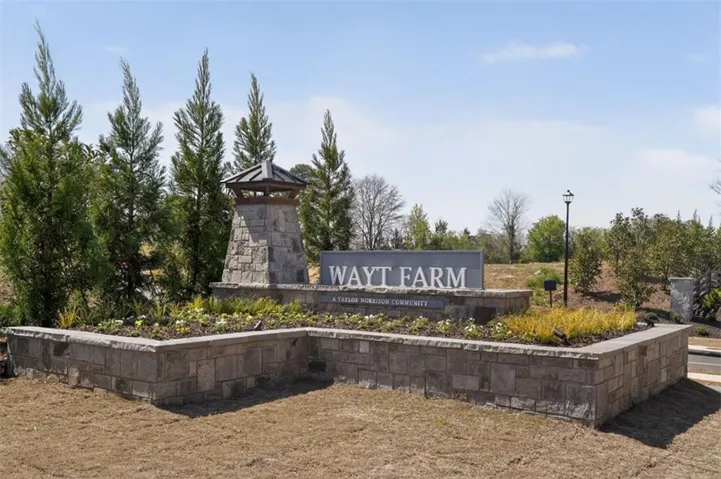
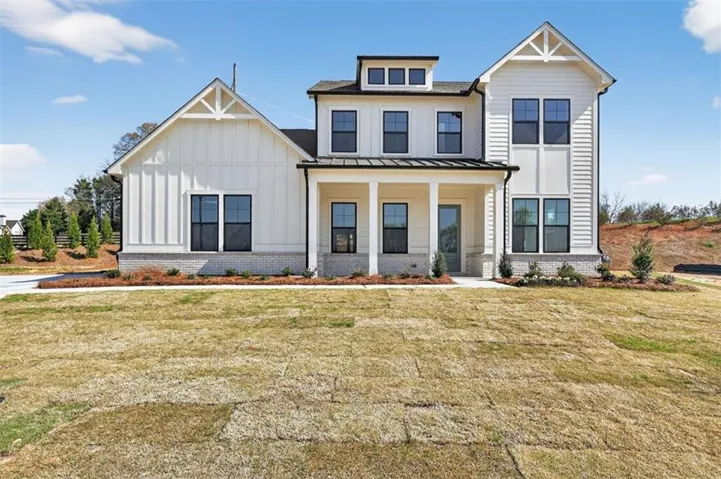
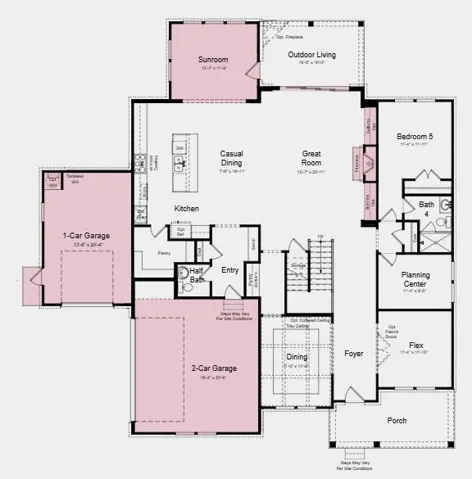
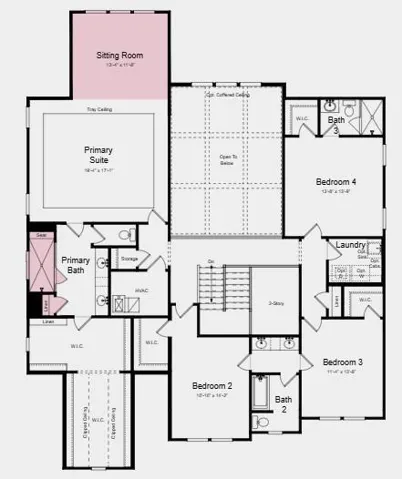
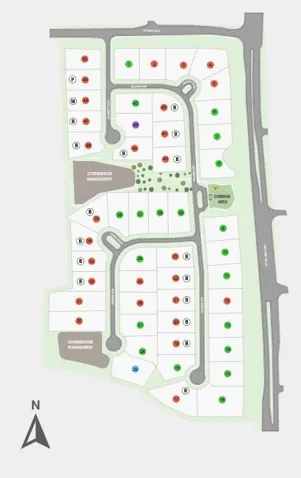
What’s Special: Best Seller | Cul-de-Sac Lot | 2-Story Great Room with Fireplace | Deep Lot | 1st Floor Guest Suite. New Construction – April Completion! Built by America’s Most Trusted Home Builder. Welcome to the Savoie at 5065 Denning Lane in Wayt Farm! This spacious two-story home offers five bedrooms, four and a half bathrooms, and versatile living spaces designed for modern living. The open-concept kitchen, casual dining area, and great room create the perfect gathering space, while the sunroom and outdoor living area provide seamless indoor-outdoor enjoyment. A private flex room and bedroom suite add everyday convenience. Upstairs, the expansive primary suite features a sitting room, spa-inspired bathroom, and oversized walk-in closets, complemented by three secondary bedrooms, two full bathrooms, and a centrally located laundry room. Wayt Farm is a welcoming new home community in Cumming where spacious designs, top-rated schools, and everyday conveniences come together. Enjoy easy access to shopping, dining, parks, and entertainment at The Collection at Forsyth and Cumming City Center, with quick commutes via GA-400 and Route 20. It is a connected, comfortable place to enjoy both quiet evenings at home and an active lifestyle close to it all. Additional Highlights Include: prestige appliance package, sliding door at great room, fireplace, and three-car garage. MLS#7855912
Address
Open on Google Maps-
Address: 5065 Denning Lane, Cumming, Georgia 30040
-
City: Cumming
-
State/county: GA
-
Zip/Postal Code: 30040
Details
Updated on October 19, 2026 at 10:43 pm-
Property ID 7855912
-
Price $1,058,449
-
Property Size 4244 m²
-
Land Area 0.66 m²
-
Bedrooms 5
-
Bathrooms 5
-
Garages 3
-
Year Built 2027
-
Property Type Single Family Residence, Residential
-
Property Status Active, For Sale
Additional details
-
Listing Terms Cash, Conventional, FHA, VA Loan, Other
-
Association Fee 1320
-
Roof Metal, Shingle
-
Utilities Natural Gas Available, Underground Utilities, Water Available
-
Sewer Public Sewer
-
Cooling Central Air, Zoned
-
Heating Central, Electric, Zoned
-
Flooring Carpet, Ceramic Tile, Laminate, Tile
-
County Forsyth - GA
-
Property Type Residential
-
Pool None
-
Parking Attached, Driveway, Garage, Garage Faces Side
-
Elementary School Vickery Creek
-
Middle School Vickery Creek
-
High School West Forsyth
-
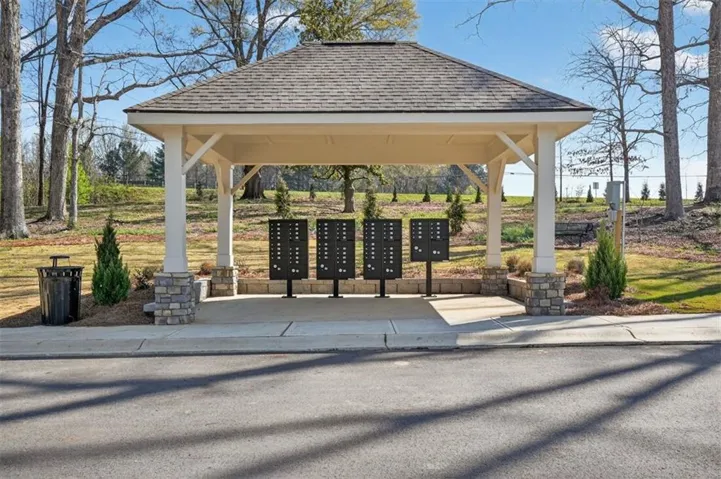
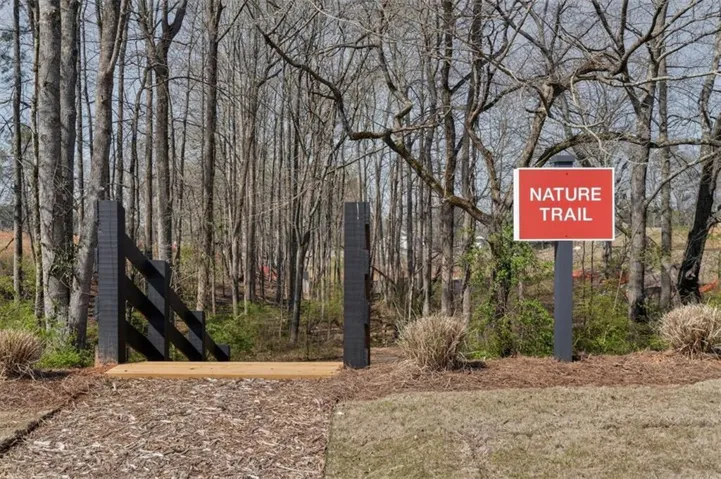
Community Features Homeowners Assoc, Near Schools, Near Shopping, Near Trails/Greenway, Sidewalks, Street Lights
-
Waterfront None
-
Architectural Style Farmhouse
Mortgage Calculator
-
Down Payment
-
Loan Amount
-
Monthly Mortgage Payment
-
Property Tax
-
Home Insurance
-
PMI
-
Monthly HOA Fees

- Jason Tatum