1111 Starboard Way, Greensboro, Georgia 30642
- $549,250
- $549,672
- Single Family Residence, Residential
- 3
- 3
- 2
- 1872 m²

- $549,250
- $549,672
Description
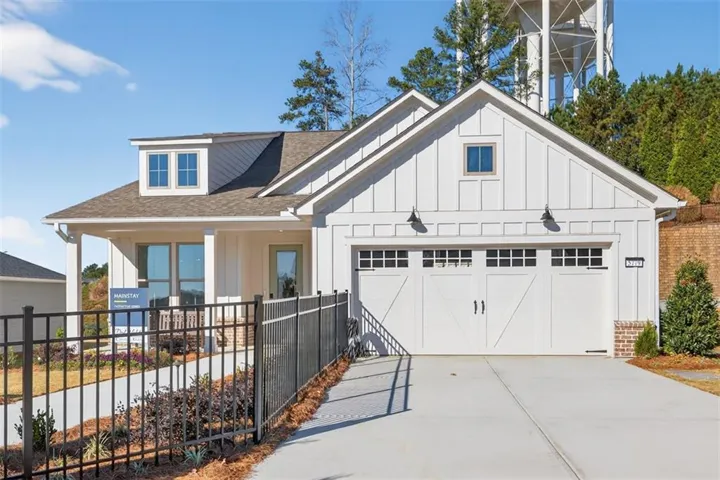
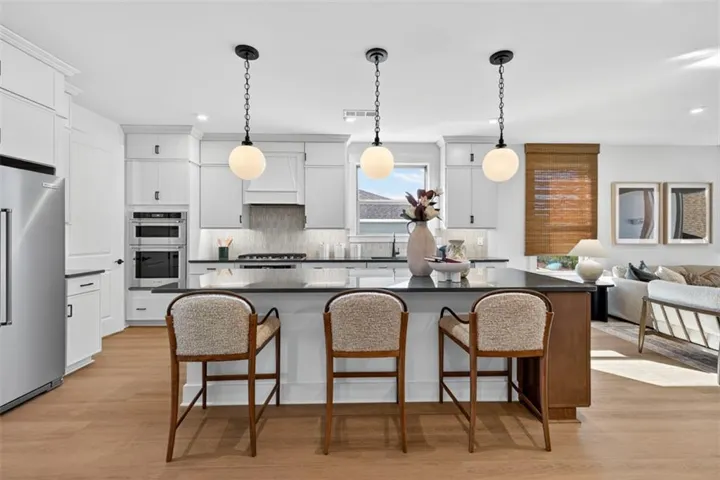
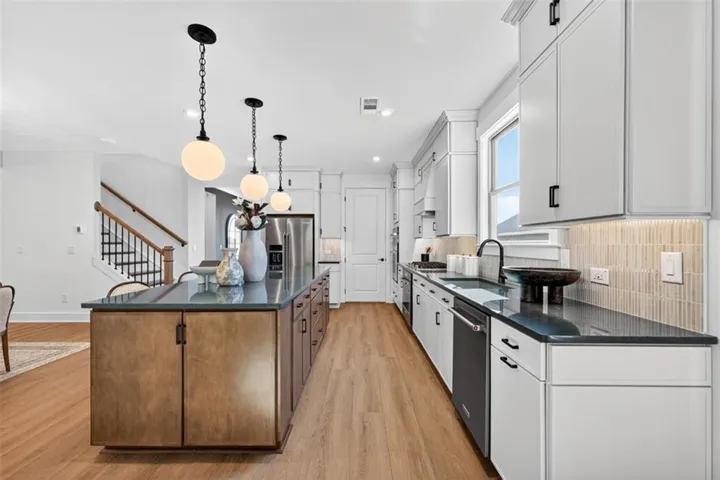
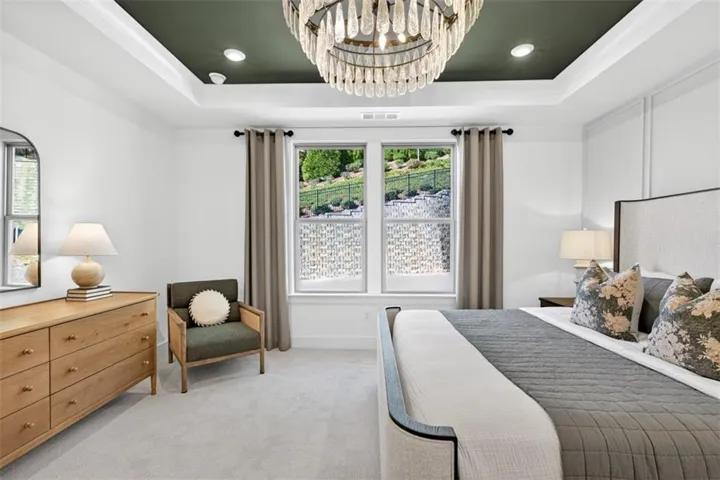
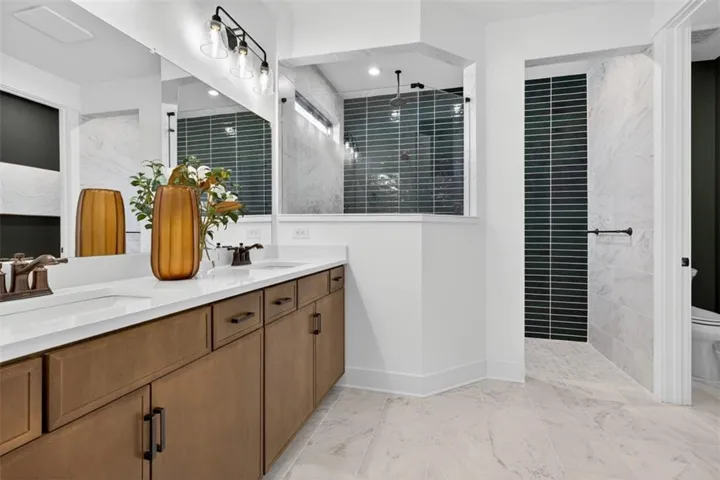
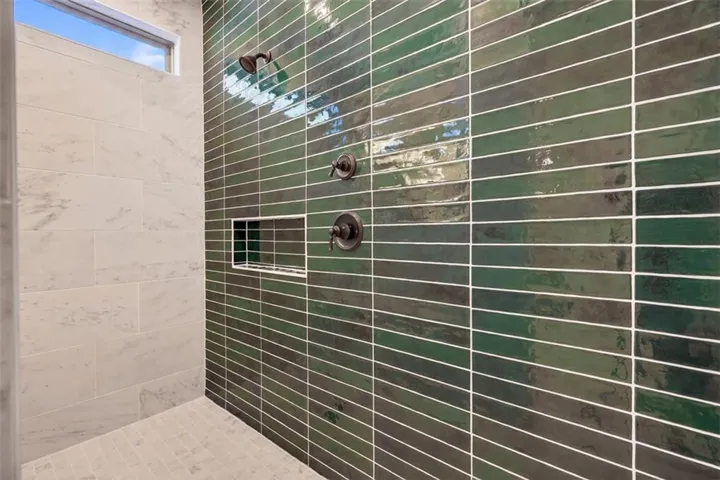
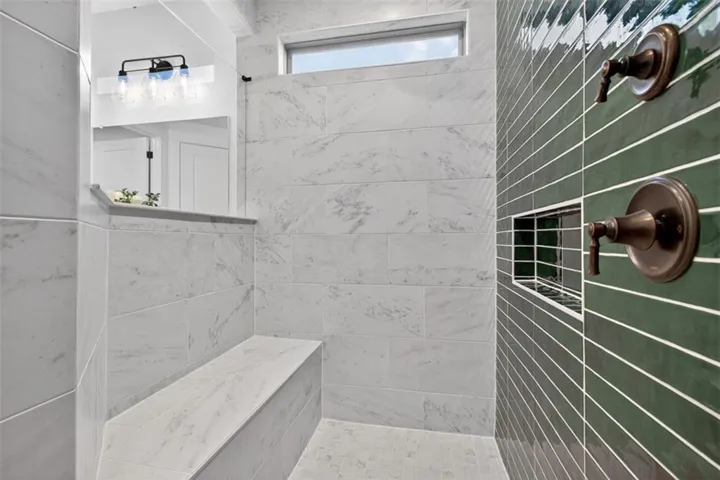
Your new home at Del Webb at Lake Oconee is coming December 2026! Designed for the way you want to live, this new construction home combines comfortable everyday spaces, wonderful guest accommodations, and a private outdoor retreat with panoramic woodland views. Love to cook or entertain? The Chef’s Kitchen with built-in Whirlpool appliances and a large pantry is ready for everything from quiet dinners at home to gatherings with new neighbors and longtime friends. The flex room is yours to personalize as a hobby room, library, home office, or creative space.Hosting overnight guests is easy with a private guest suite featuring two bedrooms that flank a full bath. When it’s time to relax, retreat to the Owner’s Suite, complete with a spacious closet and an impressive walk-in rainfall shower. One of the home’s most inviting spaces may be just outside your back door. Settle into the private covered rear patio, where panoramic woodland views create a relaxing setting for coffee in the morning, conversation with friends, or simply enjoying the scenery. And at Del Webb at Lake Oconee, there’s even more to enjoy beyond home. Direct lake access, golf cart cruising, social activities, resort-style amenities, and a vibrant clubhouse make it easy to stay active, connect, and enjoy each day your way. Don’t wait for completion to fall in love with this home. Preview it today and imagine yourself living the Del Webb at Lake Oconee lifestyle! Home is currently under construction with estimated completion December 2026. Photos shown are of a model home featuring a similar floor plan and are for illustrative purposes only. Actual home design, finishes, features, and available options may vary from those depicted.
Address
Open on Google Maps-
Address: 1111 Starboard Way, Greensboro, Georgia 30642
-
City: Greensboro
-
State/county: GA
-
Zip/Postal Code: 30642
-
Area: DEL WEBB AT LAKE OCONEE
Details
Updated on November 15, 2026 at 10:12 pm-
Property ID 7840901
-
Price $549,250
-
Property Size 1872 m²
-
Land Area 0.2 m²
-
Bedrooms 3
-
Bathrooms 3
-
Garages 2
-
Year Built 2026
-
Property Type Single Family Residence, Residential
-
Property Status Active, For Sale
Additional details
-
Listing Terms 1031 Exchange, Cash, Conventional, FHA, VA Loan
-
Association Fee 380
-
Roof Composition, Ridge Vents, Shingle
-
Utilities Cable Available, Electricity Available, Phone Available, Sewer Available, Underground Utilities, Water Available
-
Sewer Public Sewer
-
Cooling Electric, Heat Pump
-
Heating Electric, Heat Pump
-
Flooring Carpet, Hardwood, Luxury Vinyl, Tile
-
County Greene - GA
-
Property Type Residential
-
Pool None
-
Parking Attached, Driveway, Garage, Garage Door Opener, Garage Faces Front, Kitchen Level
-
Elementary School Greene - Other
-
Middle School Greene - Other
-
High School Greene - Other
-
Community Features Clubhouse, Community Dock, Dog Park, Fitness Center, Gated, Homeowners Assoc, Lake, Pickleball, Pool, RV/Boat Storage, Tennis Court(s)
-
Waterfront None
-
Architectural Style Craftsman, Ranch
Mortgage Calculator
-
Down Payment
-
Loan Amount
-
Monthly Mortgage Payment
-
Property Tax
-
Home Insurance
-
PMI
-
Monthly HOA Fees

- Jason Tatum