- Single Family Residence, Residential
- 4
- 2
- 2
- 2539 m²

Description
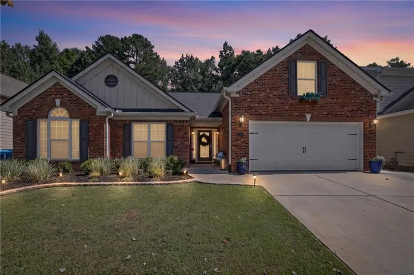
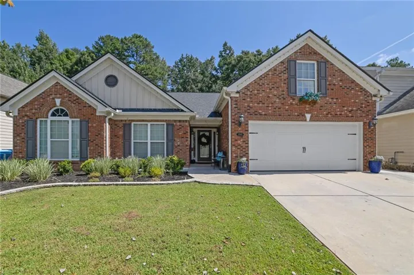
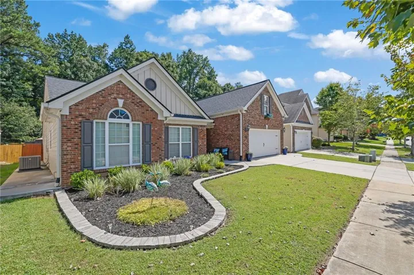
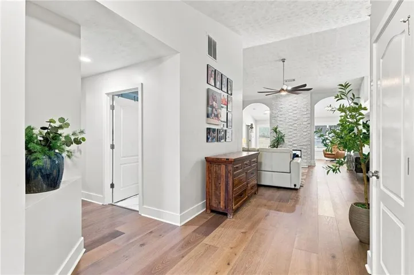
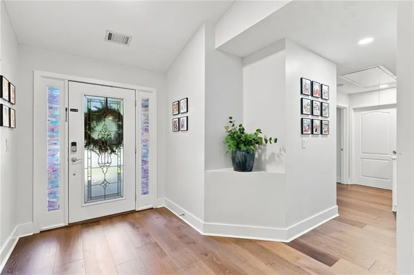
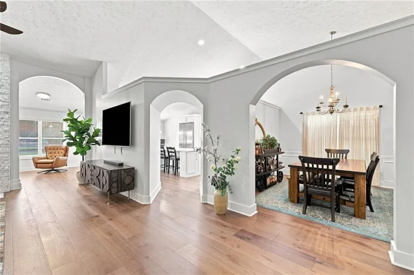
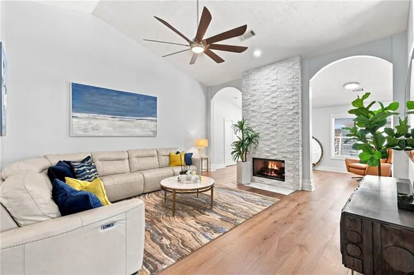
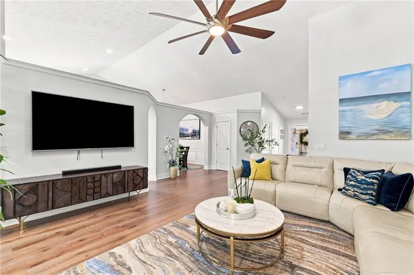
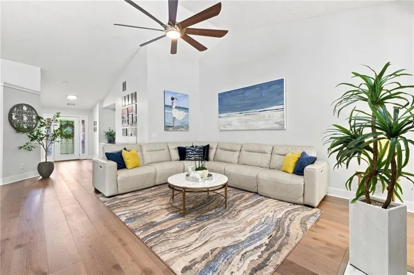
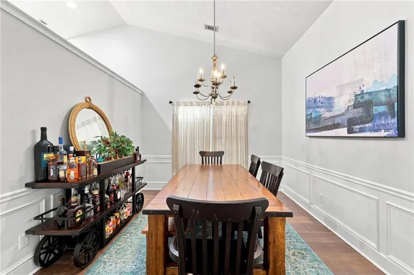
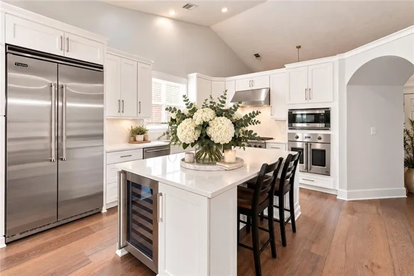
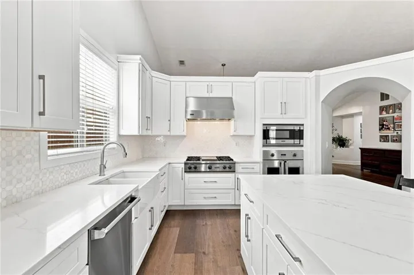
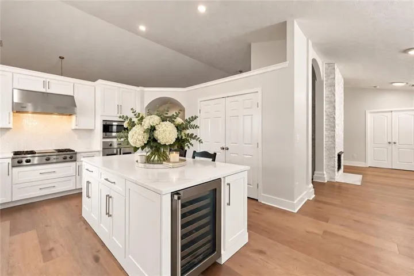
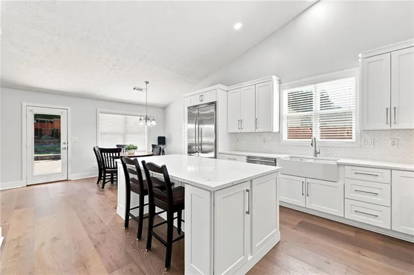
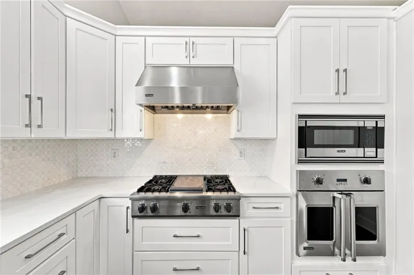
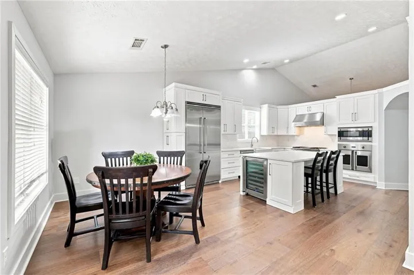
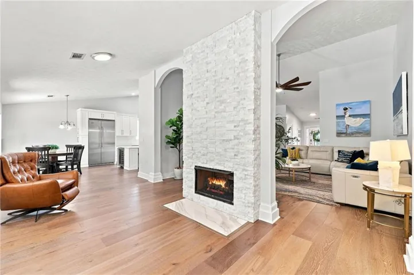
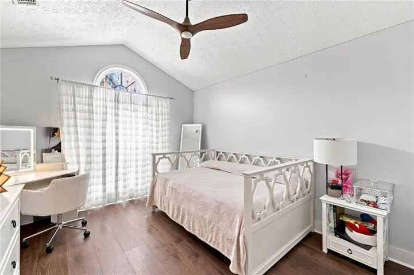
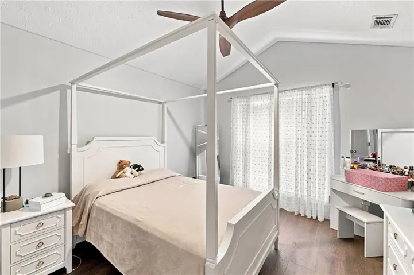
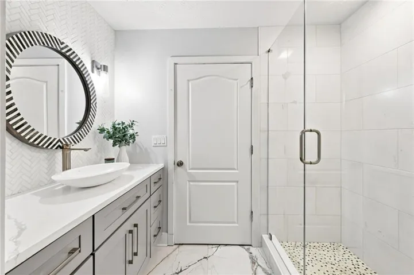
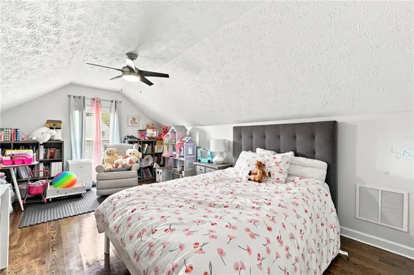
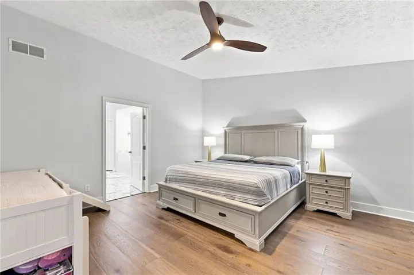
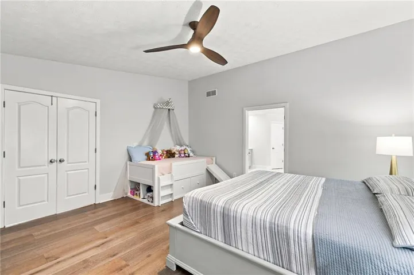
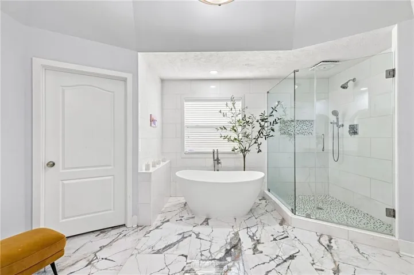
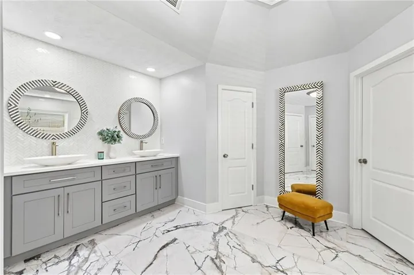
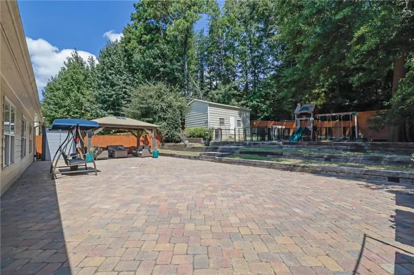
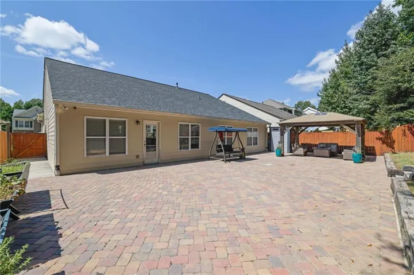
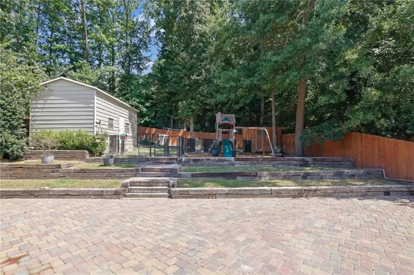
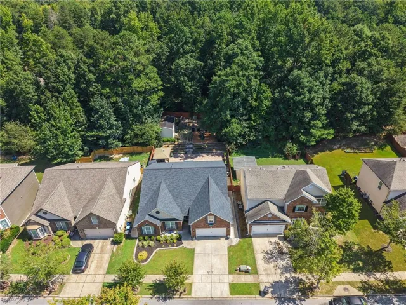
Welcome to your new home! This spacious ranch has been completely renovated inside and out, bringing together timeless style, modern luxury, and exceptional quality. From the moment you step inside, the thoughtful details and high-end finishes make this home truly stand out. The open family room features a fireplace and vaulted ceilings, creating an inviting space to gather and entertain. At the heart of the home, the show-stopping kitchen features brand-new cabinetry, durable quartz countertops, and a full suite of commercial-grade, heavy-duty Viking appliances. Built for performance and longevity, this kitchen is designed to impress and made to last. The primary suite is conveniently located on the main level and features a beautifully renovated bath with double vanities, a garden tub, and a separate shower. Rich oak hardwood flooring, an updated bonus room, and quality finishes complete the interior. Outside, enjoy a landscaped patio and private fenced backyard, perfect for entertaining, relaxing, or creating your own outdoor retreat. Completely transformed and ready to make its next chapter yours, this is more than a renovated ranch—it’s the place you’ll be proud to call home. Welcome home!
Address
Open on Google Maps-
Address: 2003 Jameson Circle, Lawrenceville, Georgia 30043
-
City: Lawrenceville
-
State/county: GA
-
Zip/Postal Code: 30043
Details
Updated on September 17, 2026 at 7:33 pm-
Property ID 7834844
-
Price $510,000
-
Property Size 2539 m²
-
Land Area 0.14 m²
-
Bedrooms 4
-
Bathrooms 2
-
Garages 2
-
Year Built 2006
-
Property Type Single Family Residence, Residential
-
Property Status Active, For Sale
Additional details
-
Listing Terms Cash, Conventional, FHA, VA Loan
-
Association Fee 585
-
Roof Shingle
-
Utilities Cable Available, Electricity Available, Natural Gas Available, Phone Available, Sewer Available, Underground Utilities, Water Available
-
Sewer Public Sewer
-
Cooling Ceiling Fan(s), Central Air, Electric
-
Heating Central, Forced Air
-
Flooring Ceramic Tile, Hardwood
-
County Gwinnett - GA
-
Property Type Residential
-
Pool None
-
Parking Attached, Garage, Garage Door Opener, Garage Faces Front, Level Driveway
-
Elementary School Woodward Mill
-
Middle School Twin Rivers
-
High School Mountain View
-
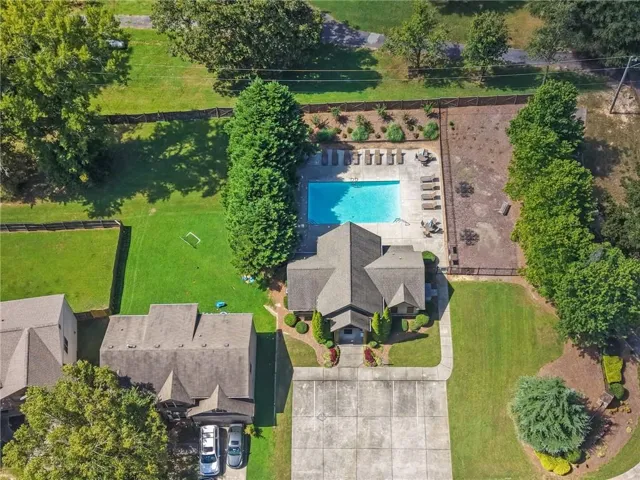
Community Features Clubhouse, Pool, Sidewalks, Street Lights
-
Waterfront None
-
Architectural Style Ranch, Traditional
Mortgage Calculator
-
Down Payment
-
Loan Amount
-
Monthly Mortgage Payment
-
Property Tax
-
Home Insurance
-
PMI
-
Monthly HOA Fees

- Jason Tatum