3032 Manor Hill Place, Union City, Georgia 30291
- $360,865
- $362,990

- Single Family Residence, Residential
- 5
- 3
- 2
- 2361 m²

- $360,865
- $362,990
Description
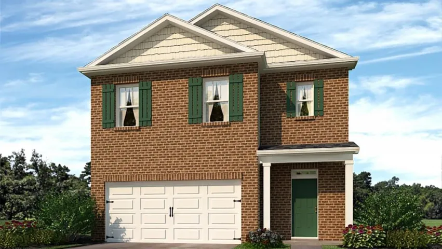
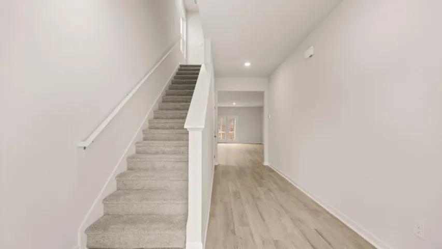
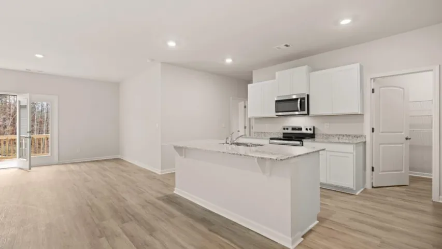
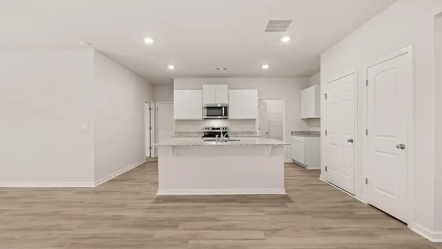
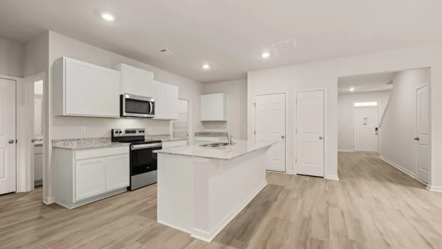
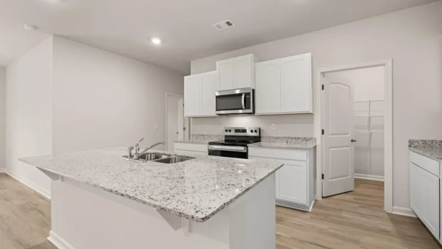
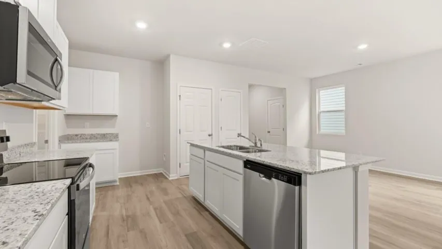
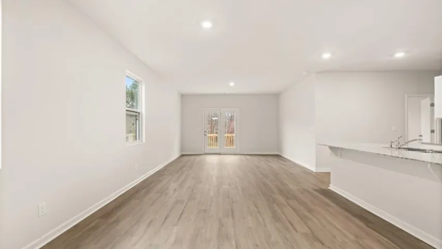
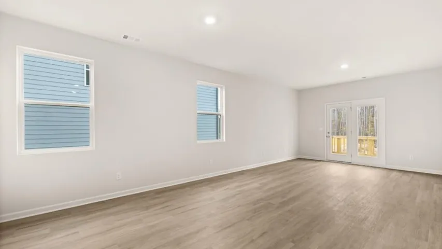
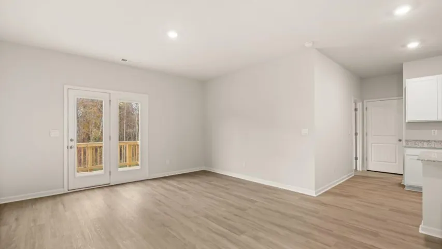
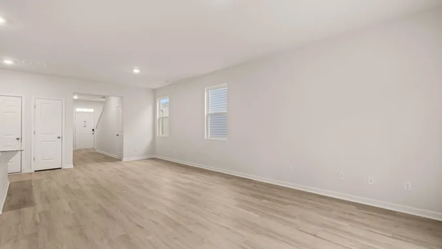
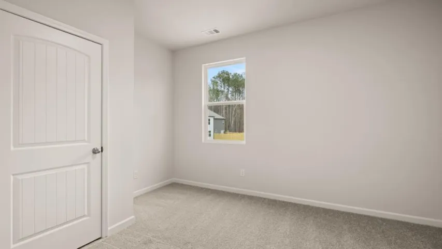
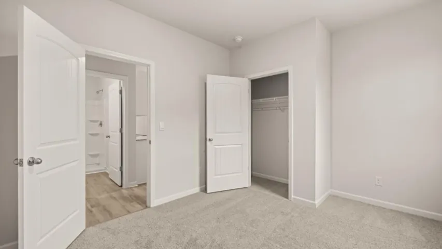
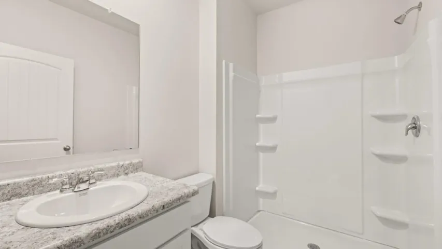
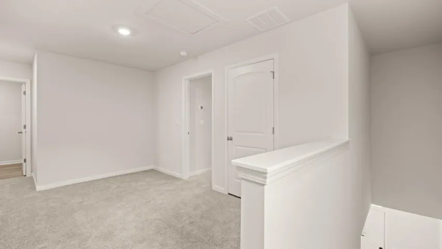
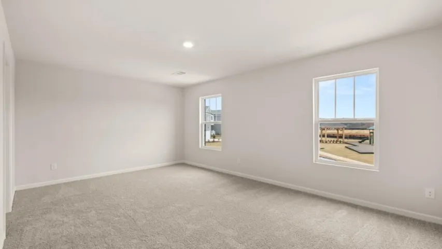
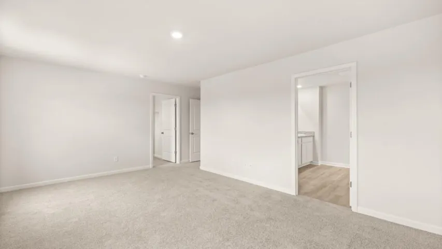
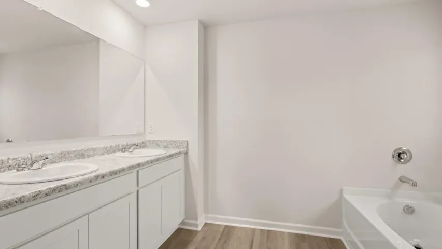
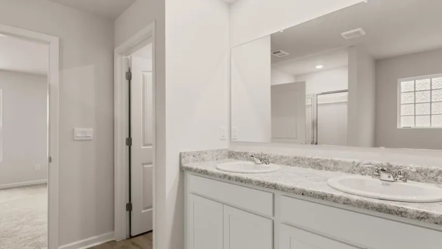
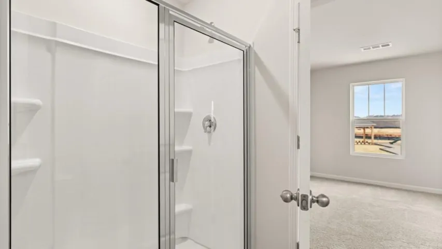
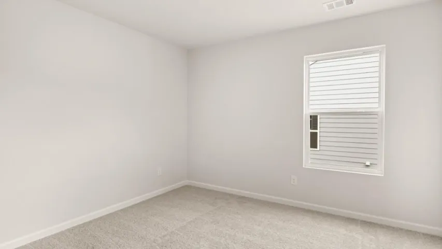
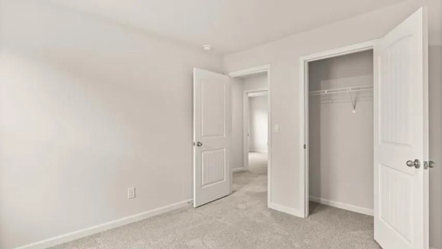
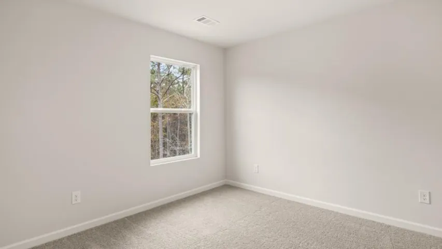
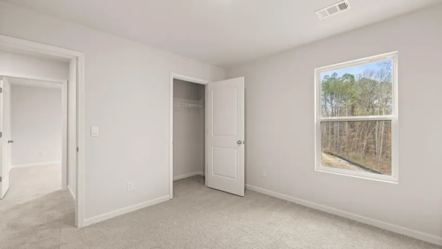
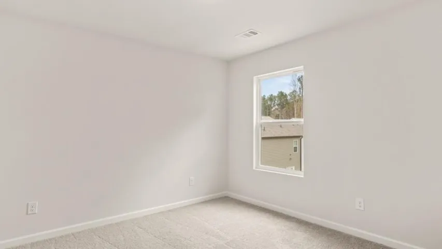
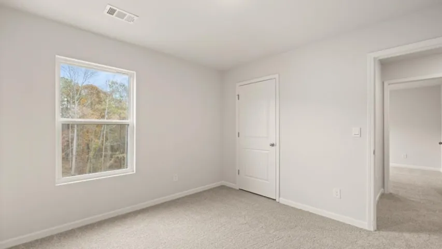
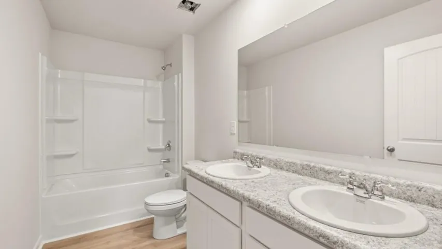
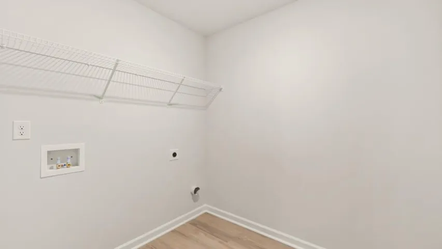
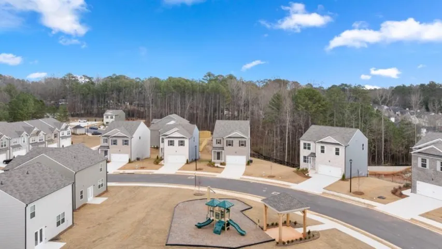
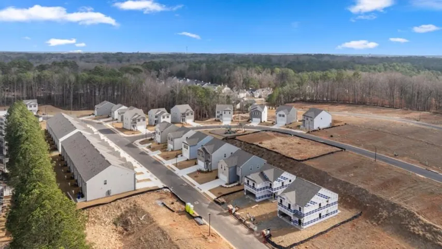
Introducing 3032 Manor Hill Place a two-story home in our Union City, GA community of Pointe Park. This Robie floorplan home features 5 bedrooms and 3 bathrooms, plus a 2-car garage in 2, 361 square feet. Through the front door, a foyer will welcome guests passed the stairway into the main living area. The open family room allows room for a dining table to enjoy meals with loved ones or to relax after a hard day’s work in front of the gas fireplace. A large island separates the kitchen from the living area providing space to enjoy a quick meal or prepare food for the family. The kitchen is well equipped with white shaker style cabinets with soft close doors, granite countertops, stainless-steel appliances, and a walk-in pantry. A spare bedroom and bathroom sit off the kitchen. Once you head upstairs, you are greeted by an open loft area that allows easy access to the 4 remaining bedrooms in the house, including the primary suite. The primary bedroom offers rest and relaxation with the deluxe bathroom featuring dual vanity, walk-in closet, and separate soaking tub and walk-in shower. Homeowners will enjoy easy access to the laundry room on the second floor, right outside the primary suite. If 3032 Manor Hill Place sounds like your dream home, call our listing agents at Pointe Park to make it yours!
Address
Open on Google Maps-
Address: 3032 Manor Hill Place, Union City, Georgia 30291
-
City: Union City
-
State/county: GA
-
Zip/Postal Code: 30291
-
Area: Pointe Park
Details
Updated on August 18, 2026 at 6:02 pm-
Property ID 7773438
-
Price $360,865
-
Property Size 2361 m²
-
Land Area 0.25 m²
-
Bedrooms 5
-
Bathrooms 3
-
Garages 2
-
Year Built 2026
-
Property Type Single Family Residence, Residential
-
Property Status Pending, For Sale
Additional details
-
Listing Terms Cash, Conventional, FHA, VA Loan
-
Association Fee 375
-
Roof Composition, Shingle
-
Utilities Cable Available, Electricity Available, Phone Available, Sewer Available, Underground Utilities, Water Available
-
Sewer Public Sewer
-
Cooling Central Air, Electric, Zoned
-
Heating Central, Electric, Zoned
-
Flooring Carpet, Vinyl
-
County Fulton - GA
-
Property Type Residential
-
Pool None
-
Parking Driveway, Garage, Garage Door Opener, Level Driveway
-
Elementary School Renaissance
-
Middle School Renaissance
-
High School Langston Hughes
-
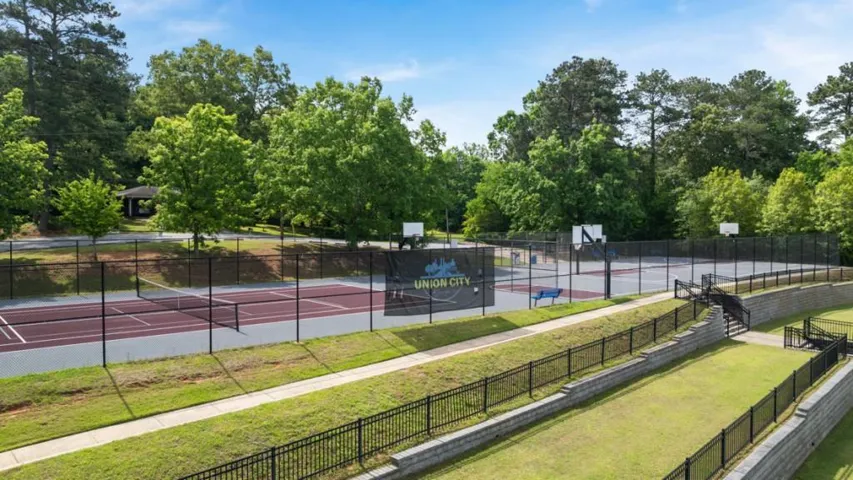
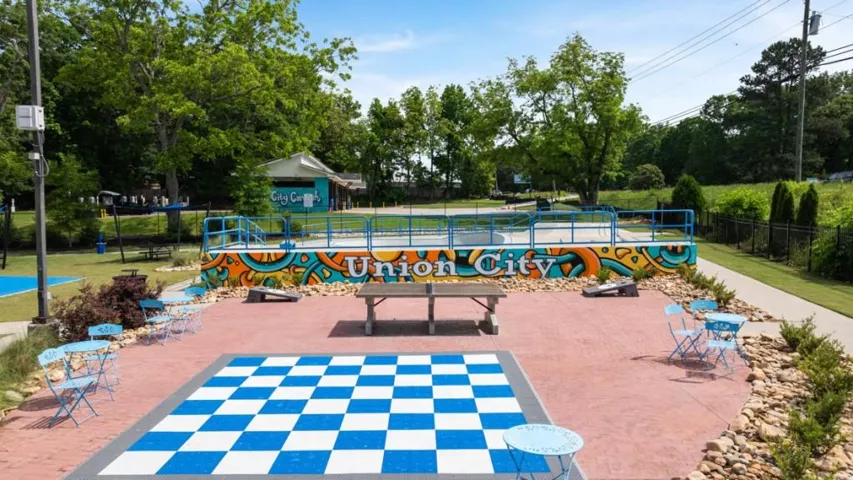
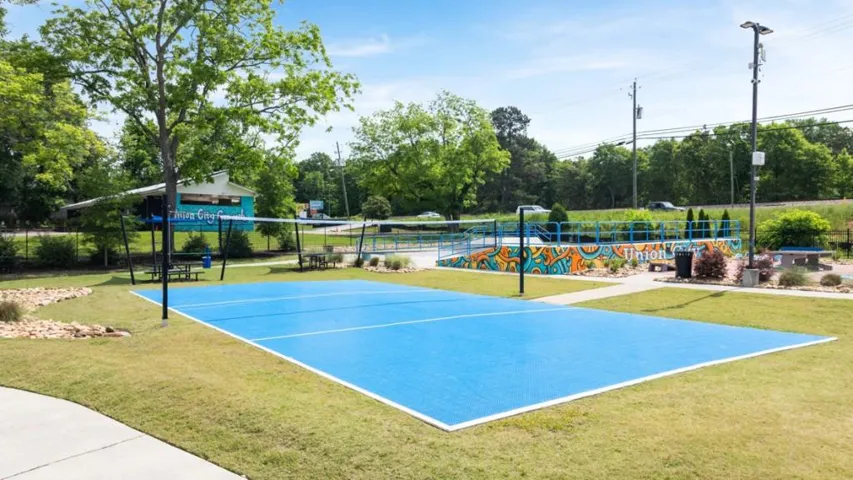
Community Features Homeowners Assoc, Park, Sidewalks, Street Lights
-
Waterfront None
-
Architectural Style Traditional
Mortgage Calculator
-
Down Payment
-
Loan Amount
-
Monthly Mortgage Payment
-
Property Tax
-
Home Insurance
-
PMI
-
Monthly HOA Fees

- Jason Tatum