- Single Family Residence, Residential
- 6
- 6
- 2
- 6286 m²

Description
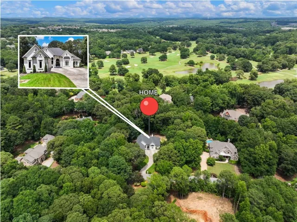
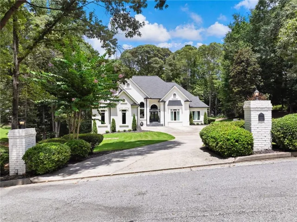
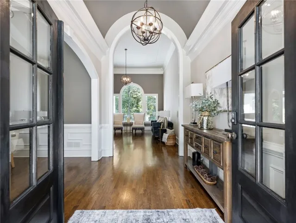
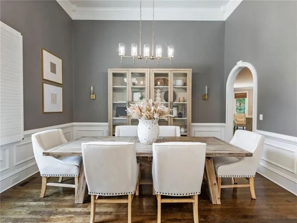
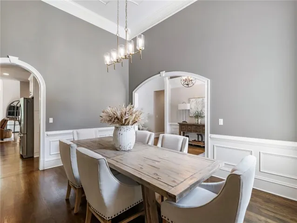
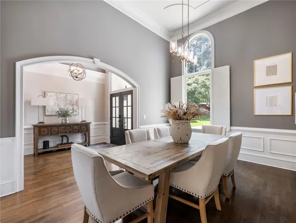
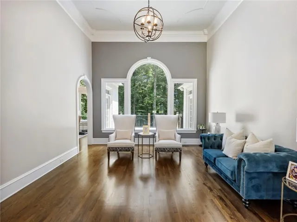
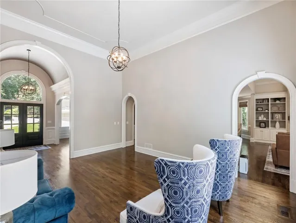
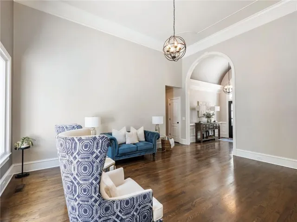
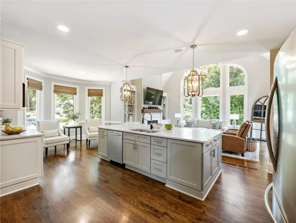
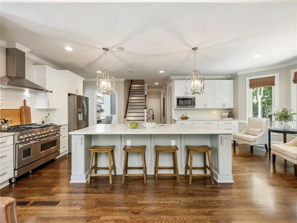
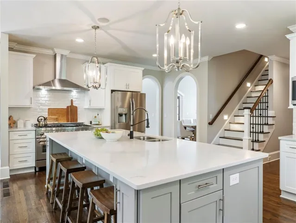
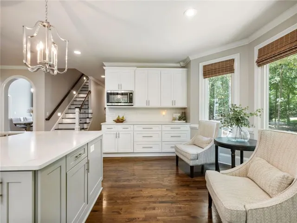
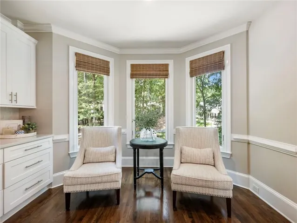
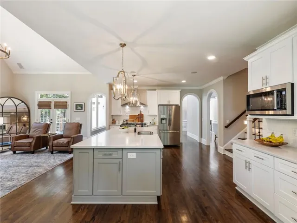
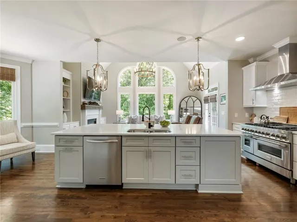
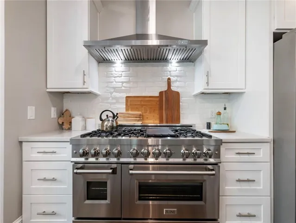
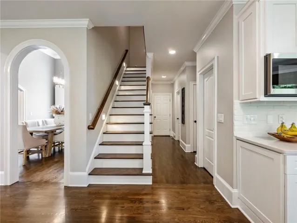
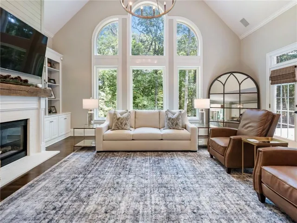
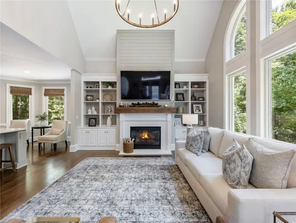
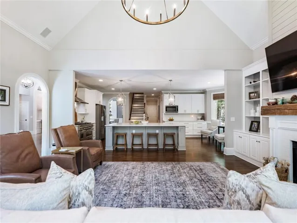
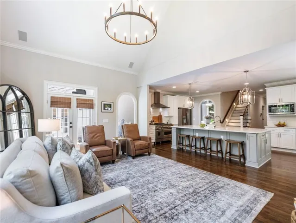
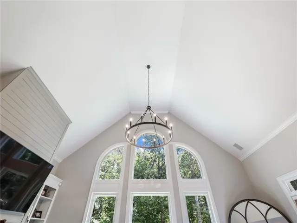
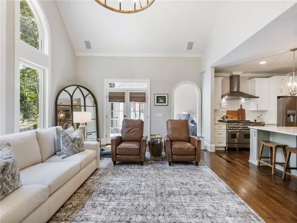
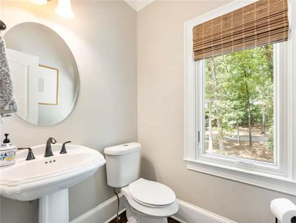
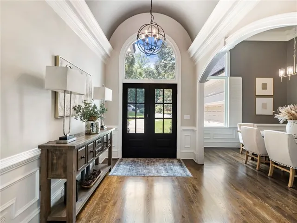
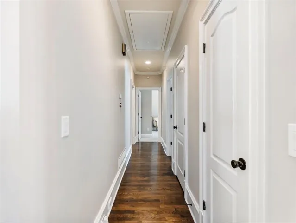
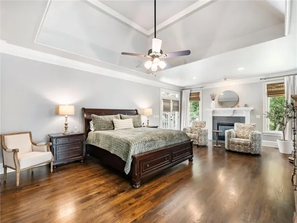
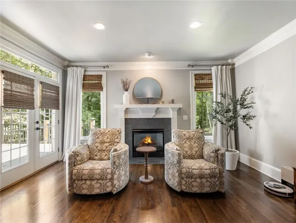
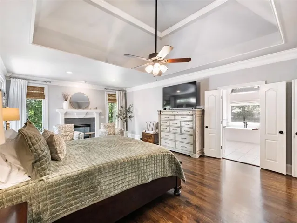
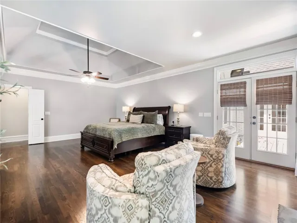
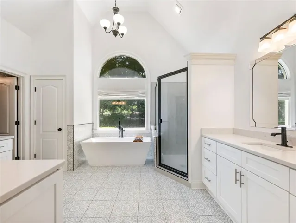
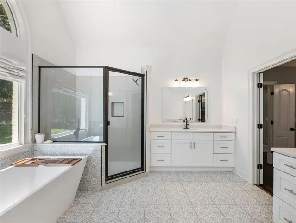
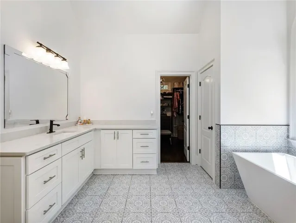
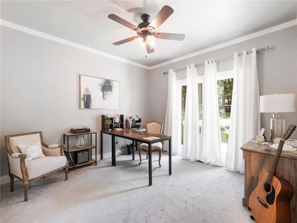
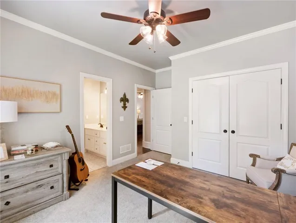
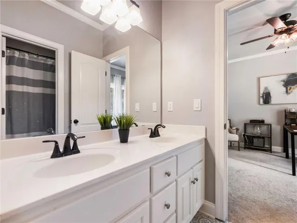
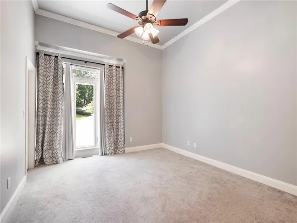
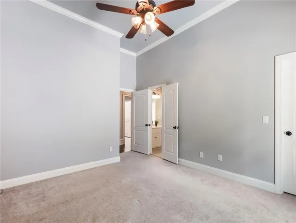
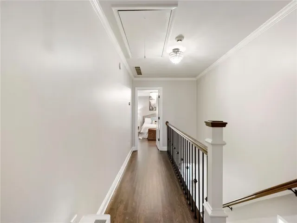
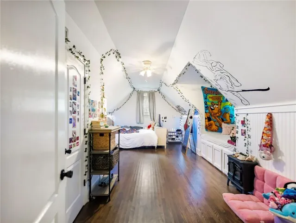
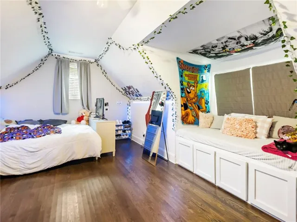
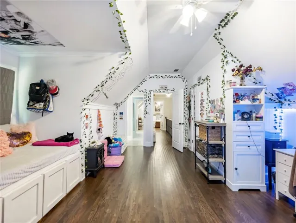
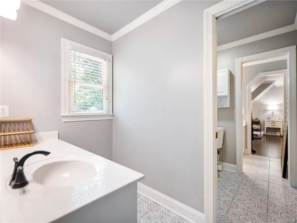
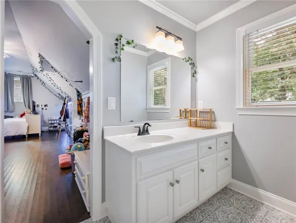
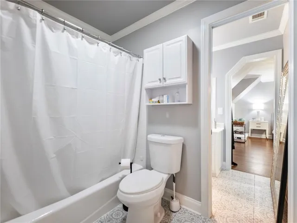
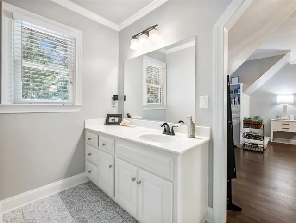
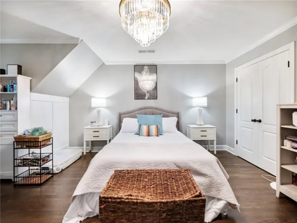
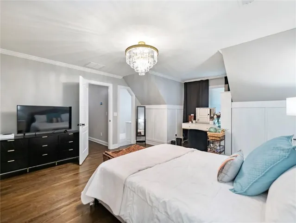
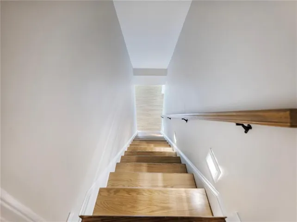
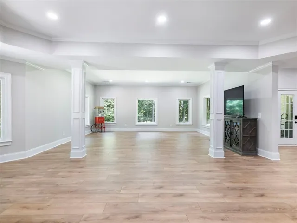
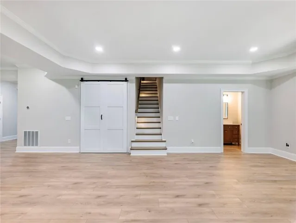
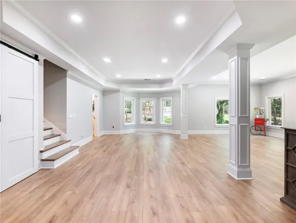
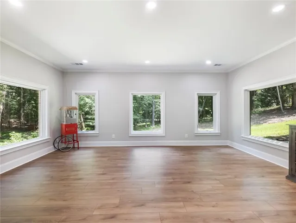
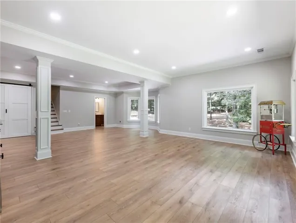
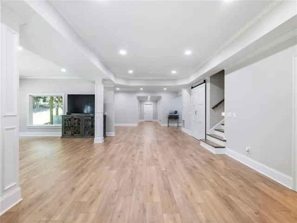
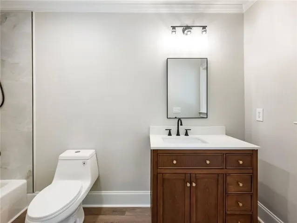
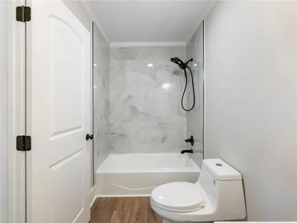
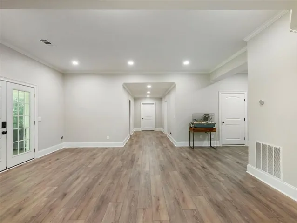
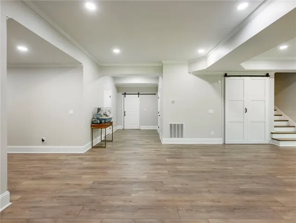
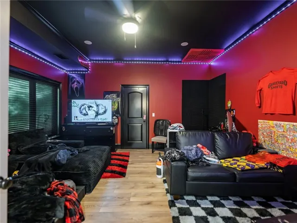
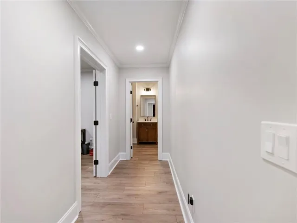
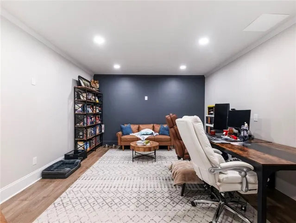
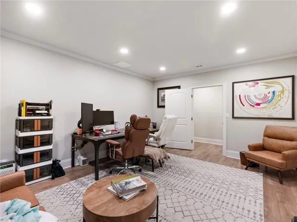
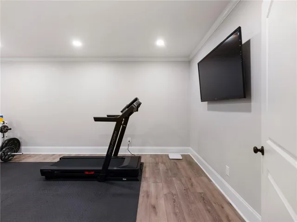
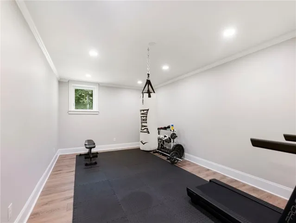
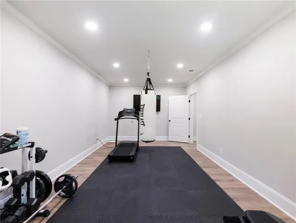
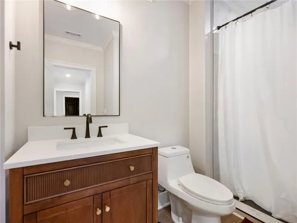
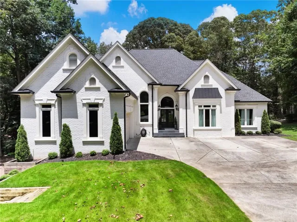
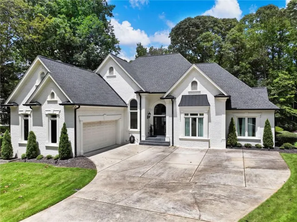
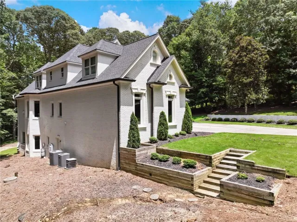
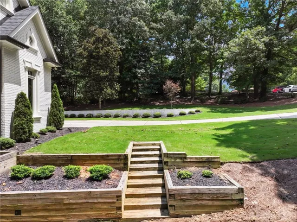
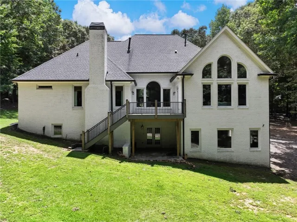
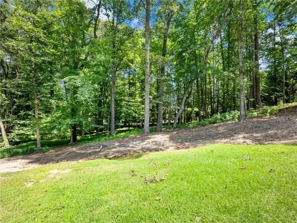
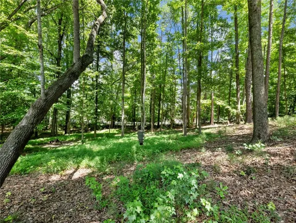
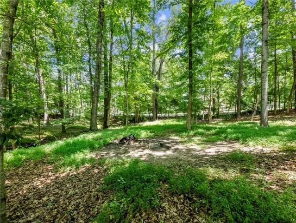
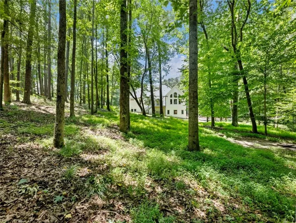
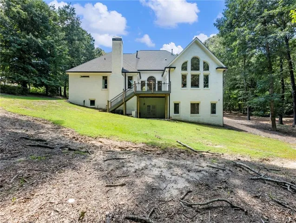
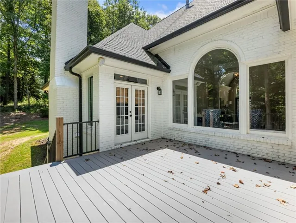
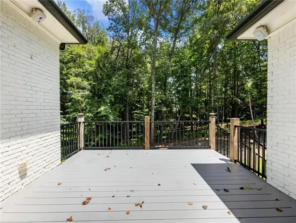
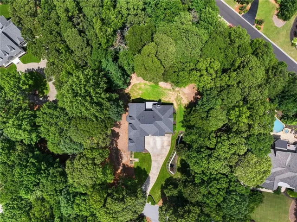
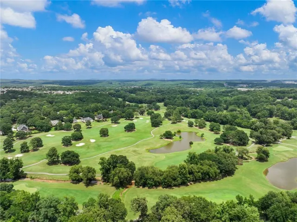
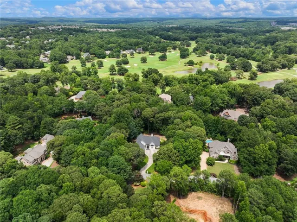
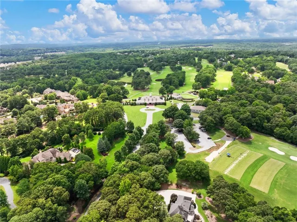
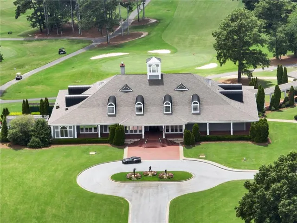
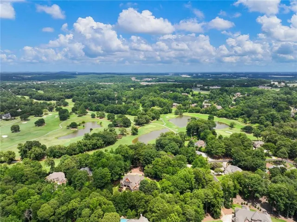
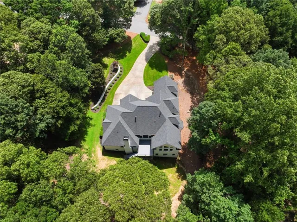
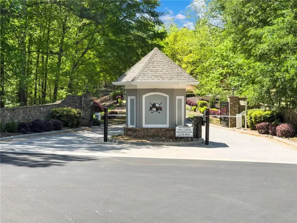
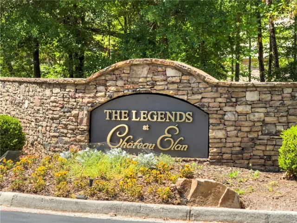
Located in the exclusive Legends section of the gated Chateau Elan Golf & Resort community, this beautifully renovated home offers a unique and highly desirable floorplan, exceptional privacy, and an ideal blend of comfortable everyday living and entertaining space. The thoughtfully designed main level features the Primary Suite along with two additional secondary bedrooms—an especially appealing layout for families with young children, multigenerational living, or guests who prefer main-level accommodations. Soaring ceilings and oversized windows fill the home with natural light while showcasing views of the private, approximately one-acre lot. Gorgeous hardwood floors add warmth and elegance throughout the main living areas. At the heart of the home is the spacious kitchen overlooking the vaulted fireside Keeping Room, creating an inviting gathering space for both casual living and entertaining. Upstairs, two additional generously sized bedrooms share a Jack-and-Jill bath with separate vanities, offering privacy and functionality for family or guests. The newly finished terrace level dramatically expands the home’s living space with high ceilings and an abundance of windows. Designed with versatility in mind, it includes a large entertainment area, two full bathrooms, a separate laundry area, spacious office, guest bedroom, home gym, and plenty of additional storage. Recent improvements include upgraded maintenance-free windows, a newer roof, and newer mechanical systems. The expansive lot offers ample room for a future pool, and the current owners have obtained pool quotes that can be shared with interested buyers. Ownership in The Legends requires a Full Legends Golf Membership. The sellers will transfer their existing membership with the home, allowing the new owners to avoid the substantial new-member initiation fee—an exceptional added value. If you have been searching for that elusive “just-right-sized” home—offering generous living space without feeling overwhelming—this property delivers. Enjoy approximately one acre of privacy within a gated community inside a gated community, along with a golf-cart-friendly lifestyle throughout Chateau Elan and the surrounding area. All of this is adjacent to the Chateau Elan Winery, Resort & Spa, within approximately 10 minutes of a state-of-the-art medical campus, and conveniently located near I-85 for easy access to Atlanta and everything the surrounding area has to offer.
Address
Open on Google Maps-
Address: 1925 Gene Sarazen Way, Braselton, Georgia 30517
-
City: Braselton
-
State/county: GA
-
Zip/Postal Code: 30517
-
Area: CHATEAU ELAN
Details
Updated on September 2, 2026 at 3:14 am-
Property ID 7830444
-
Price $1,250,000
-
Property Size 6286 m²
-
Land Area 1.41 m²
-
Bedrooms 6
-
Bathrooms 6
-
Garages 2
-
Year Built 1998
-
Property Type Single Family Residence, Residential
-
Property Status Active, For Sale
Additional details
-
Roof Composition
-
Utilities Cable Available, Electricity Available, Natural Gas Available, Phone Available, Underground Utilities, Water Available
-
Sewer Septic Tank
-
Cooling Ceiling Fan(s), Electric, Zoned
-
Heating Zoned
-
Flooring Carpet, Hardwood
-
County Gwinnett - GA
-
Property Type Residential
-
Pool None
-
Parking Driveway, Garage
-
Elementary School Duncan Creek
-
Middle School Osborne
-
High School Mill Creek
-
Community Features Clubhouse, Dog Park, Fitness Center, Gated, Golf, Near Schools, Pickleball, Playground, Pool
-
Waterfront None
-
Architectural Style Craftsman
Mortgage Calculator
-
Down Payment
-
Loan Amount
-
Monthly Mortgage Payment
-
Property Tax
-
Home Insurance
-
PMI
-
Monthly HOA Fees

- Jason Tatum