
- Townhouse, Residential
- 4
- 4
- 2
- 2824 m²

Description
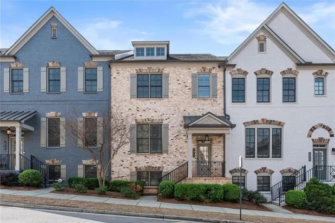
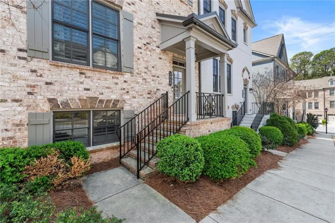
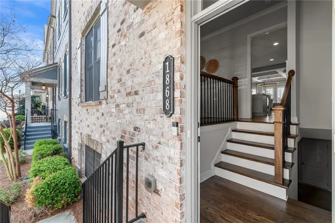
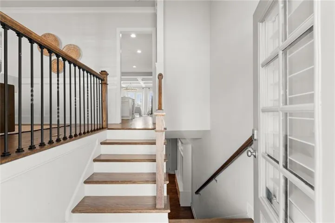
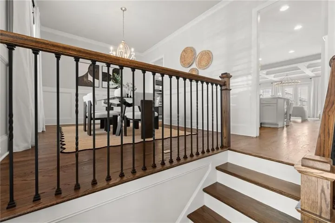
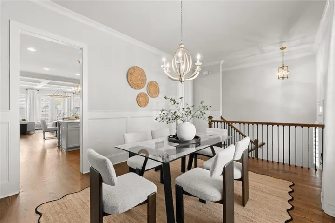
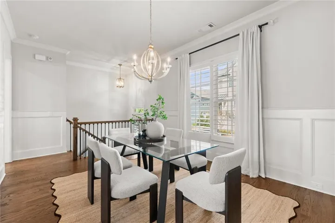
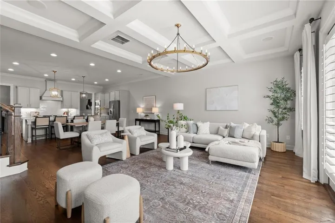
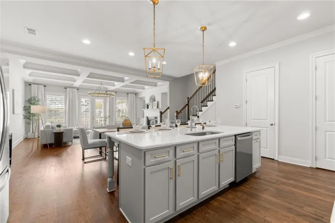
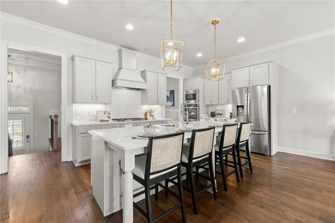
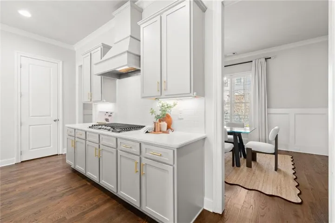
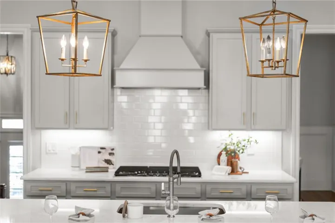
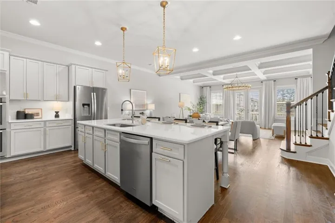
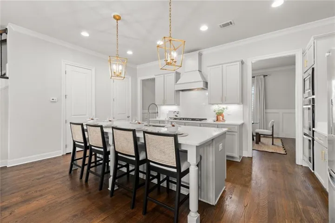
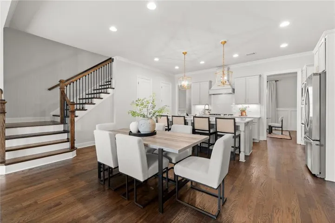
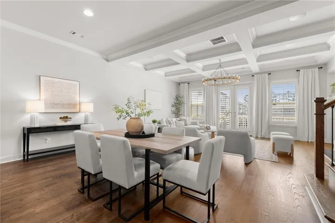
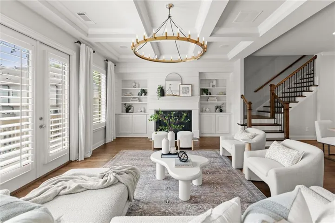
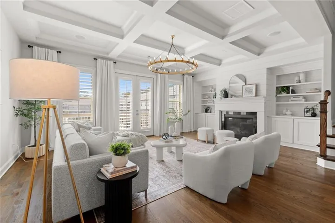
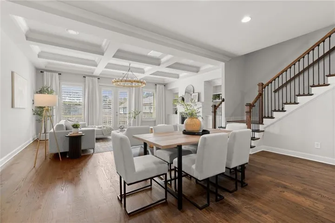
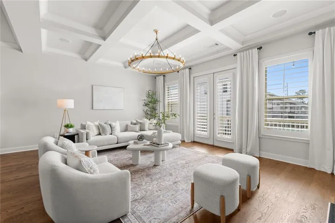
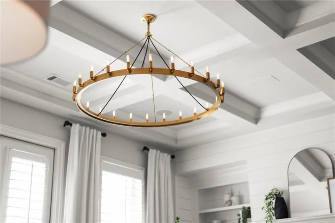
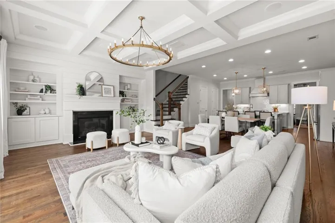
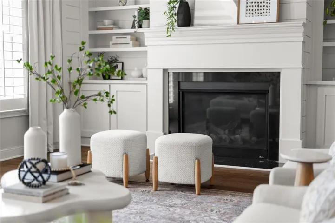
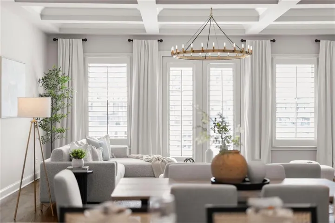
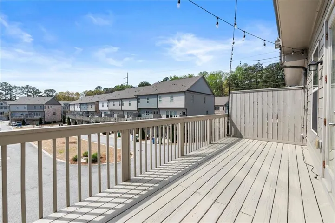
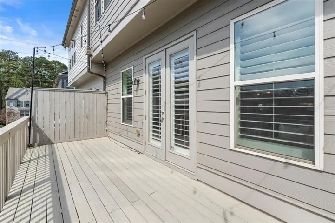
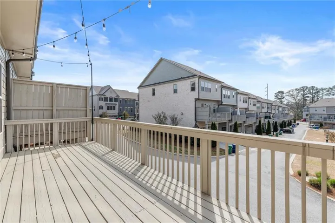
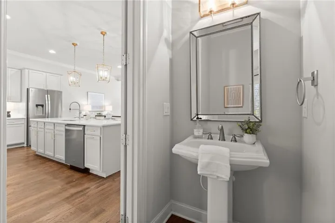
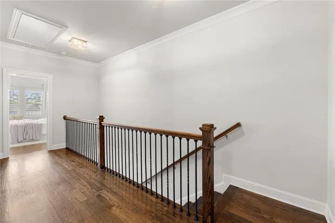
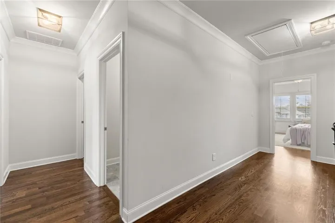
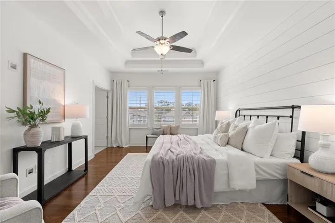
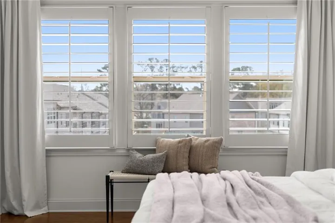
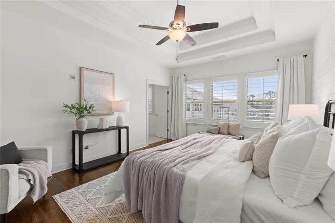
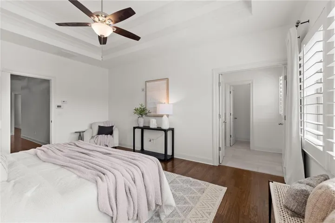
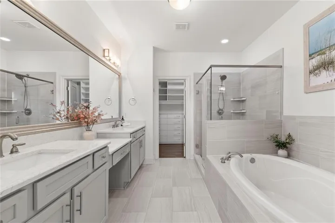
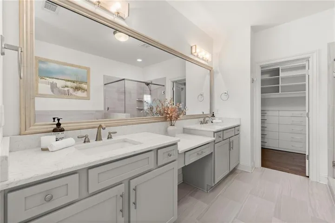
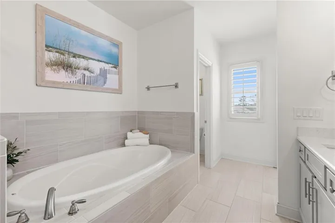
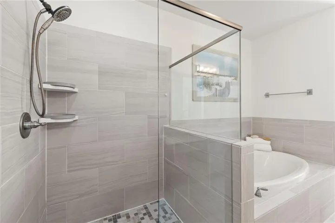
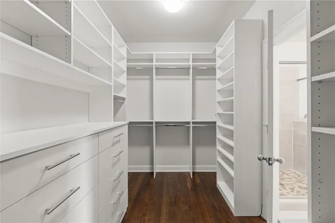
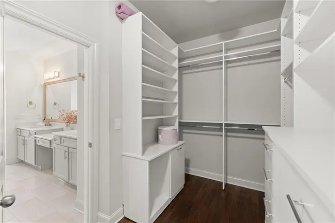
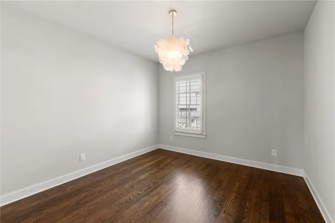
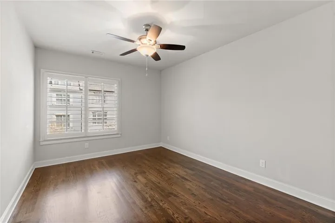
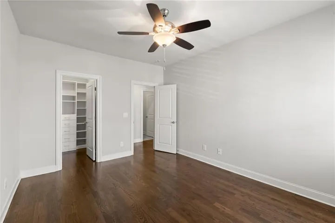
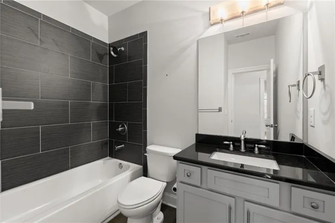
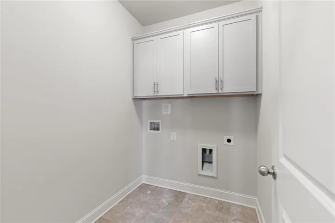
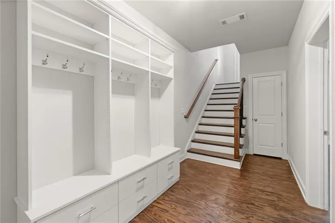
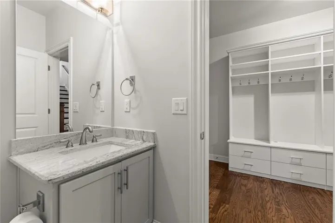
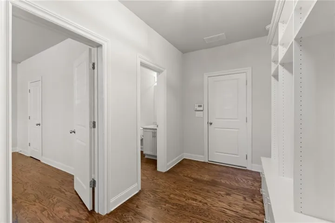
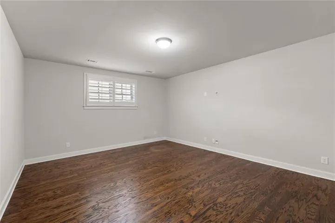
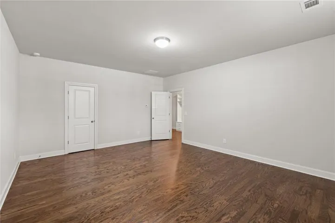
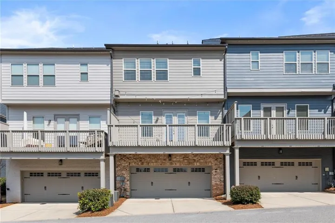
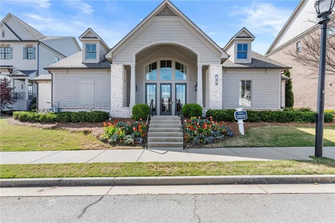
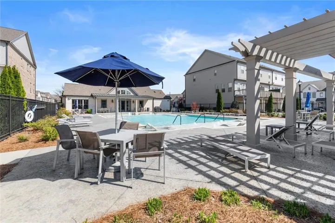
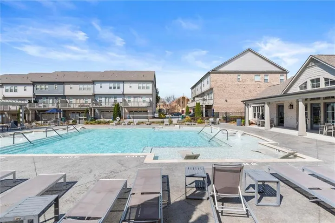
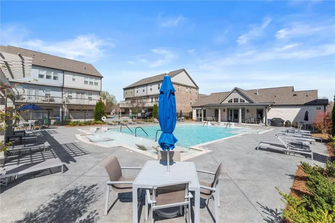
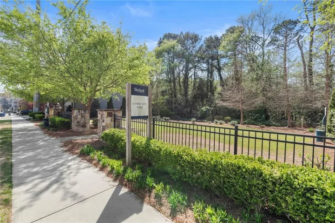
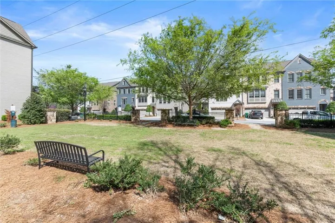
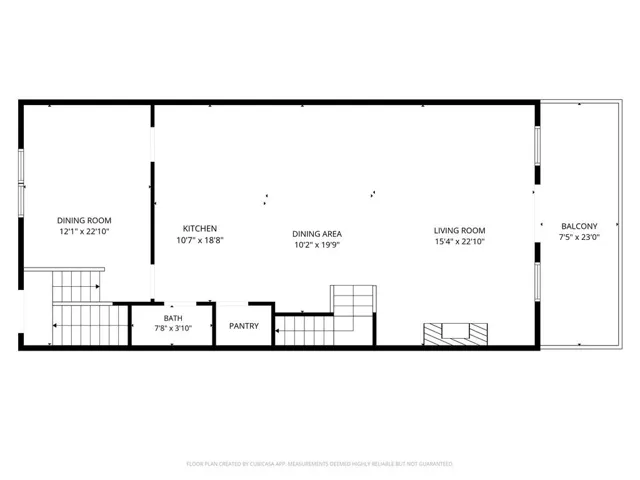
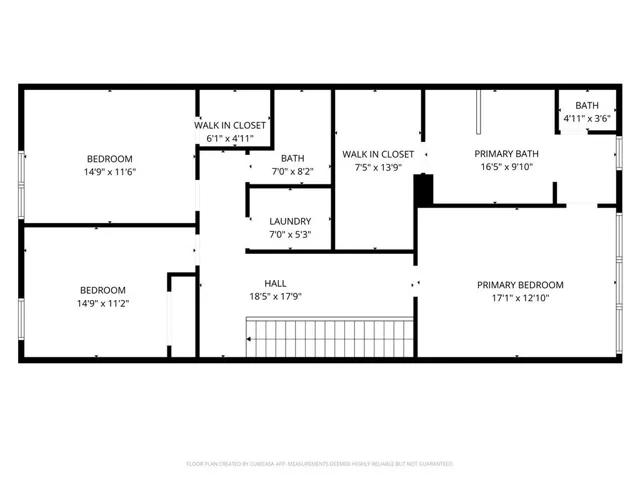
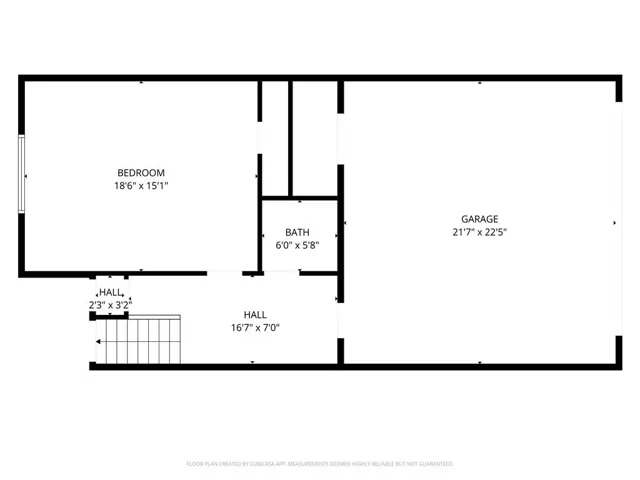
This unit is LOADED with UPGRADES. Experience a masterpiece of luxury living in the largest floor plan offered at Skyland Brookhaven, perfectly positioned on a premier lot within the community as it overlooks a community green space from the back deck. Every inch of this residence is enhanced with thoughtful upgrades designed to elevate your lifestyle. This spacious townhome boasts seamless hardwood floors throughout, creating an inviting ambiance that is both elegant and timeless. The designer hand-selected upgraded lighting throughout the home adds a touch of sophistication to every room. The open-concept living area is a focal point, highlighted by a beautiful coffered ceiling and striking shiplap accent walls surrounding the inviting gas fireplace. The thoughtful layout features a dining area perfectly positioned between the living room and kitchen, creating one expansive entertaining space. Upon entry, an additional separate dedicated dining room awaits, adorned with custom wainscoting that adds charm and character. Designer drapery and high-end hardware harmoniously complement the upgraded integrated ceiling surround speakers. The living room also features custom floating shelves and built-in cabinets. Step outside from the living room onto the back deck, complete with a gas line for grilling – creating the perfect setting for relaxation. The gourmet kitchen is a chef’s dream, featuring double ovens, an upgraded tile backsplash, luxurious quartz countertops, pendant lighting over the large eat-at island, and a custom pantry that offers ample storage. Retreat to the serene primary suite, where a stunning shiplap accent wall behind the bed creates a striking focal point, complemented by an impressive custom closet complete with built-in drawers for functionality and style. The elegant primary bathroom showcases stunning tile selections, including a large separate soaking tub and a walk-in shower designed for relaxation and rejuvenation. Additional custom closets in the three additional spacious secondary bedrooms ensure that space and organization are never compromised.? The Skyland Brookhaven townhome community enhances your lifestyle with a sparkling swimming pool featuring an in-water ledge for tanning and relaxing, as well as a beautiful clubhouse available for gatherings that also includes a fitness center. Additionally, you will find a community park – a perfect space for pets and outdoor enjoyment. And Skyland Park sits adjacent to the community complete with sand volleyball courts, playgrounds and more. This property’s convenient Brookhaven location provides quick access to all that Buckhead, Perimeter, Chamblee, and Atlanta have to offer, with easy connections to Georgia 400, Interstate 85, and I-285. This home truly embodies a luxury lock-and-leave, low-maintenance lifestyle – where luxury and comfort blend effortlessly.
Address
Open on Google Maps-
Address: 1868 Skyfall Circle, Atlanta, Georgia 30319
-
City: Atlanta
-
State/county: GA
-
Zip/Postal Code: 30319
-
Area: Skyland Brookhaven
Details
Updated on August 24, 2026 at 1:39 pm-
Property ID 7738452
-
Price $699,000
-
Property Size 2824 m²
-
Land Area 0.03 m²
-
Bedrooms 4
-
Bathrooms 4
-
Garages 2
-
Year Built 2017
-
Property Type Townhouse, Residential
-
Property Status Active, For Sale
Additional details
-
Association Fee 900
-
Roof Composition, Shingle
-
Utilities Cable Available, Electricity Available, Natural Gas Available, Sewer Available, Underground Utilities, Water Available
-
Sewer Public Sewer
-
Cooling Ceiling Fan(s), Central Air, Zoned
-
Heating Central, Electric, Zoned
-
Flooring Hardwood
-
County Dekalb - GA
-
Property Type Residential
-
Pool None
-
Parking Attached, Covered, Garage, Garage Door Opener, Garage Faces Rear, Level Driveway, On Street
-
Elementary School John Robert Lewis - Dekalb
-
Middle School Sequoyah - DeKalb
-
High School Cross Keys
-
Community Features Clubhouse, Dog Park, Fitness Center, Homeowners Assoc, Near Public Transport, Near Schools, Near Shopping, Park, Pool, Sidewalks, Street Lights
-
Waterfront None
-
Architectural Style Townhouse
Mortgage Calculator
-
Down Payment
-
Loan Amount
-
Monthly Mortgage Payment
-
Property Tax
-
Home Insurance
-
PMI
-
Monthly HOA Fees

- Jason Tatum