






- Single Family Residence, Residential Lease
- 5
- 4
- 2
- 4723 m²

Description
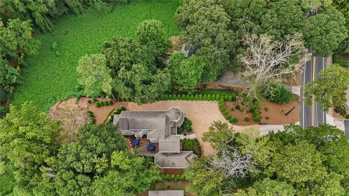
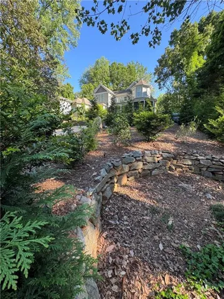
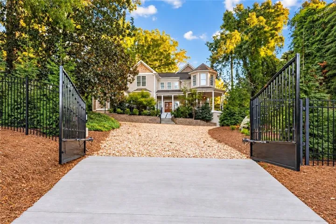
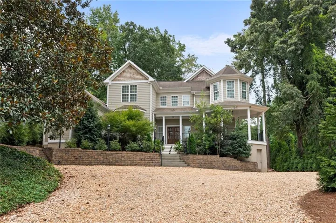
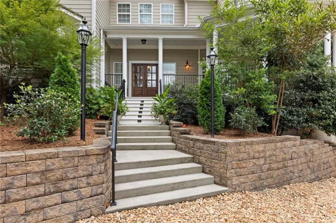
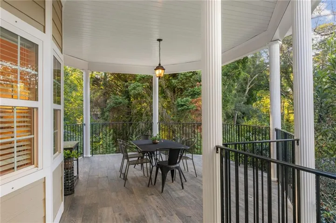
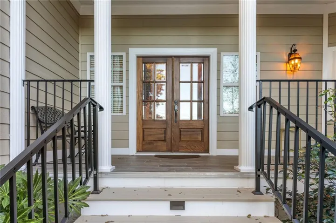
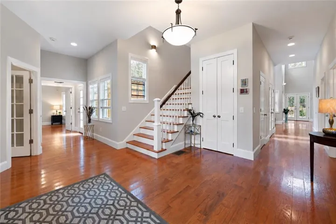
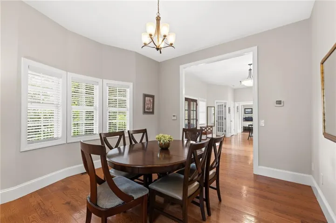
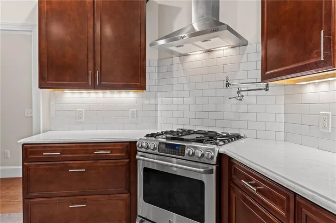
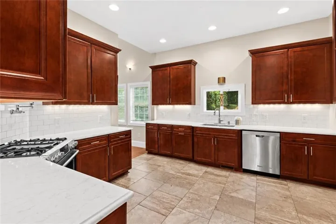
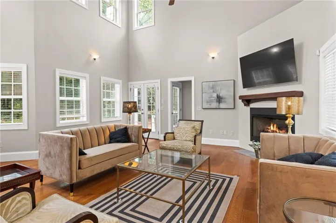
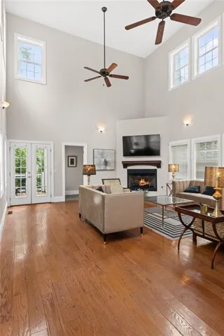
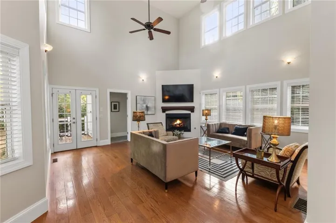
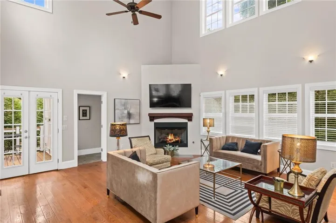
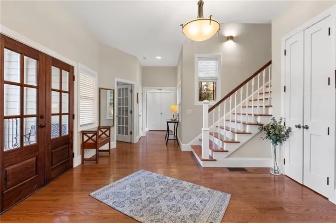
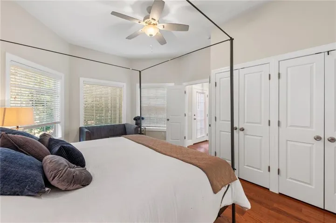
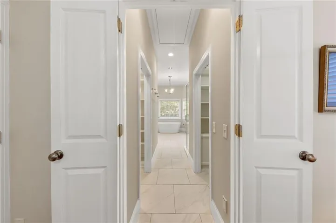
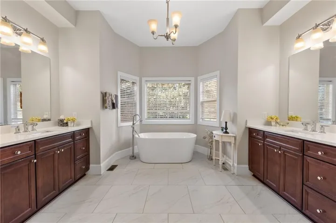
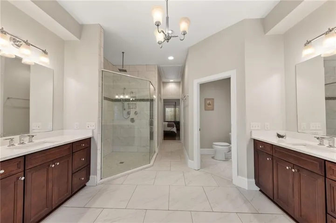
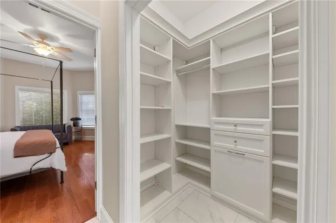
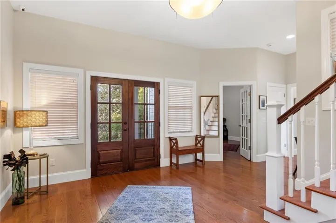
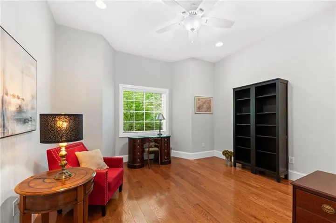
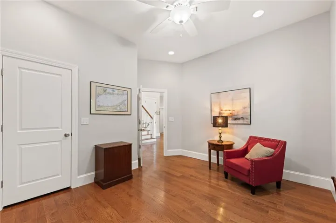
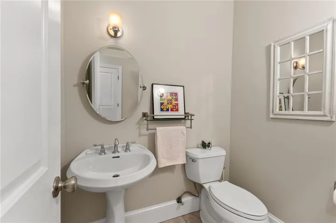
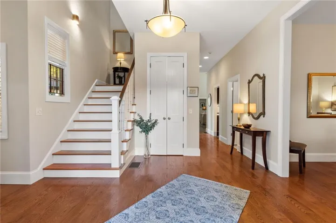
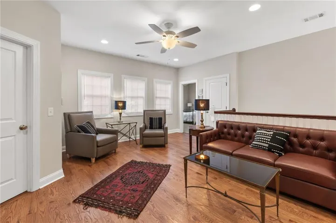
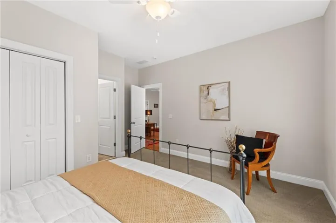
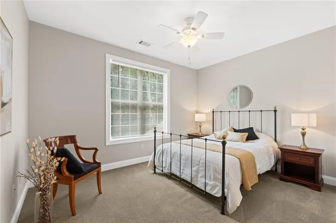
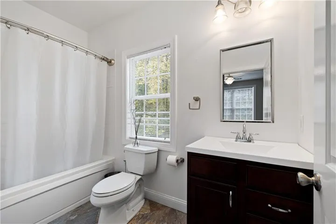
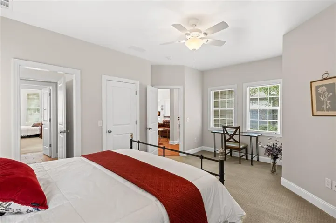
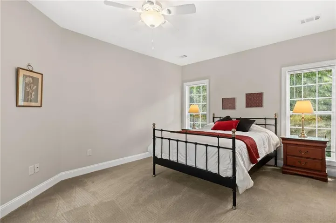
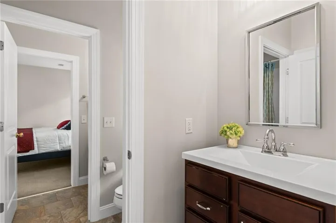
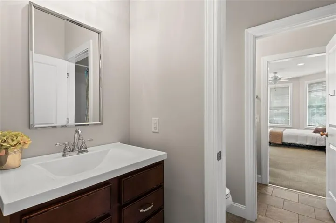
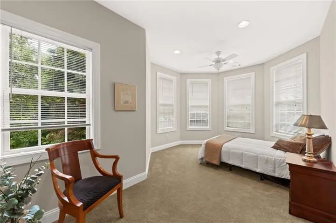
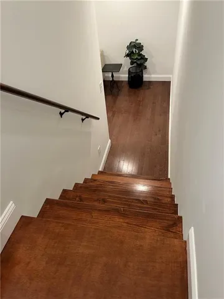
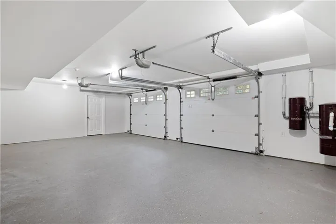
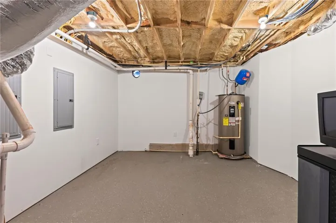
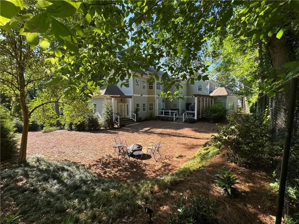
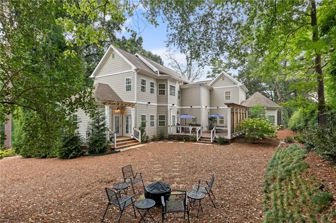
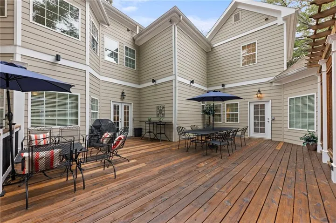
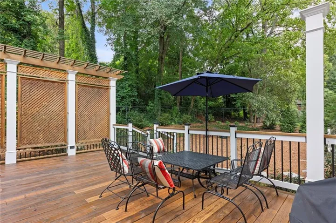
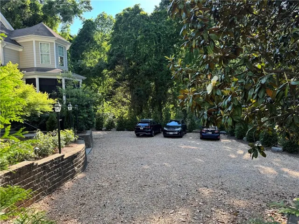
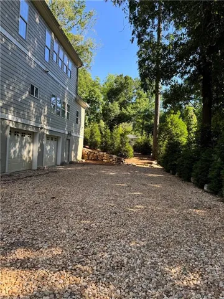
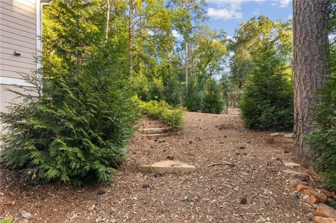
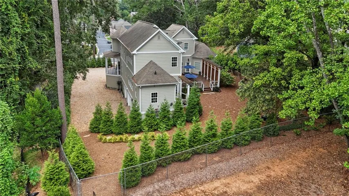
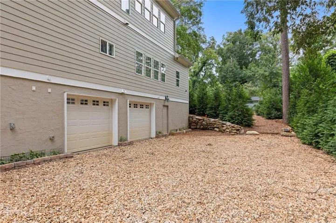
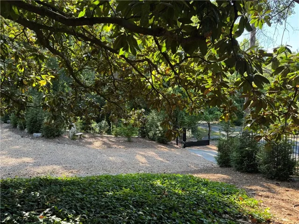
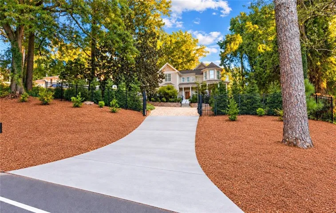
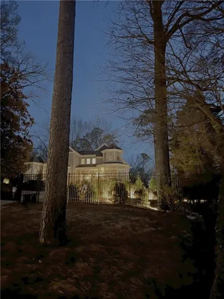
PROPERTY: APPEAL: It’s ”castle-on-hill-like” setting on .75 acre of wooded ”estate-like” property features a unique look & setting. LOCATION: Plus, it is close to down/midtown shopping, restaurants & entertainment (Aquarium, Zoo, FOX theater & Mercedes Stadium), 3 hospitals & 3 universities. It is minutes away from Belt Line, tennis/pickleball courts & 4 public/private golf courses. It sits amidst variety public/charter schools, some offering immersion & Int. Baccalaureate programs. It has easy access to 3 major highways providing convenient travel within city/or in-out – including airport but 13 mins. away. HOUSE: A large (4, 700 sq ft) transitional-style home, rebuilt in 2015, has 5 bedrooms: 3 upstairs & 2 main level (primary suite & contiguous office/bedroom). FEATURES: Hardwood floors, ceramic tile & stone tops in bathrooms, carpeting 3 bedrooms, French glass doors & dozens oversized windows that flood light throughout. MAIN LEVEL: Designed with beauty in mind, it features dramatic 12′ x 15′ atrium with 10’ ceilings & grand staircase, and a not-to-be-outdone 20’ cathedral LR with fireplace & floor-to-ceiling windows, It also features a wet bar, dining room, & laundry room. KITCHEN: Has great storage & prep space from ample wood cabinets/stone counters & also boasts chef’s accoutrements – gas cooktop/grill, vent hood, dishwasher, 3 fridges. PRIMARY: Suite has 4 closets, soak tub, double vanity & glass shower. UPSTAIRS: Family room (TV) connects to 3 bedrooms attached to suites/bathrooms + generous closets. LOWER LEVEL: A TV lounge, workshop, storage rooms & a bonus room easy to use as gym/flex. OUTDOORS: Step unto 20′ x 30′ pergola-trim deck with lounge, dining, & grilling areas. Enjoy fire pit in large/flat yard artfully illuminated for night entertainment. GROUNDS: Perimeter 90 + tall evergreens & lush plantings in terraced beds & rock gardens result in a striking landscape. SETTING: 130’ main driveway brings one to grand stairway up to a large southern-style veranda with iconic gazebo- fronting imposing towers & hi-peaks -a notable statement. PARKING: Main driveway winds around the house to garages & 10 guest parking spaces. SECURITY: Extensive fencing, electric gates (intercom), motion detectors & dawn-dusk lights. OTHER: Extra lot on property can be negotiated for garden/playing field. AMENITIES: CLEANING: Complimentary monthly cleaning & welcome starter kit cleaning products provided. KITCHEN: microwave, toaster, convection oven, Nespresso coffee, plate setting table/serving/cooking utensils, table/cook/ kitchen ware, linens & welcome starter basket spices/staples/essentials. BEDROOMS: Sleek modern brass frames & coil-spring mattresses standard (1 K +2 Q) but choice of beds other rooms. Cotton sheets/towels, bathroom kits, hangers are standard. Darkening blinds on request. OFFICE: If office desired, desk, bookcase & filing cabinet available. LAUNDRY: W/D, steam iron/ board, drying racks & welcome starter basket products. UTILITIES: Included are hi-speed internet, utilities (heat, AC, electricity, water), pest control & landscaping. SAFETY: CO/Fire Detectors/Extinguishers. CONDITIONS: APPOINTMENT: required. DUE: $17, 600 up front (1 mth. $8, 800 + deposit $8, 800). TERM: 12 month preferred but negotiable. INSURANCE: required/ add owner rider clause. OWNERS: Use separate storage space entered by exterior door- notice to access. PETS: To be negotiated – max 2 smallish dogs – $500 deposit each.
Address
Open on Google Maps-
Address: 1125 Custer Avenue Se, Atlanta, Georgia 30316
-
City: Atlanta
-
State/county: GA
-
Zip/Postal Code: 30316
Details
Updated on November 17, 2026 at 2:46 am-
Property ID 7862714
-
Price $8,800
-
Property Size 4723 m²
-
Land Area 0.7186 m²
-
Bedrooms 5
-
Bathrooms 4
-
Garages 2
-
Year Built 1998
-
Property Type Single Family Residence, Residential Lease
-
Property Status Active, For Rent
Additional details
-
Roof Composition
-
Utilities Cable Available, Electricity Available, Natural Gas Available, Phone Available, Sewer Available, Underground Utilities, Water Available
-
Cooling Central Air, Dual, Electric, Heat Pump, Zoned
-
Heating Electric, Forced Air, Heat Pump, Zoned
-
Flooring Carpet, Ceramic Tile, Hardwood, Tile
-
County Fulton - GA
-
Property Type Residential Lease
-
Pool None
-
Parking Garage
-
Elementary School Parkside
-
Middle School Martin L. King Jr.
-
High School Maynard Jackson
-
Community Features None
-
Waterfront None
-
Architectural Style Craftsman, Traditional, Other
Mortgage Calculator
-
Down Payment
-
Loan Amount
-
Monthly Mortgage Payment
-
Property Tax
-
Home Insurance
-
PMI
-
Monthly HOA Fees

- Jason Tatum