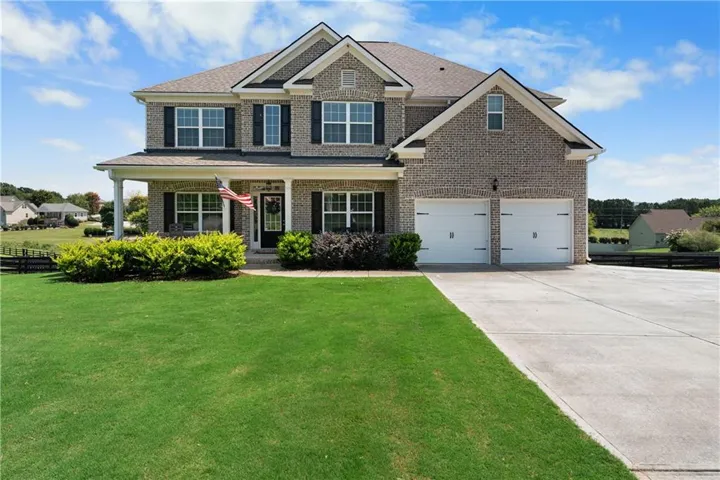
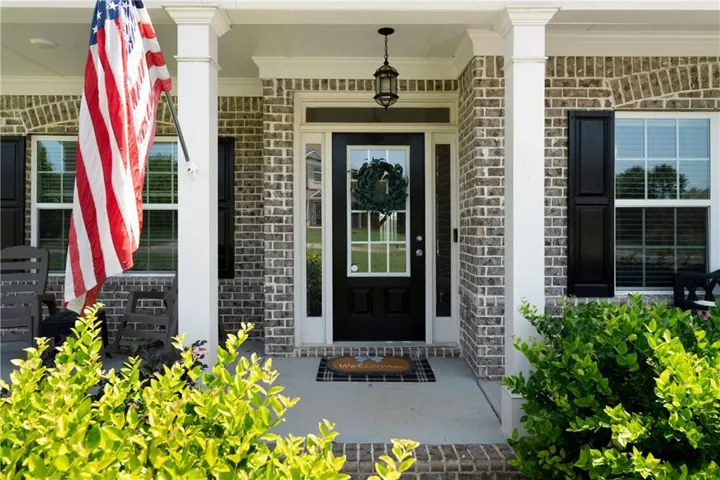
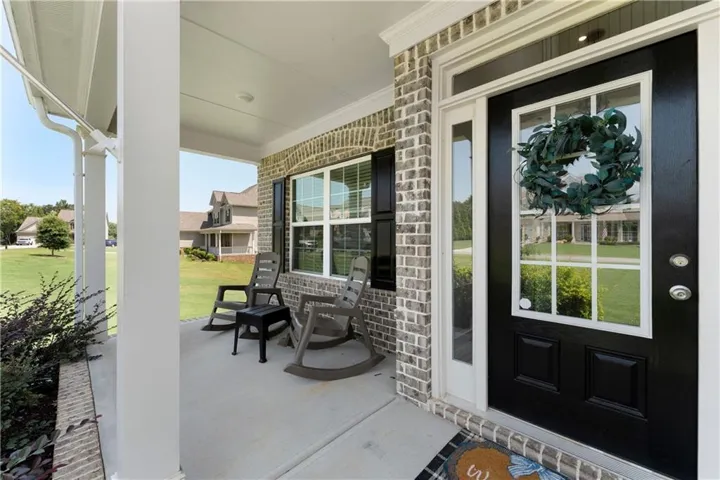
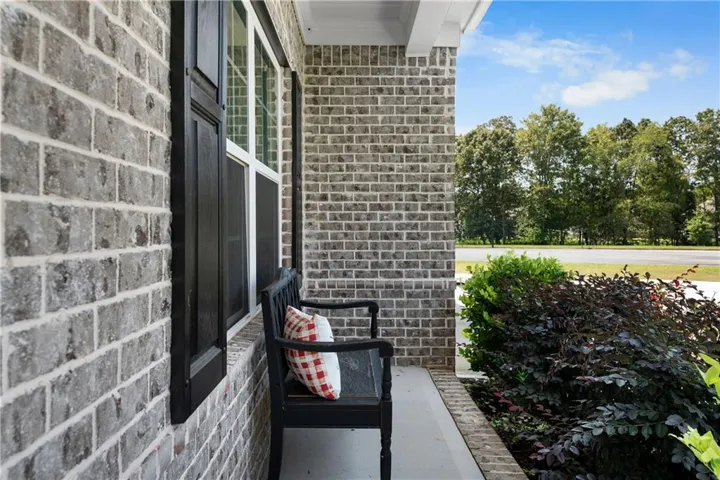
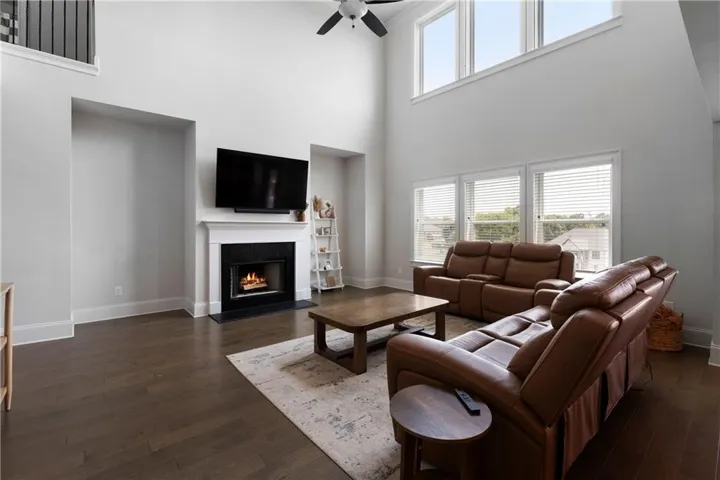
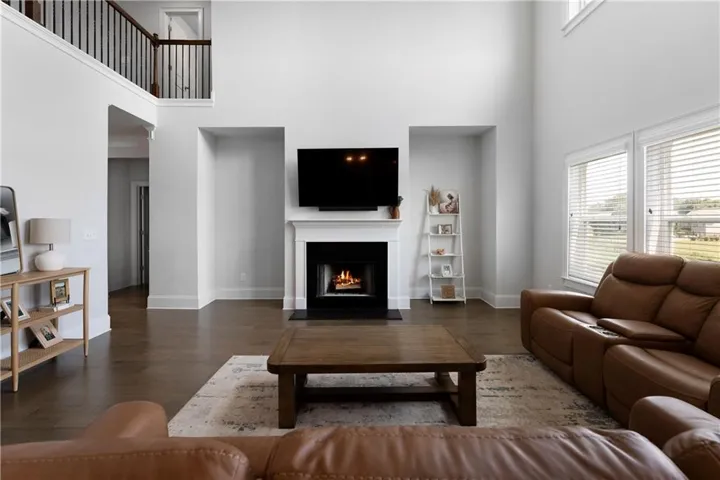
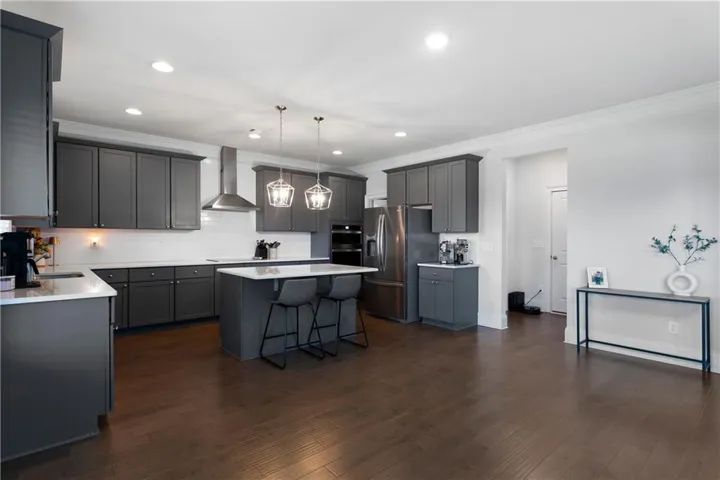
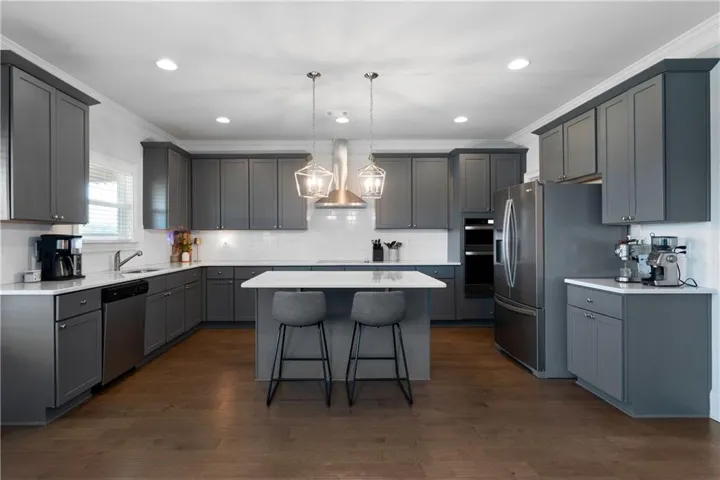
- Single Family Residence, Residential
- 5
- 3
- 2
- 4006 m²

Description
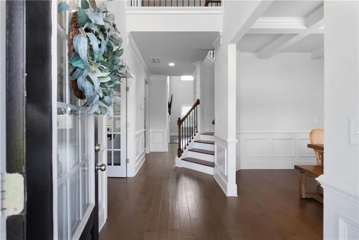
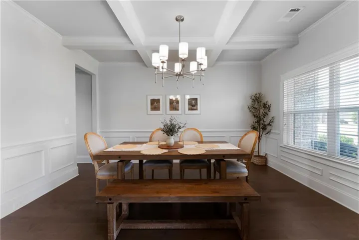
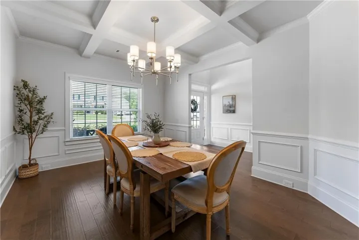
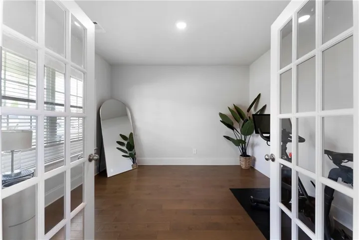
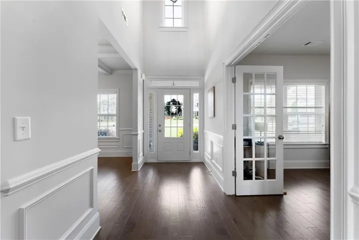
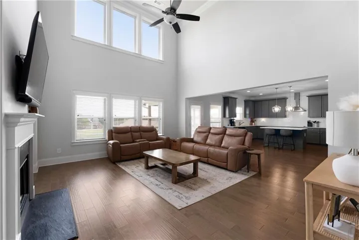
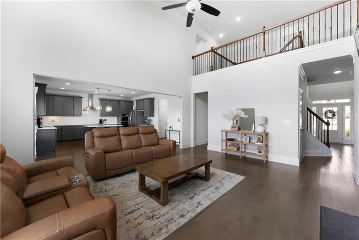
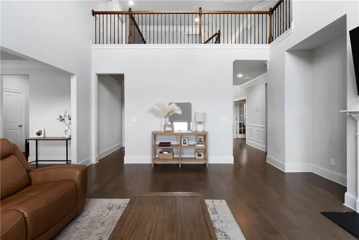
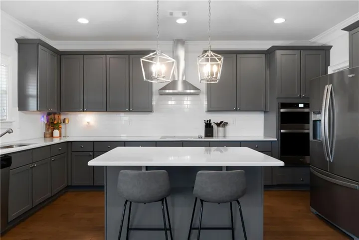
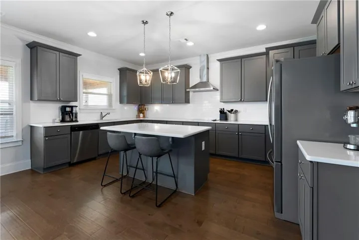
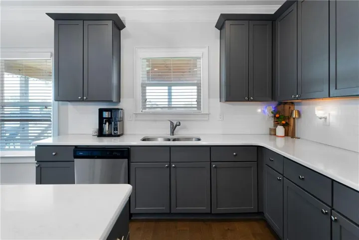
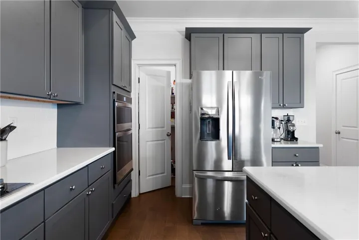
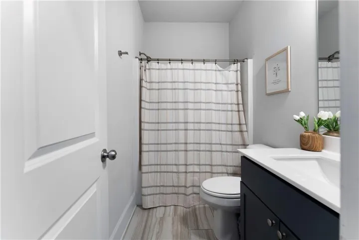
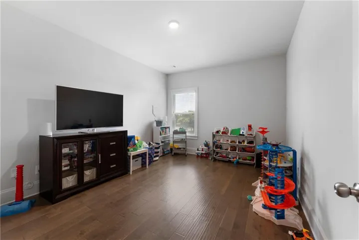
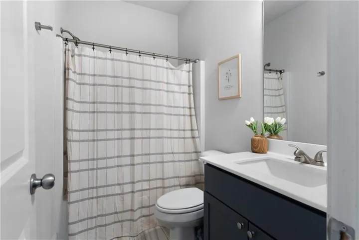
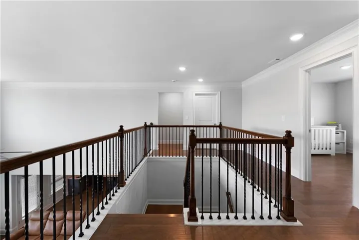
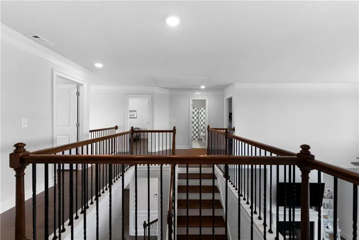
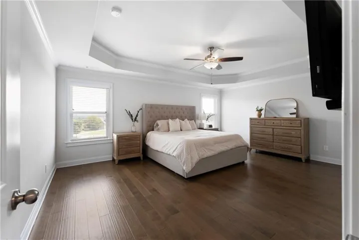
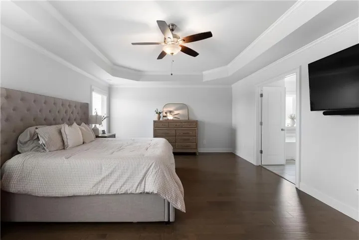
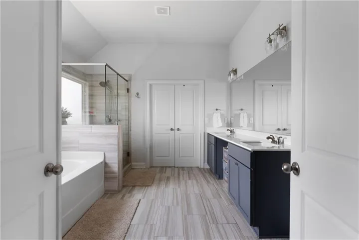
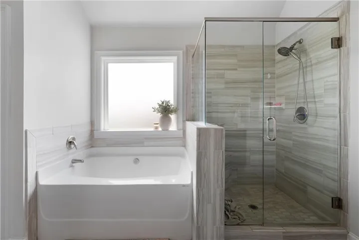
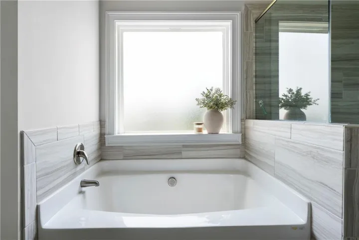
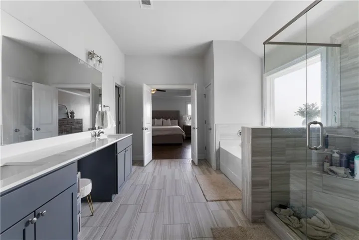
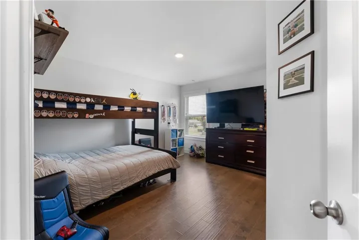
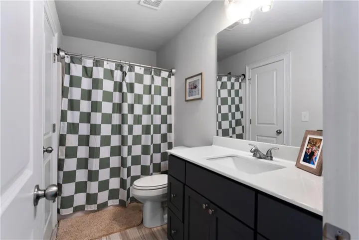
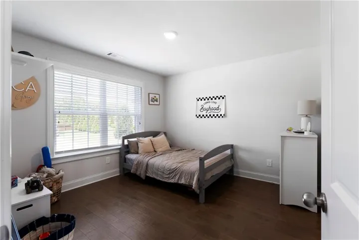
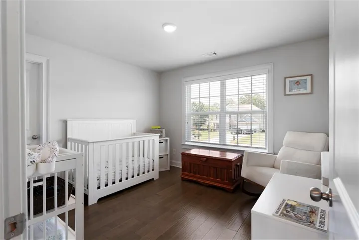
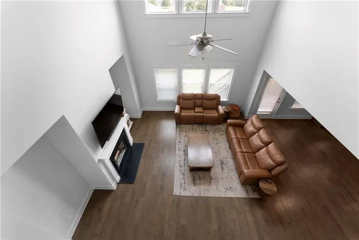
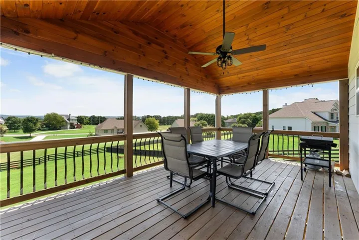
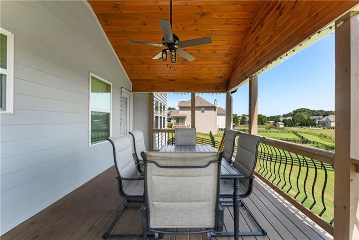
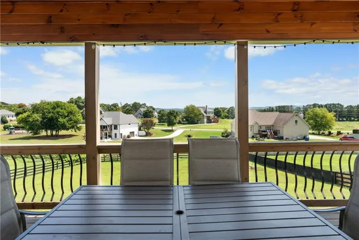
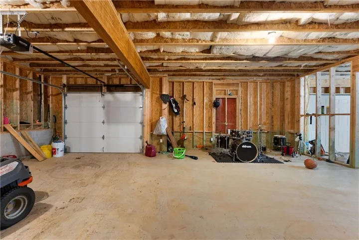
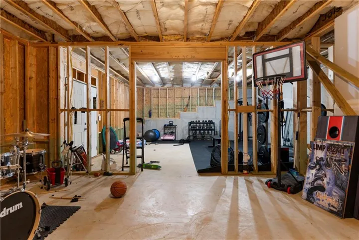
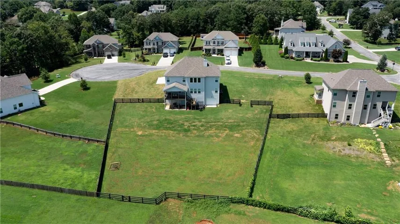
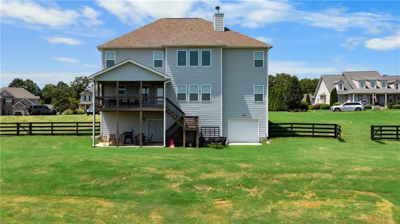
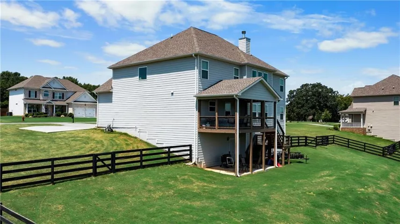
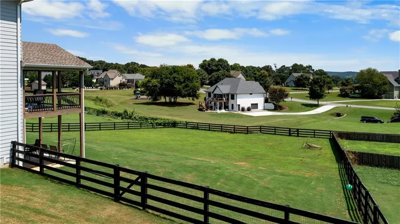
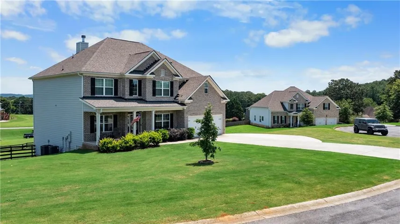
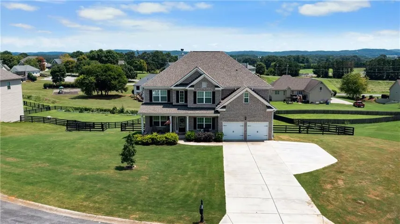
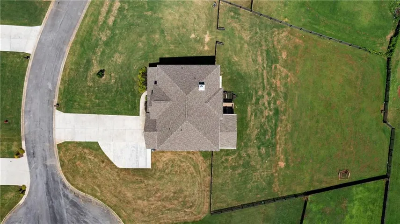
Welcome to The Landing at Miller’s Ferry in Adairsville! Built in 2023, this beautiful home offers 5 bedrooms, 3 full baths, an office, formal dining room, and spacious living area, all over a full walkout basement. A bedroom and full bath on the main level provides added convenience and the perfect spot for guests. Upgrades include hardwood flooring throughout, quartz countertops, upgraded staircase railings, french doors to the office, and a large kitchen pantry. Outside, enjoy the covered 12×20 back deck with tongue-and-groove ceiling, fenced backyard, and patio below. The walkout basement is wired for electricity and features garage access, offering plenty of room for storage, a workshop, or future finished space. A driveway extension provides additional parking. Move-in ready with thoughtful upgrades throughout and plenty of room to grow! Don’t miss your chance to make this beautiful home yours- schedule your showing today!
Address
Open on Google Maps-
Address: 190 Harbor Trail Sw, Adairsville, Georgia 30103
-
City: Adairsville
-
State/county: GA
-
Zip/Postal Code: 30103
-
Area: The Landing at Miller Ferry
Details
Updated on August 15, 2026 at 12:04 pm-
Property ID 7820665
-
Price $575,000
-
Property Size 4006 m²
-
Land Area 0.69 m²
-
Bedrooms 5
-
Bathrooms 3
-
Garages 2
-
Year Built 2023
-
Property Type Single Family Residence, Residential
-
Property Status Active, For Sale
Additional details
-
Association Fee 500
-
Roof Shingle
-
Utilities Cable Available, Electricity Available, Natural Gas Available, Phone Available, Sewer Available, Water Available
-
Sewer Public Sewer
-
Cooling Ceiling Fan(s), Central Air
-
Heating Central
-
Flooring Hardwood, Tile
-
County Gordon - GA
-
Property Type Residential
-
Pool None
-
Parking Garage, Garage Faces Front, Kitchen Level, Level Driveway, Parking Pad
-
Elementary School Swain
-
Middle School Ashworth
-
High School Gordon Central
-
Community Features Clubhouse, Near Schools, Near Shopping, Near Trails/Greenway, Park, Pickleball, Playground, Pool
-
Waterfront None
-
Architectural Style Traditional
Mortgage Calculator
-
Down Payment
-
Loan Amount
-
Monthly Mortgage Payment
-
Property Tax
-
Home Insurance
-
PMI
-
Monthly HOA Fees

- Jason Tatum