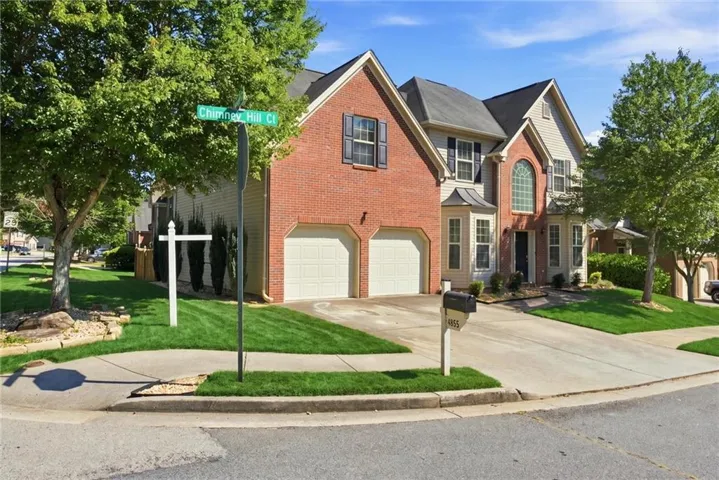
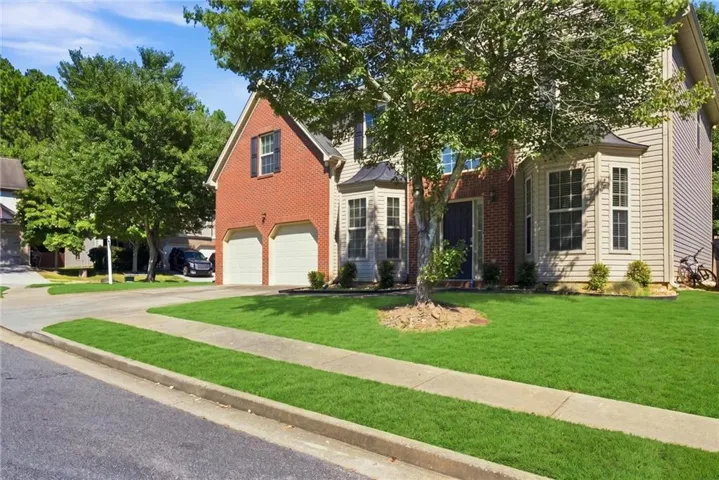
- Single Family Residence, Residential
- 4
- 3
- 2
- 2622 m²

Description
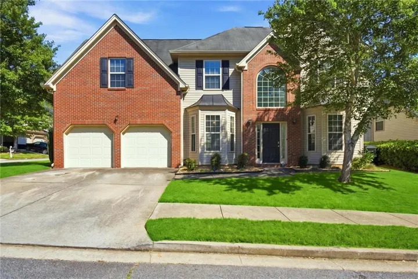
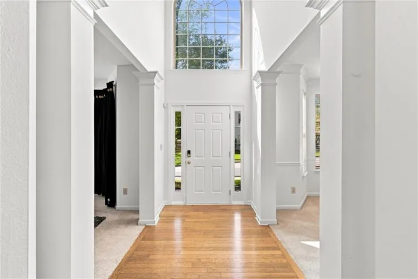
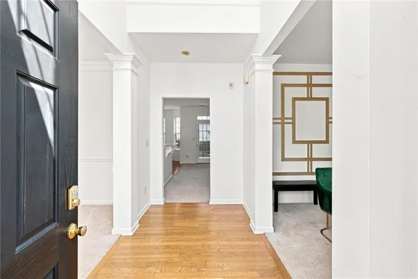
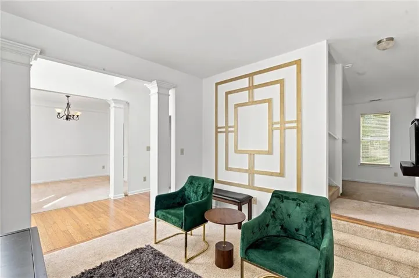
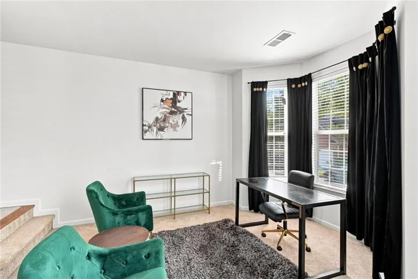
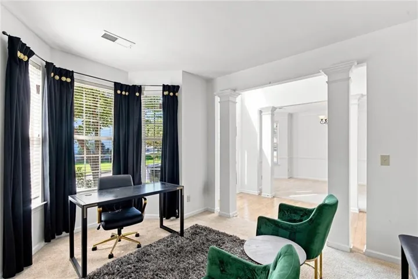
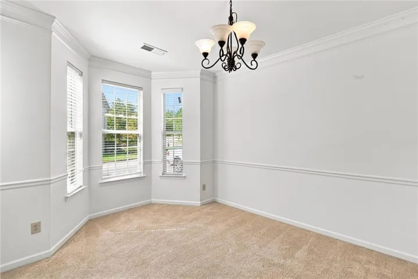
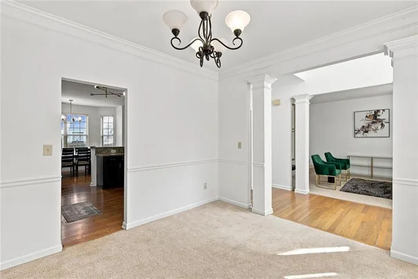
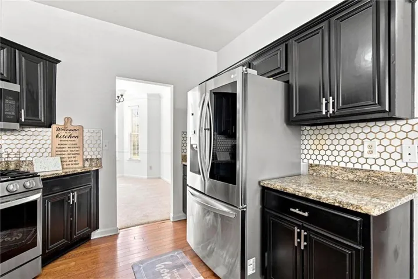
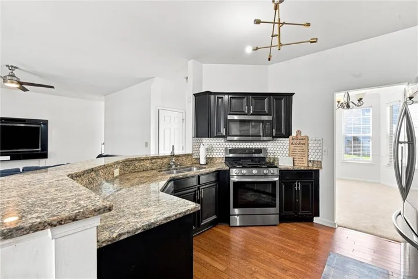
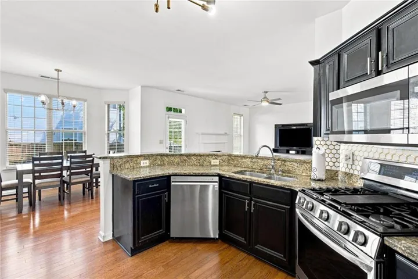
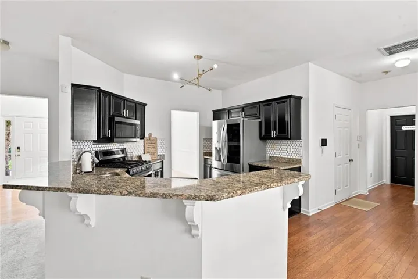
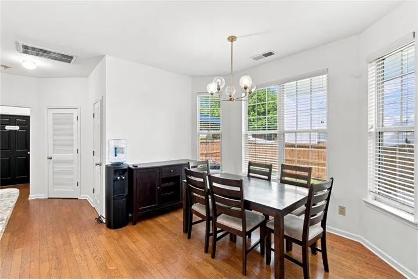
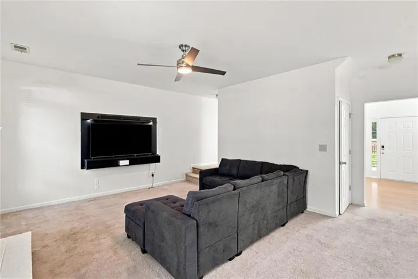
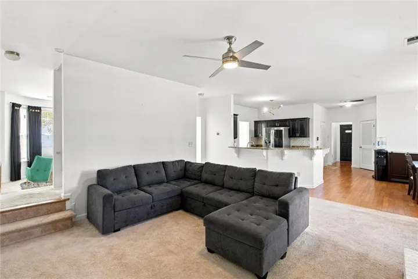
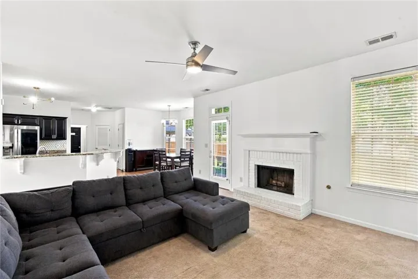
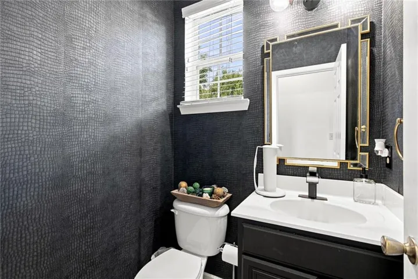
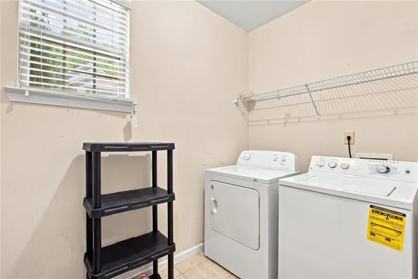
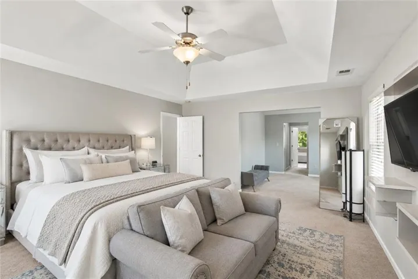
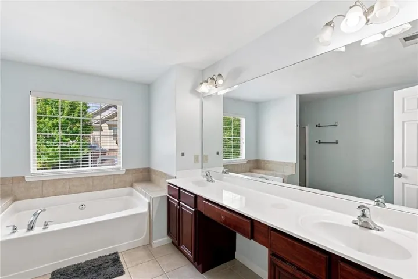
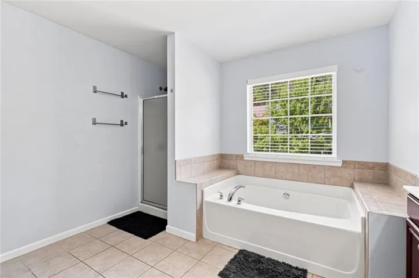
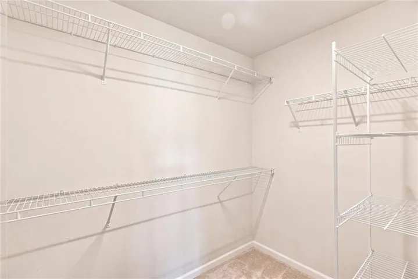
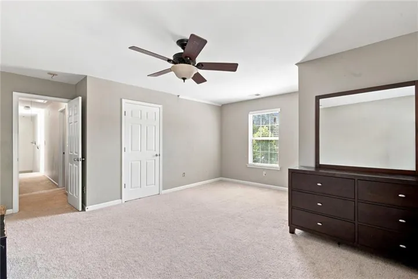
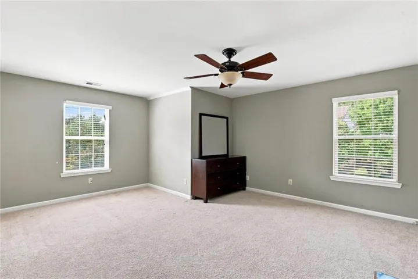
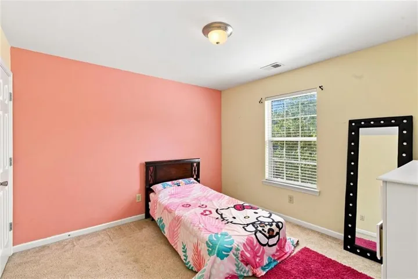
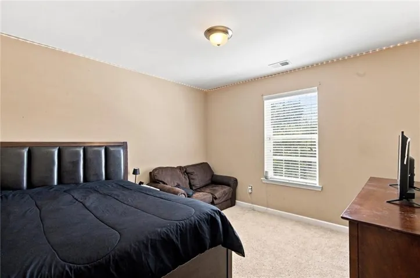
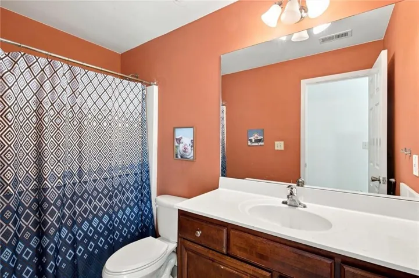
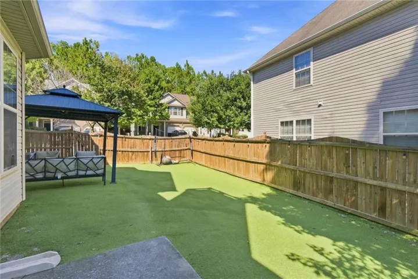
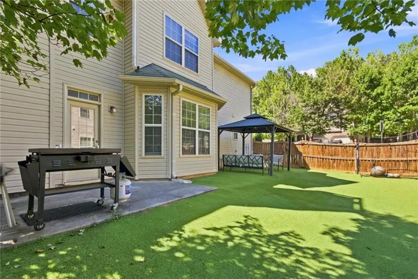
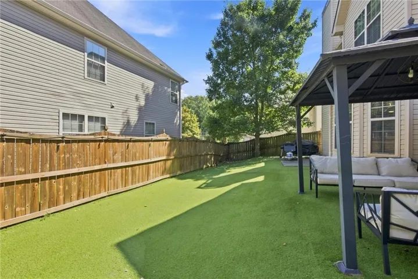
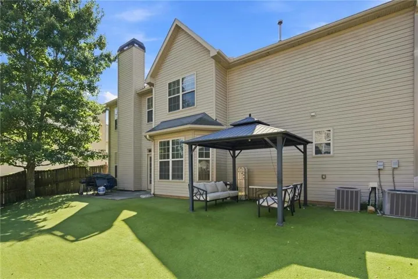
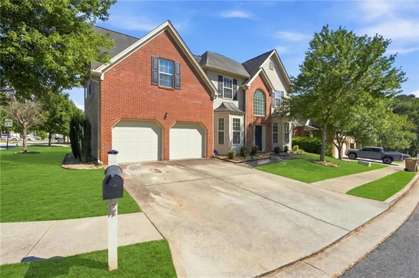
Make lasting memories in this spacious, well-designed living space. Nestled in a welcoming community, this home offers a comfortable blend of space, functionality, and everyday convenience. Upstairs, you’ll find an expansive primary bedroom designed to feel like your own retreat, complete with a separate sitting area, his-and-her closets, a soaking tub, and a separate shower. The generously sized secondary bedrooms provide flexibility for family, guests, a home office, or simply additional space to make your own. The vaulted ceiling adds dimension to the foyer, while natural light fills the space and creates a bright, welcoming entrance. At the heart of the home is the newly designed kitchen, featuring stainless-steel appliances and a layout that’s both beautiful and functional. Thoughtfully designed for cooking and gathering, it’s a space made for everyday moments and entertaining. Enjoy easy outdoor living in the level, fully fenced backyard with recently installed turf, creating a clean, lower-maintenance space ideal for relaxing in the evenings, spending time outdoors, or entertaining friends and family. A two-car garage provides additional parking, storage, security, and convenience. Enjoy a peaceful residential setting while remaining conveniently located near the East-West Connector and Austell Road corridors, providing easy access to shopping, restaurants, grocery stores, services, and everyday necessities. Downtown Powder Springs, local parks, and the Silver Comet Trail are also nearby. The Silver Comet Trail offers miles of paved trail for walking, running, cycling, and enjoying the outdoors, while nearby Cobb County parks provide even more recreational options. The location also offers convenient access to I-20 and I-285, connecting you to Downtown Atlanta, employment centers, entertainment, and Hartsfield-Jackson Atlanta International Airport while still enjoying a suburban residential setting. Six Flags Over Georgia and Sweetwater Creek State Park are also within easy reach, offering additional options for entertainment and outdoor recreation. This home is ready to welcome its next chapter! With 4 spacious bedrooms, 2.5 baths, 2, 622 sq. ft. of living space, a spacious primary retreat, fenced backyard, and convenient location, it offers more room to live, gather, work, and enjoy all while remaining convenient to Cobb County amenities and Metro Atlanta. Don’t miss the opportunity to make it yours.
Address
Open on Google Maps-
Address: 4855 Chimney Hill Court, Austell, Georgia 30106
-
City: Austell
-
State/county: GA
-
Zip/Postal Code: 30106
-
Area: Elizabeth Gardens
Details
Updated on September 1, 2026 at 12:02 pm-
Property ID 7830031
-
Price $410,500
-
Property Size 2622 m²
-
Land Area 0.11 m²
-
Bedrooms 4
-
Bathrooms 3
-
Garages 2
-
Year Built 2006
-
Property Type Single Family Residence, Residential
-
Property Status Active, For Sale
Additional details
-
Association Fee 389
-
Roof Composition
-
Utilities Electricity Available, Sewer Available, Water Available
-
Sewer Public Sewer
-
Cooling Central Air
-
Heating Central
-
Flooring Carpet, Tile, Wood
-
County Cobb - GA
-
Property Type Residential
-
Pool None
-
Parking Garage, Garage Faces Front, Kitchen Level
-
Elementary School Clarkdale
-
Middle School Cooper
-
High School South Cobb
-
Community Features Curbs, Homeowners Assoc, Near Shopping, Restaurant, Sidewalks
-
Waterfront None
-
Architectural Style Traditional
Mortgage Calculator
-
Down Payment
-
Loan Amount
-
Monthly Mortgage Payment
-
Property Tax
-
Home Insurance
-
PMI
-
Monthly HOA Fees

- Jason Tatum