







- Single Family Residence, Residential
- 5
- 4
- 2
- 2559 m²

Description
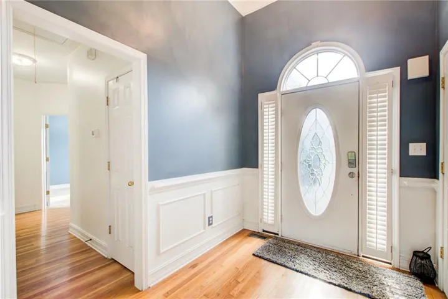
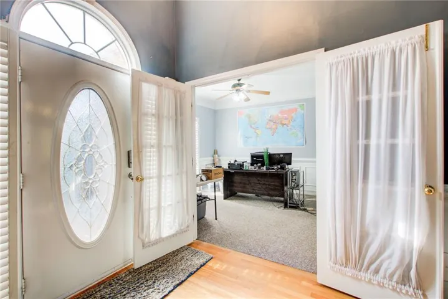
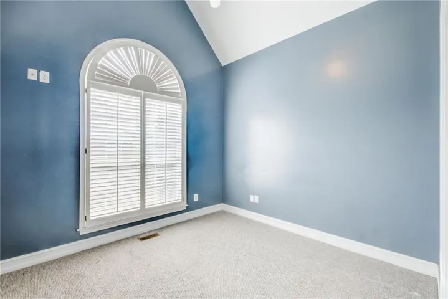
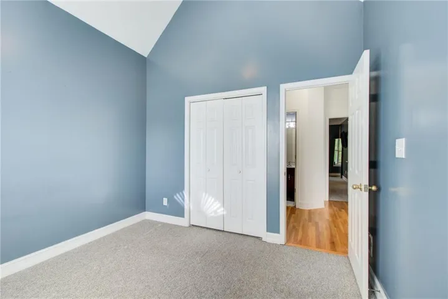
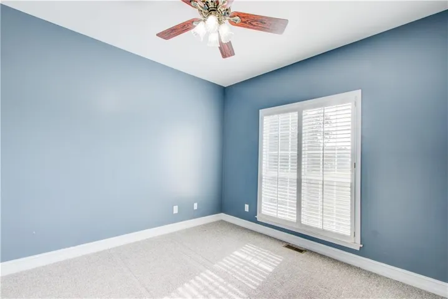
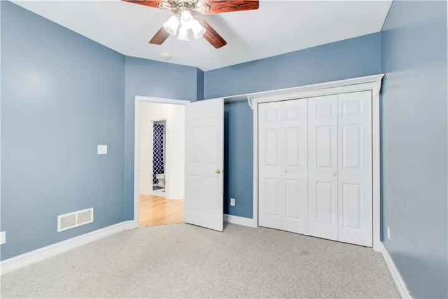
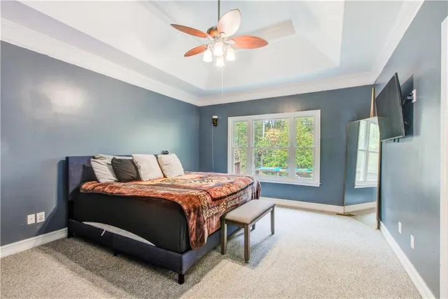
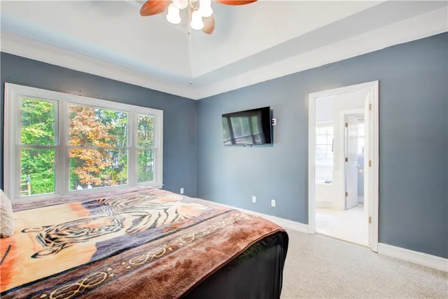
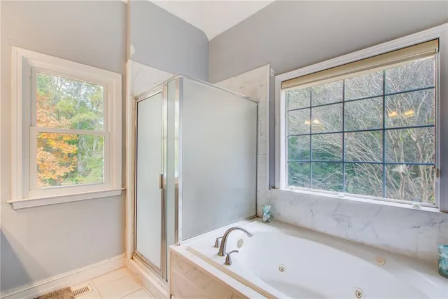
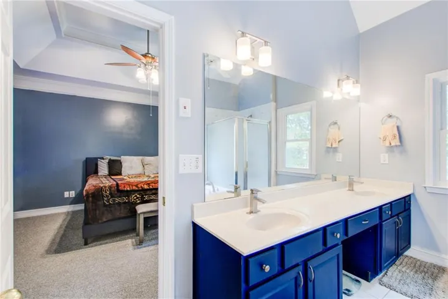
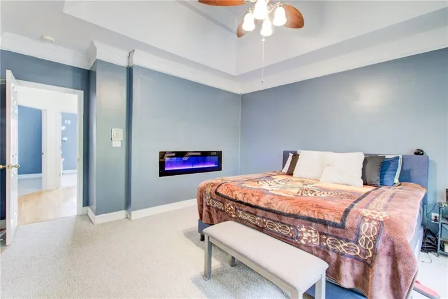
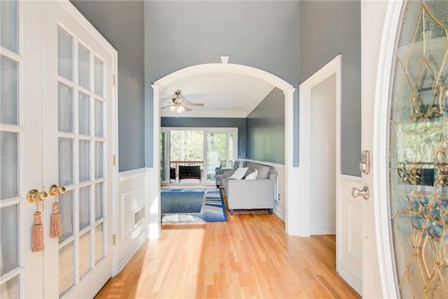
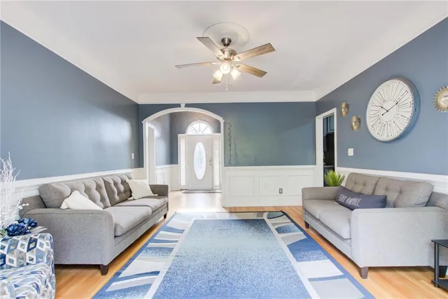
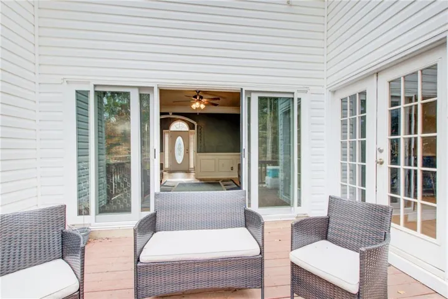
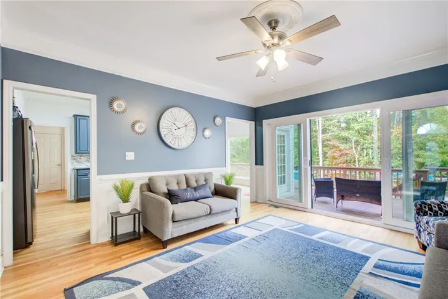
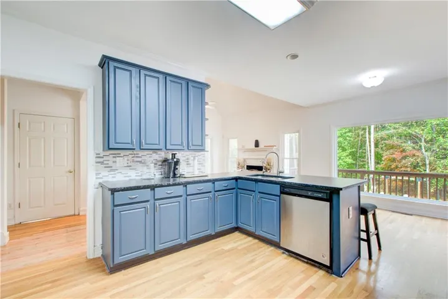
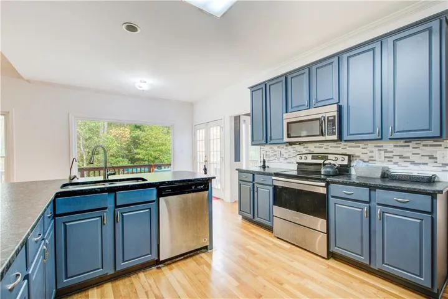
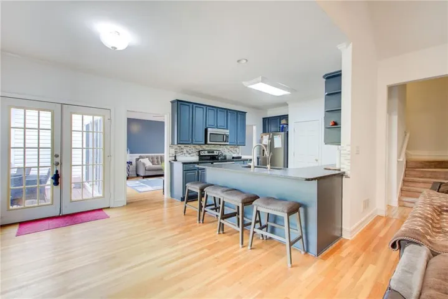
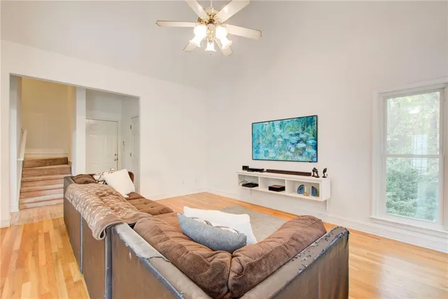
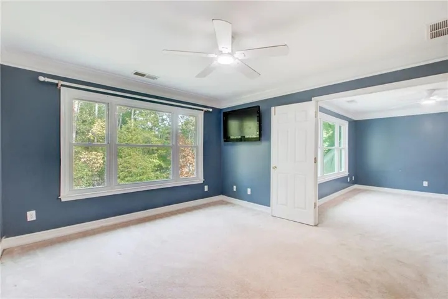
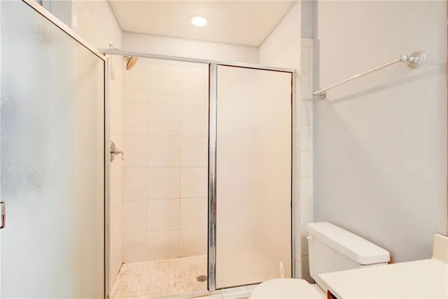
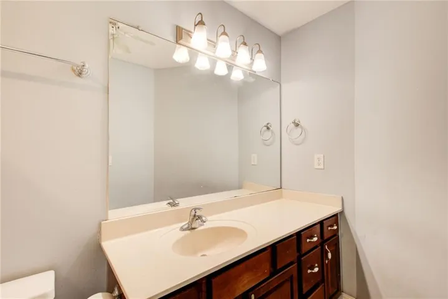
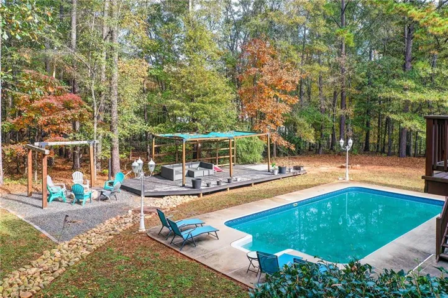
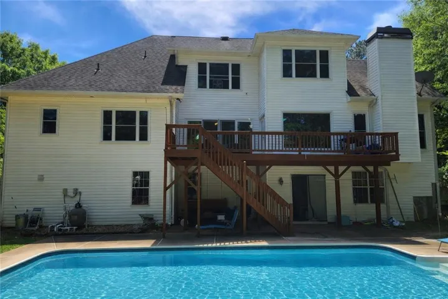
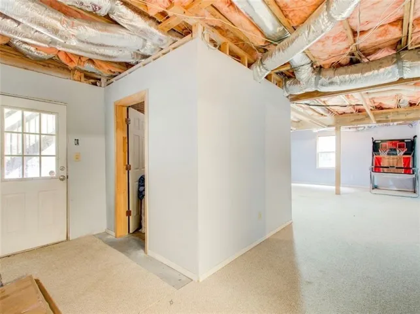
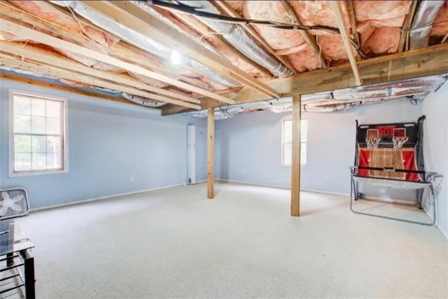
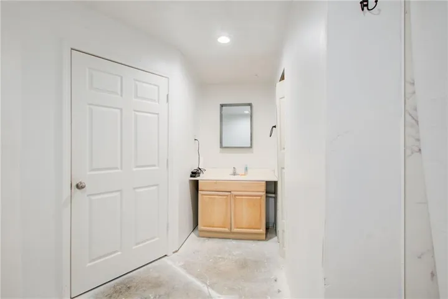
Discover the perfect blend of space, comfort, and privacy at this impressive brick-front home nestled on approximately 1.7 acres in McDonough. Offering 5 bedrooms and 4 full bathrooms, this home features a thoughtfully designed floor plan with generous living spaces and room to accommodate a variety of lifestyles. Step inside to an inviting foyer that opens to elegant formal living and dining areas, creating a welcoming atmosphere for everyday living and entertaining. The spacious family room features a fireplace, while the well-appointed kitchen offers granite countertops, stainless steel appliances, abundant cabinetry, and a breakfast bar, flowing seamlessly into the adjoining keeping room. The main-level primary suite provides a private retreat, complete with an ensuite bathroom featuring dual vanities, a separate shower, and a soaking tub. Additional bedrooms offer versatility for guests, family, or a dedicated home office. The partially finished basement expands the home’s possibilities with additional living space, a bedroom, full bathroom, and recreation area. Outside, enjoy the expansive grounds, private wooded surroundings, and inground swimming pool, creating an ideal setting for outdoor relaxation and entertaining. With its generous acreage, spacious interior, and desirable outdoor amenities, this property presents a wonderful opportunity to enjoy comfortable living with room to spread out, all while remaining convenient to shopping, dining, and major roadways. Schedule your private showing today!
Address
Open on Google Maps-
Address: 436 Lancelot Trail, Mcdonough, Georgia 30252
-
City: Mcdonough
-
State/county: GA
-
Zip/Postal Code: 30252
-
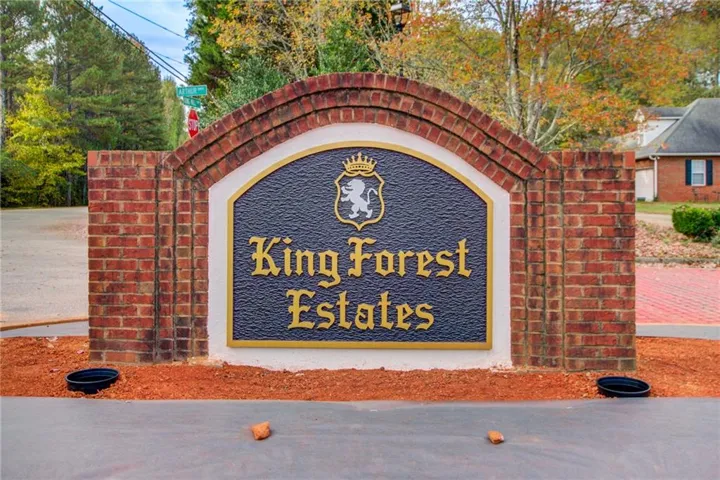
Area: King Forest Estates
Details
Updated on November 20, 2026 at 7:22 pm-
Property ID 7870617
-
Price $485,000
-
Property Size 2559 m²
-
Land Area 1.7 m²
-
Bedrooms 5
-
Bathrooms 4
-
Garages 2
-
Year Built 1999
-
Property Type Single Family Residence, Residential
-
Property Status Active, For Sale
Additional details
-
Roof Composition
-
Utilities Electricity Available
-
Sewer Public Sewer
-
Cooling Attic Fan, Ceiling Fan(s), Central Air
-
Heating Central, Electric
-
Flooring Carpet, Ceramic Tile, Hardwood
-
County Henry - GA
-
Property Type Residential
-
Pool In Ground
-
Parking Driveway, Garage, Garage Door Opener
-
Elementary School Tussahaw
-
Middle School Locust Grove
-
High School Locust Grove
-
Community Features None
-
Waterfront None
-
Architectural Style A-Frame
Mortgage Calculator
-
Down Payment
-
Loan Amount
-
Monthly Mortgage Payment
-
Property Tax
-
Home Insurance
-
PMI
-
Monthly HOA Fees

- Jason Tatum