- Single Family Residence, Residential
- 5
- 3
- 2
- 2749 m²

Description
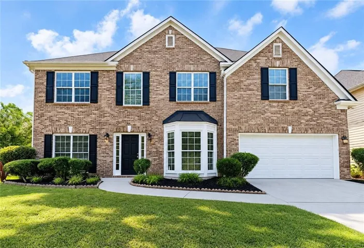
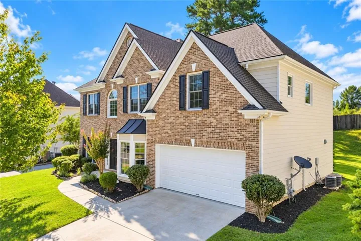
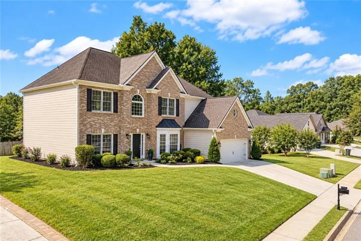
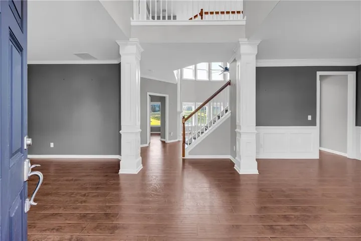
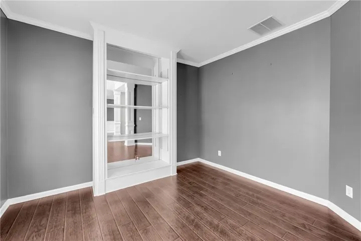
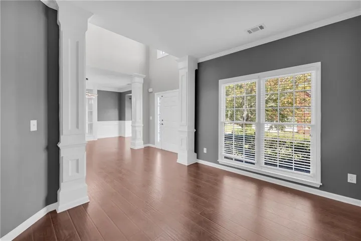
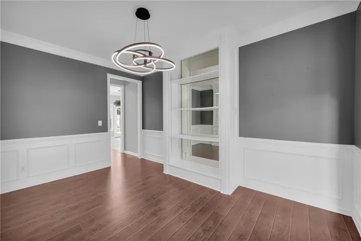
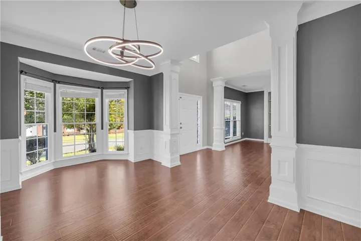
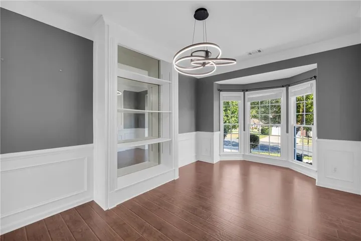
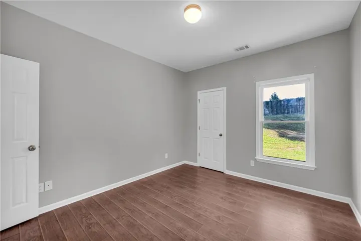
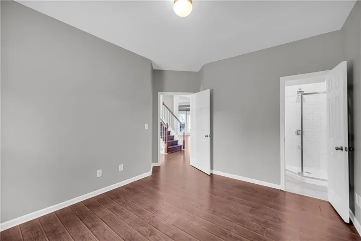
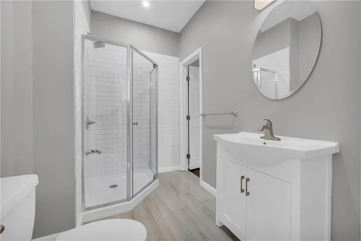
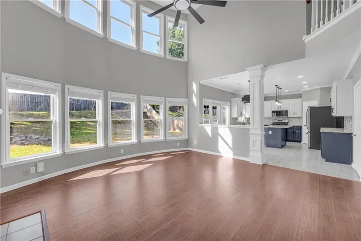
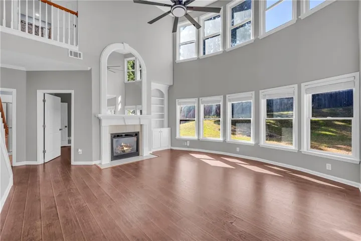
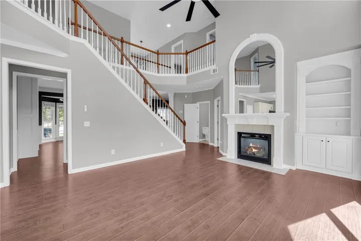
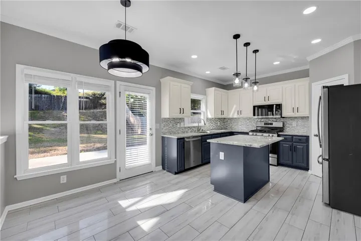
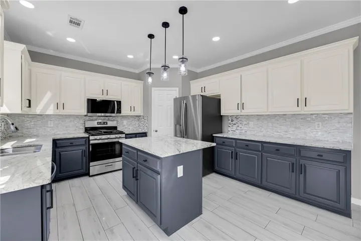
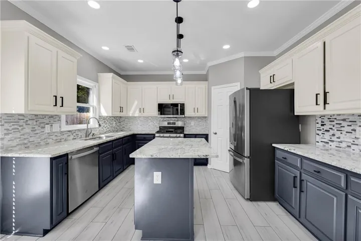
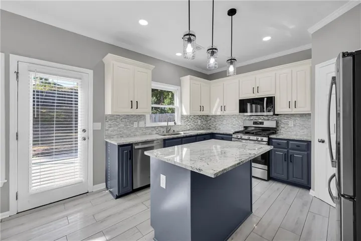
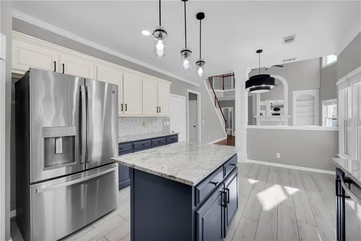
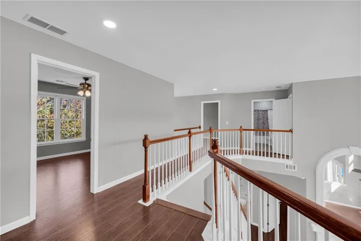
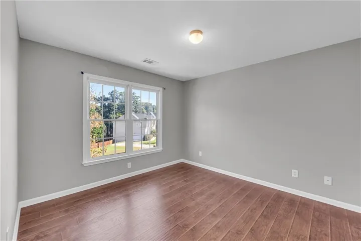
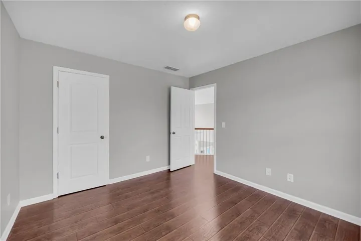
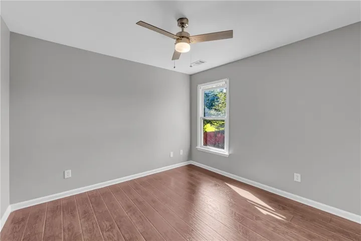
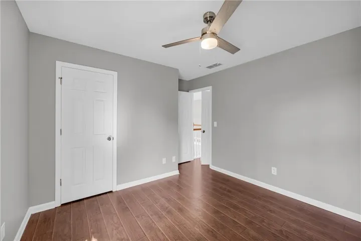
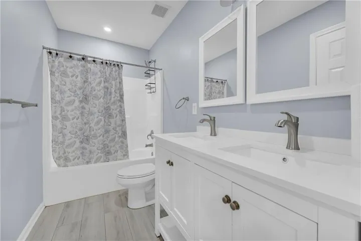
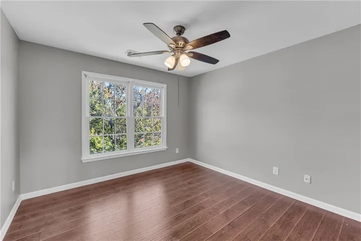
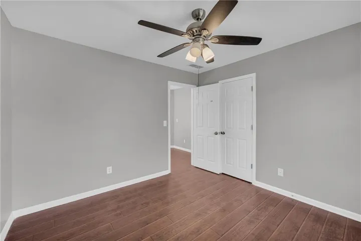
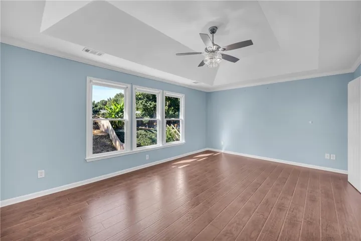
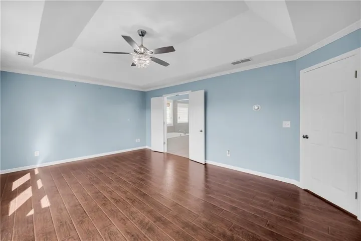
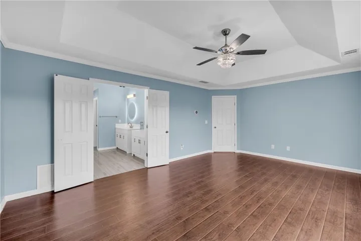
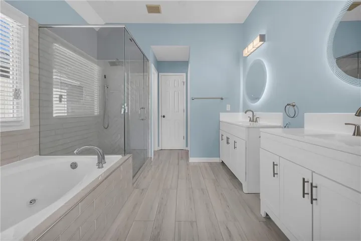
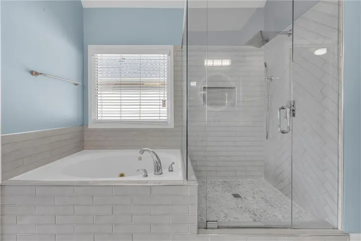
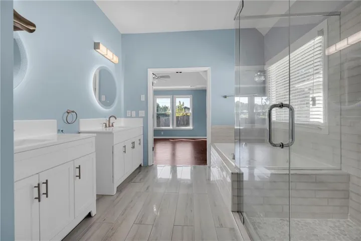
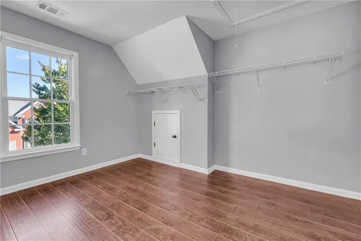
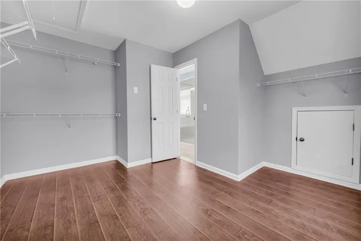
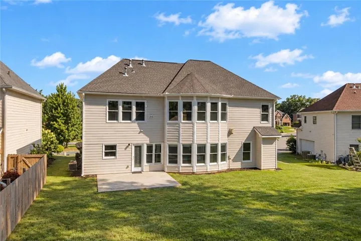
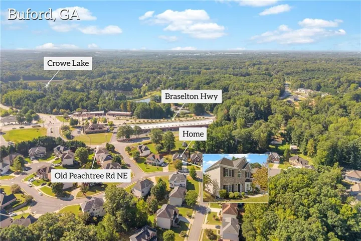
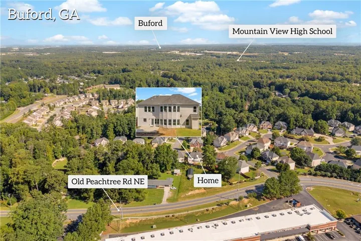
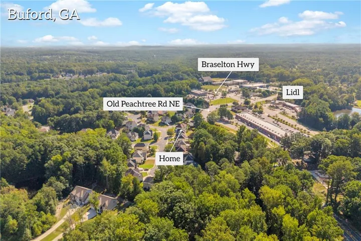
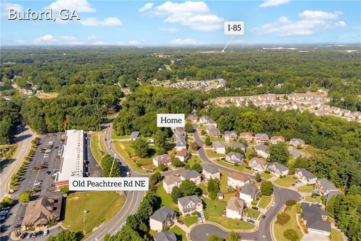
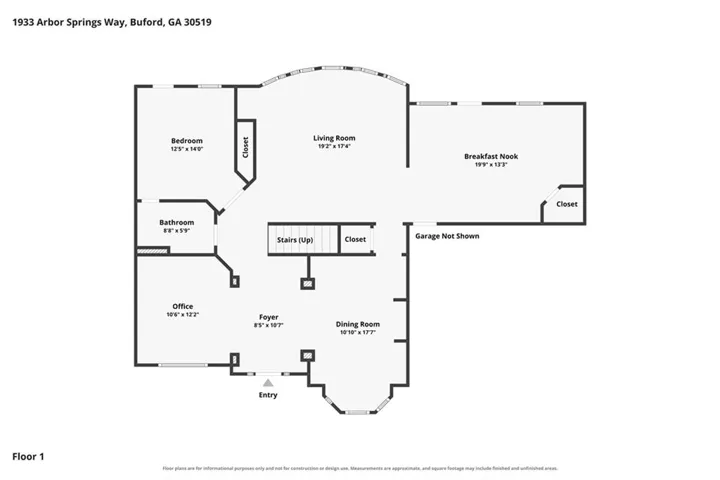
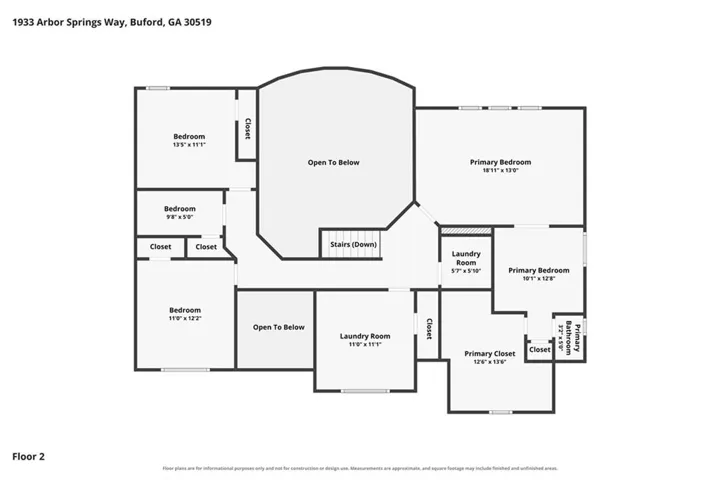
Welcome home to this beautifully maintained 5-bedroom, 3-full-bath home offering an impressive combination of space, thoughtful upgrades, and flexible living. From the moment you enter, the dramatic two-story foyer and soaring windows make an immediate impression, filling the home with abundant natural light and creating a bright, open atmosphere. Throughout the home, you’ll find scratch-resistant engineered hardwood flooring, fresh interior and exterior paint, new doors, new ceiling fans, updated light fixtures, and high ceilings that enhance the spacious feel. The kitchen features granite countertops, a stylish backsplash, and generous cabinet space, creating an inviting setting for everyday living and entertaining. The bathrooms feature tasteful updates, including new vanities, contemporary mirrors, modern fixtures, and refreshed finishes. The oversized primary suite offers a private retreat with a large walk-in closet, Jacuzzi tub, separate freshly tiled shower, and dual vanities. One of the home’s standout features is the lower-level in-law suite, providing flexible space for extended family, overnight guests, a home office, or additional living space. With five bedrooms and three full bathrooms, there’s plenty of room to spread out while maintaining privacy. Step outside to a generously sized backyard with plenty of space for entertaining, relaxing, play, or creating your own outdoor retreat. Additional highlights include a roof approximately 5 years old and a water heater approximately 2 years old. Conveniently located near major highway access, retail shopping, restaurants, and everyday conveniences, with access to highly regarded local schools. Beautifully maintained with thoughtful upgrades, abundant natural light, generous living space, and plenty of flexibility, this home is ready for its next chapter. Schedule your private showing today!
Address
Open on Google Maps-
Address: 1933 Arbor Springs Way, Buford, Georgia 30519
-
City: Buford
-
State/county: GA
-
Zip/Postal Code: 30519
Details
Updated on September 17, 2026 at 4:11 pm-
Property ID 7836690
-
Price $490,000
-
Property Size 2749 m²
-
Land Area 0.21 m²
-
Bedrooms 5
-
Bathrooms 3
-
Garages 2
-
Year Built 2004
-
Property Type Single Family Residence, Residential
-
Property Status Active, For Sale
Additional details
-
Roof Shingle
-
Utilities Electricity Available, Sewer Available, Water Available
-
Sewer Public Sewer
-
Cooling Central Air
-
Heating Central
-
Flooring Hardwood
-
County Gwinnett - GA
-
Property Type Residential
-
Pool None
-
Parking Garage
-
Elementary School Freeman's Mill
-
Middle School Twin Rivers
-
High School Mountain View
-
Community Features None
-
Waterfront None
-
Architectural Style Traditional
Mortgage Calculator
-
Down Payment
-
Loan Amount
-
Monthly Mortgage Payment
-
Property Tax
-
Home Insurance
-
PMI
-
Monthly HOA Fees

- Jason Tatum