
















- Single Family Residence, Residential
- 6
- 5
- 2
- 4879 m²

Description
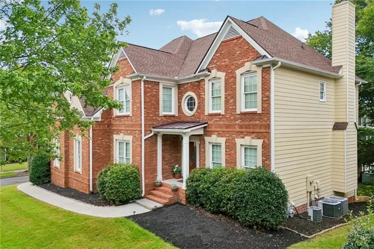
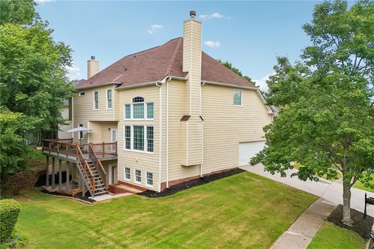
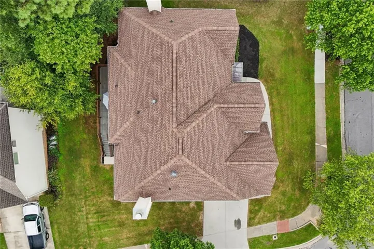
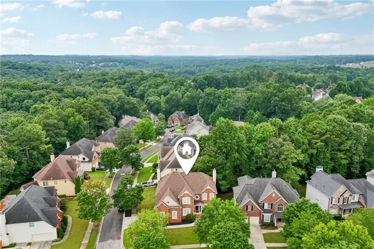
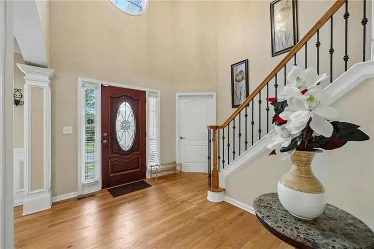
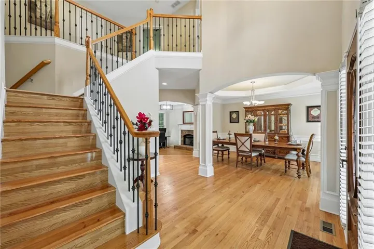
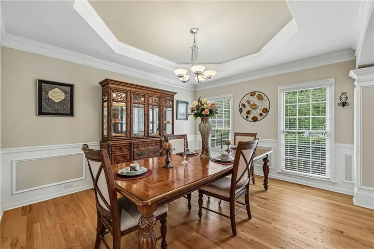
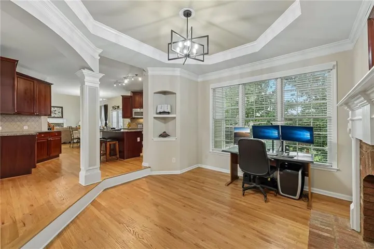
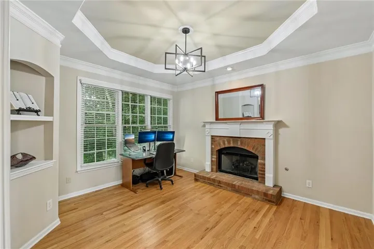
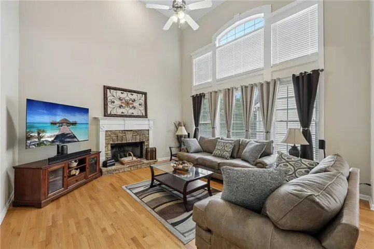
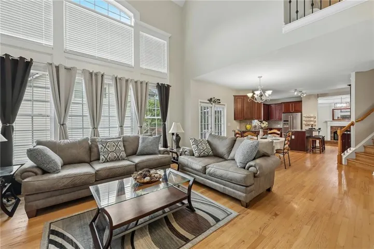
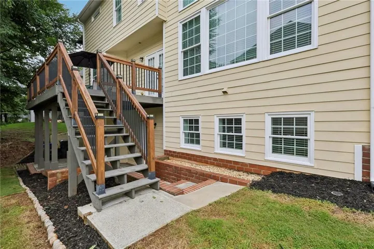
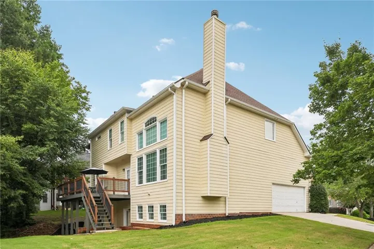
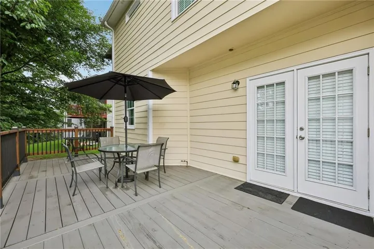
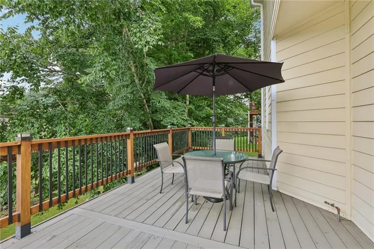
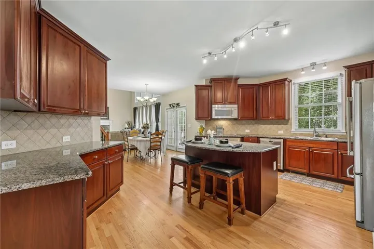
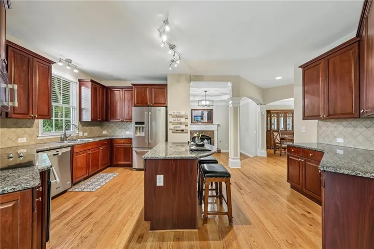
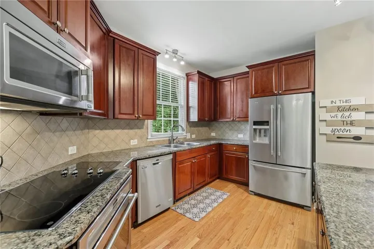
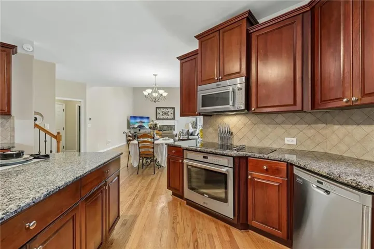
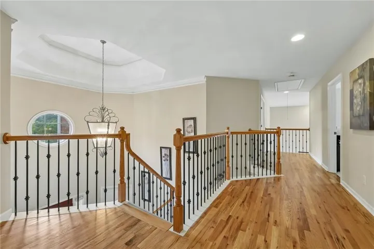
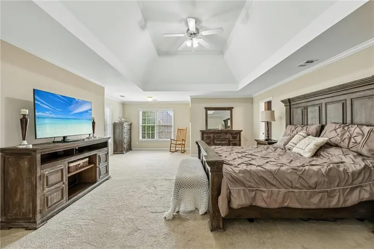
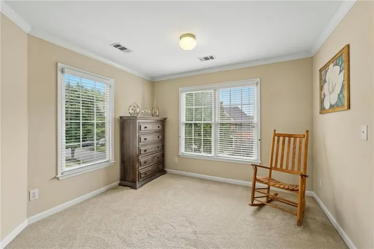
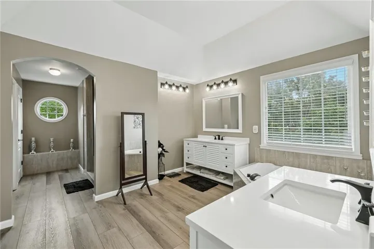
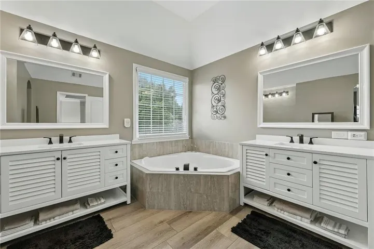
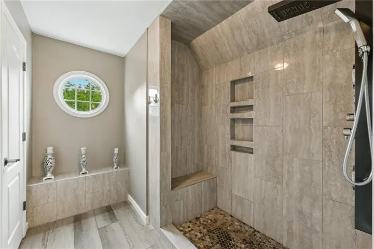
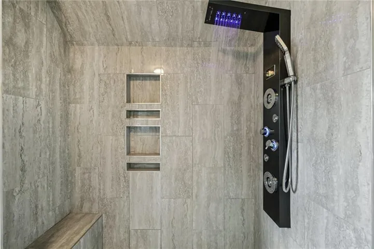
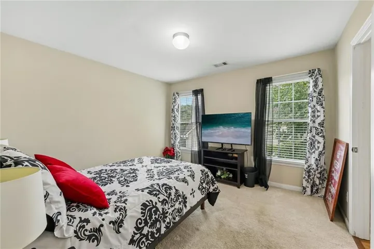
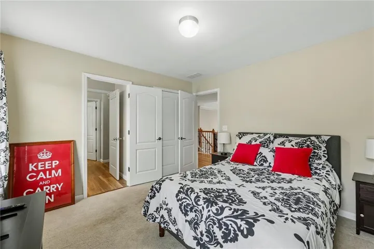
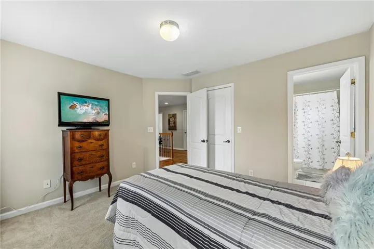
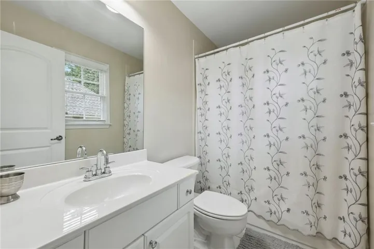
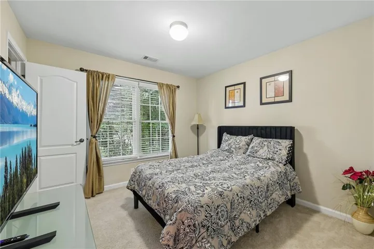
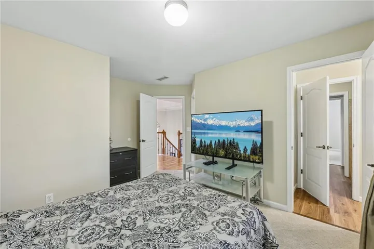
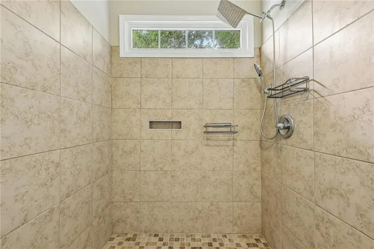
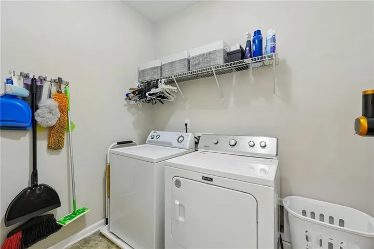
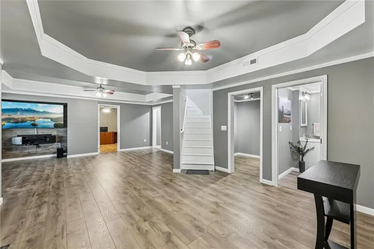
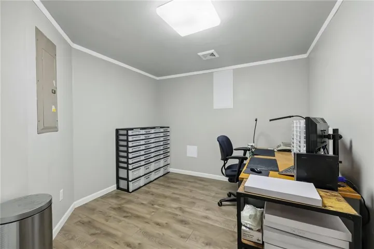
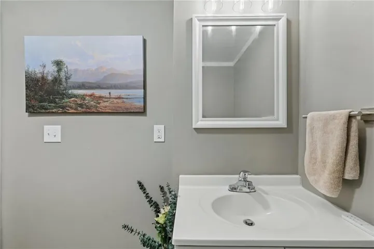
Welcome to your Forever Home. 6-bedroom, 4.5-bath executive residence on a corner lot in the highly sought-after Morningbrooke community, offering 4, 839 sqft of fully updated living space. The GAF Timberline HD lifetime architectural roof, and whole-home smart technology mean the big-ticket items are already handled, while professional irrigation and freshly landscaped grounds with premium rubber mulch complete the corner-lot curb appeal. Inside, hardwood floors, wrought-iron balusters, soaring ceilings, and abundant natural light run throughout the main level, which offers formal living and dining rooms and two gas fireplaces. The kitchen has been enhanced with soft-close cabinetry, LED lighting, and Maytag stainless steel appliances.The owner’s retreat has been transformed into a genuine spa experience, featuring designer dual vanities with waterfall faucets, a digital multi-jet shower tower, a marble shower floor with porcelain walls, an LED waterfall tub faucet, waterproof luxury flooring, and motion-activated closet lighting. Secondary bathrooms carry the same standard of renovation, with updated vanities, waterproof luxury flooring, rain shower heads, and designer fixtures throughout.The finished terrace level adds serious flexibility, with additional bedrooms, multiple living areas, luxury vinyl flooring, smart lighting, ceiling fans, a renovated half bath, and a dedicated Cat5e wired network with dual communications rooms, ideal for a home office setup, media room, or in-law suite.The kitchen is fully equipped with all water and appliance connections, making future upgrades effortless. Homes with this level of modern renovation and functional versatility rarely stay on the market long in Morningbrooke. Schedule your private tour today!
Address
Open on Google Maps-
Address: 3856 Creekview Ridge Drive Ne, Buford, Georgia 30518
-
City: Buford
-
State/county: GA
-
Zip/Postal Code: 30518
-
Area: Morningbrooke
Details
Updated on September 13, 2026 at 12:02 pm-
Property ID 7812346
-
Price $719,000
-
Property Size 4879 m²
-
Land Area 0.16 m²
-
Bedrooms 6
-
Bathrooms 5
-
Garages 2
-
Year Built 2003
-
Property Type Single Family Residence, Residential
-
Property Status Active, For Sale
Additional details
-
Listing Terms FHA, Cash, Conventional, 1031 Exchange
-
Association Fee 750
-
Roof Composition
-
Utilities Cable Available, Electricity Available, Natural Gas Available, Sewer Available, Underground Utilities, Water Available, Phone Available
-
Sewer Public Sewer
-
Cooling Ceiling Fan(s)
-
Heating Forced Air
-
Flooring Carpet, Ceramic Tile, Hardwood, Laminate
-
County Gwinnett - GA
-
Property Type Residential
-
Pool None
-
Parking Attached, Garage
-
Elementary School Sugar Hill - Gwinnett
-
Middle School Lanier
-
High School Lanier
-
Community Features Homeowners Assoc, Near Schools, Playground, Pool, Tennis Court(s), Barbecue, Dog Park, Sidewalks
-
Waterfront None
-
Architectural Style Traditional
Mortgage Calculator
-
Down Payment
-
Loan Amount
-
Monthly Mortgage Payment
-
Property Tax
-
Home Insurance
-
PMI
-
Monthly HOA Fees

- Jason Tatum