- Single Family Residence, Residential
- 5
- 6
- 5181 m²

Description
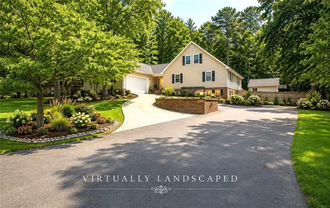
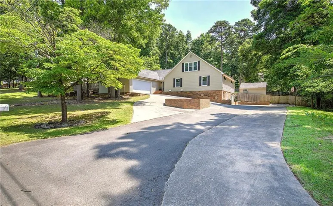
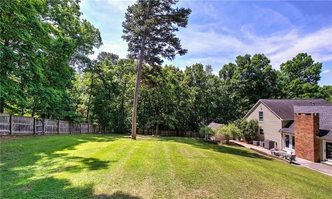
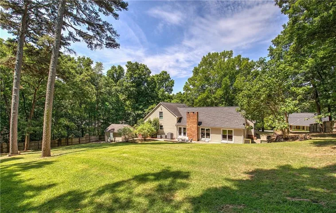
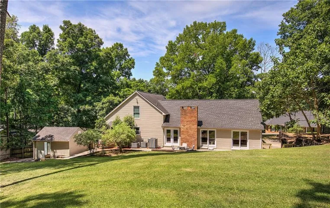
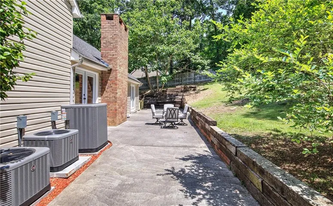
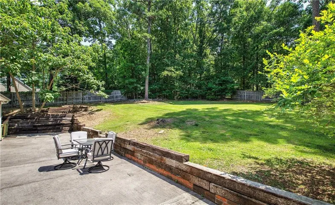
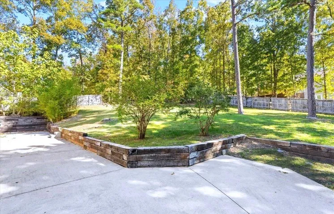
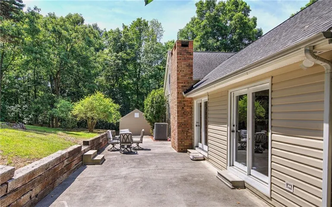
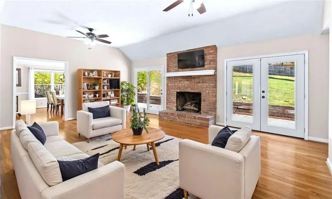
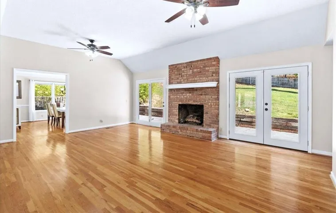
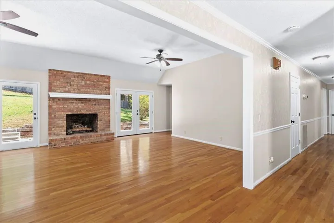
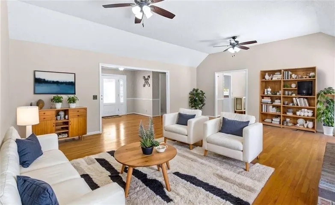
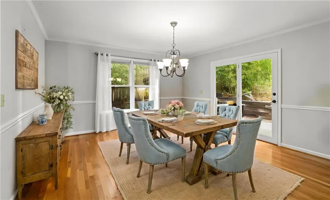
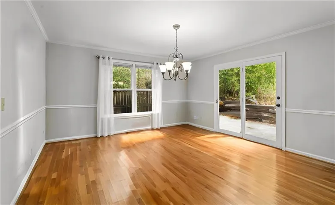
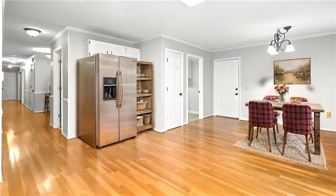
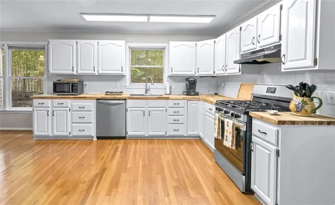
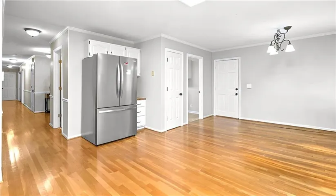
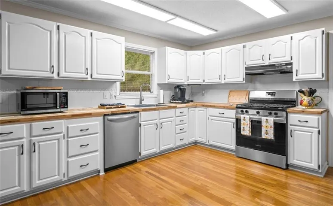
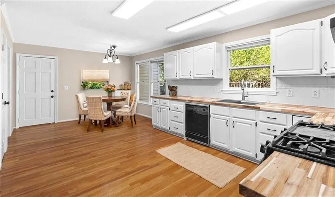
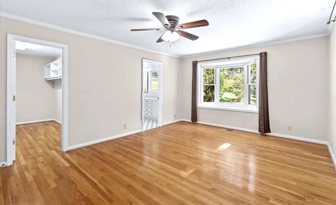
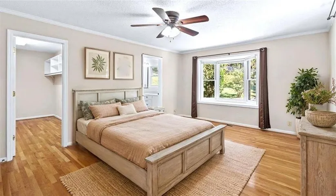
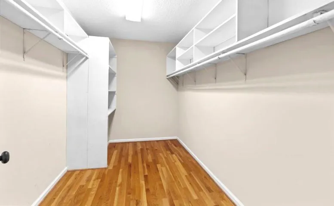
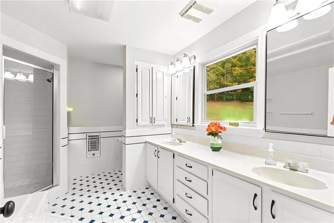
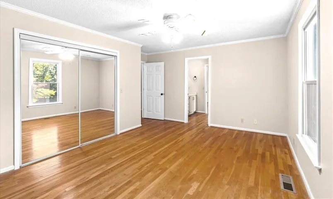
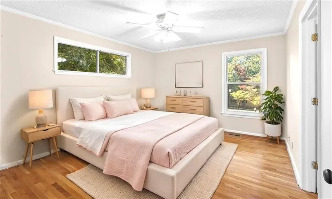
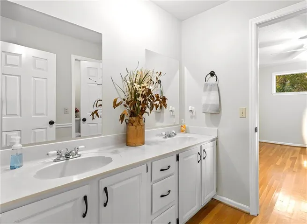
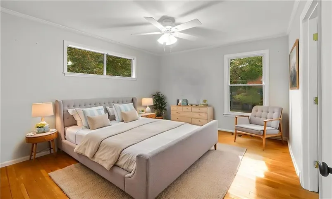
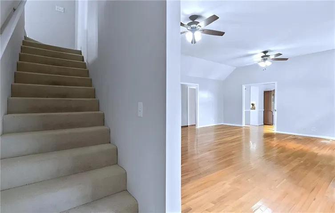
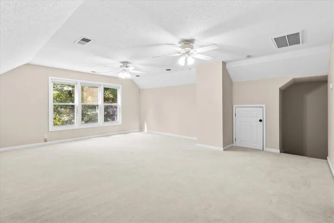
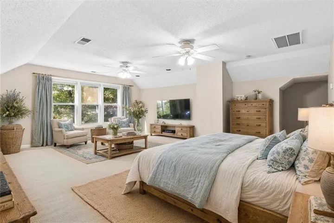
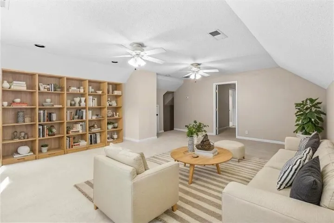
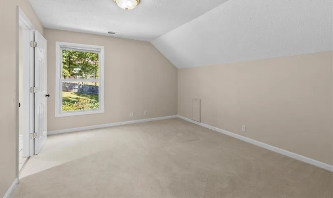
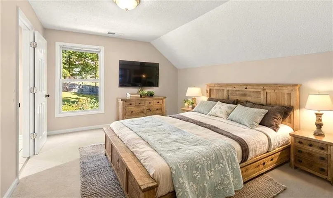
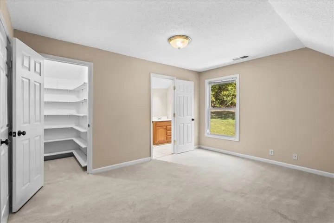
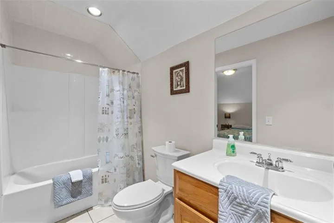
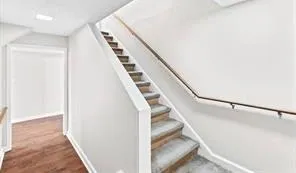
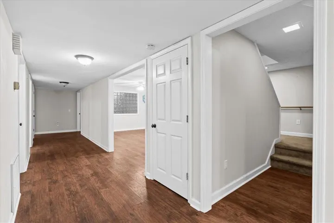
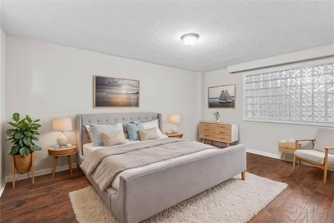
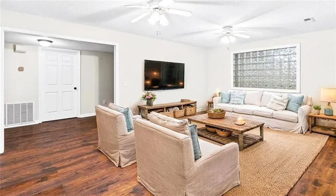
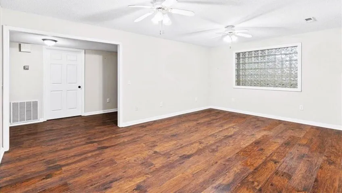
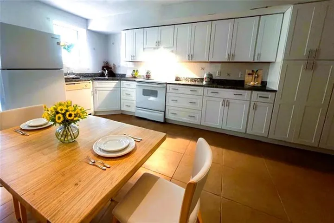
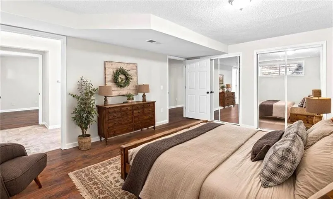
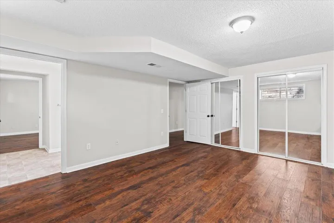
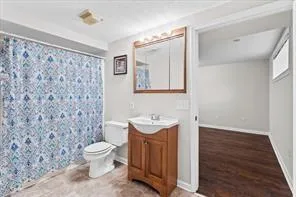
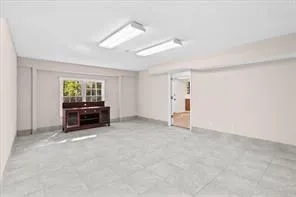
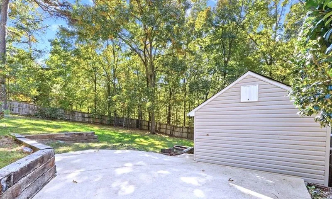
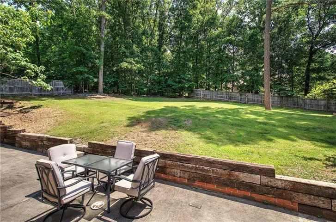
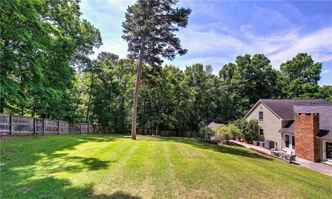
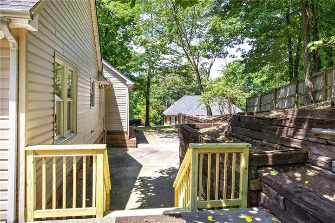
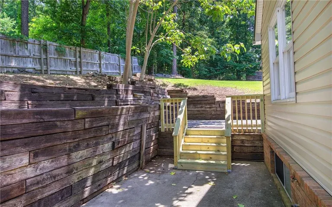
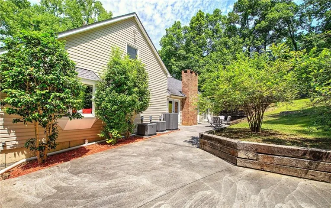
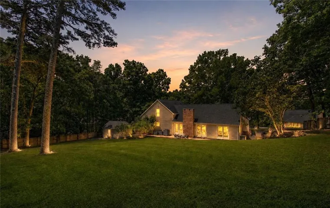
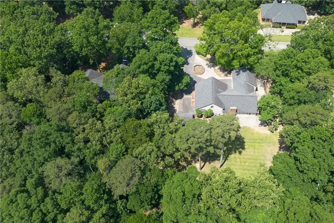
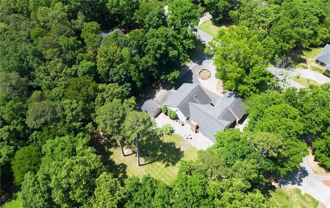
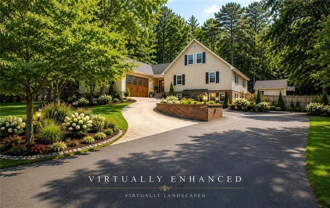
This 5181 square foot DUAL-LIVING masterpiece delivers ULTIMATE VALUE at an exceptional price-point (at only $97/ sft!), featuring a private 2200 square foot APARTMENT, perfect for MULTI-GENERATIONAL LIVING or ADDITIONAL INCOME! Offering SOLUTIONS FOR TODAY’S HIGH COST-OF-LIVING, CARING FOR FAMILY MEMBERS, extended family living space, or INCOME-GENERATION, this property bridges the heart and the wallet. From the moment you walk in the warm, charming details and light-filled family room instantly feels like home, and at the same time offers such a savvy financial opportunity! Favorite features include: Gorgeous OAK HARDWOOD FLOORS, large light-filled family room with VAULTED CEILINGS, 3 BRAND NEW HVAC UNITS, HUGE PRIVACY FENCED pet-ready backyard with entertaining patio, large .69 acre PRIVATE lot in a relaxed-vibe, desirable and established SD (no HOAs), DUAL garages/separate parking for apartment guests, amazing location in HIGHLY DESIRED school district, CLOSE TO HOSPITAL, SHOPPING, and RESTAURANTS! Lovingly-cared-for with upgrades from initial purchase (new apartment kitchen, new appliances, 3 new HVACs), sellers are offering home at such exceptional value, priced well below their personal investment, due to change in family situation. The footprint of the MAIN LEVEL accommodates a ONE-LEVEL LIVING lifestyle, featuring a large kitchen updated with new appliances, laundry room (WD included in sale) off kitchen, seating for 12 dining room overlooking picturesque backyard, gorgeous light-filled family room with vaulted ceilings and fire place opening onto patio, large primary suite w/large walk-in closet, and two additional bedrooms with full bath. The SECOND level is charming, with a bedroom with private full bath, and a LARGE “en suite” room, ideal for so many purposes including huge home office, sleepover/playroom, exercise room, movie room, or secondary living room (transforming upper level into an entire “guest suite”). The TERRACE LEVEL is a full-sized apartment with its own exterior entrance and parking, an interior entrance, a BRAND NEW full-size kitchen, a LAUNDRY ROOM (washer dryer included), A FULL-SIZE STORAGE ROOM, lots of closets!, a large family room, a dedicated bedroom with full ensuite bath, an additional bedroom-sized room with closets (craft room, office, etc), a half-bath and wide corridors, perfect for disability access. This 2200 square foot space is comfortable, tiled flooring, and move-in ready. The large primarily-level privacy-fenced backyard with a huge grilling patio running the length of the home is perfect for entertaining, there is room for a pool, there is a workshop/outdoor storage building, and completes the charm of this home with mature trees and is pet-ready. In addition to all the charm and space this home offers, this property is un-matched in terms of value and use. This one should be a must-see on your showing tour.
Address
Open on Google Maps-
Address: 224 Shadowood Drive Se, Calhoun, Georgia 30701
-
City: Calhoun
-
State/county: GA
-
Zip/Postal Code: 30701
-
Area: THORNWOOD
Details
Updated on August 30, 2026 at 11:48 am-
Property ID 7825437
-
Price $499,000
-
Property Size 5181 m²
-
Land Area 0.69 m²
-
Bedrooms 5
-
Bathrooms 6
-
Year Built 1985
-
Property Type Single Family Residence, Residential
-
Property Status Active, For Sale
Additional details
-
Roof Composition
-
Utilities Cable Available, Electricity Available, Phone Available, Water Available
-
Sewer Septic Tank
-
Cooling Ceiling Fan(s), Central Air
-
Heating Central, Electric
-
Flooring Carpet, Hardwood, Luxury Vinyl, Other
-
County Gordon - GA
-
Property Type Residential
-
Pool None
-
Parking Driveway, Garage Faces Side, Kitchen Level
-
Elementary School Calhoun
-
Middle School Calhoun
-
High School Calhoun
-
Community Features None
-
Waterfront None
-
Architectural Style Traditional
Mortgage Calculator
-
Down Payment
-
Loan Amount
-
Monthly Mortgage Payment
-
Property Tax
-
Home Insurance
-
PMI
-
Monthly HOA Fees

- Jason Tatum