



- Single Family Residence, Residential
- 5
- 6
- 3
- 6460 m²

Description
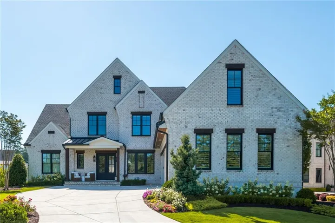
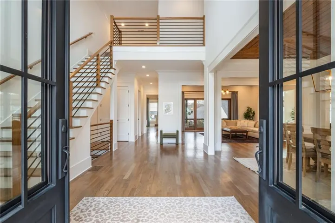
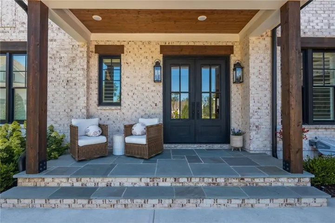
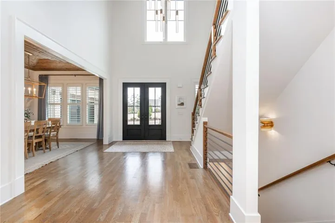
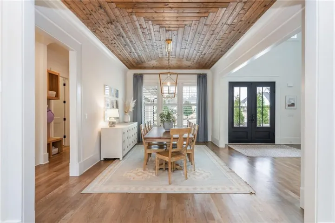
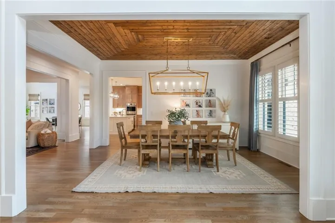
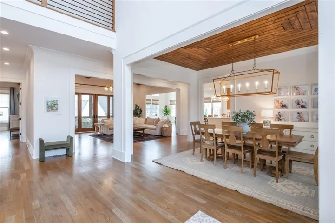
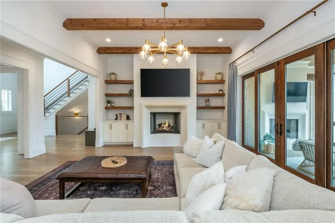
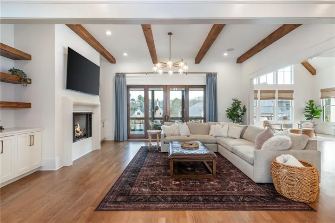
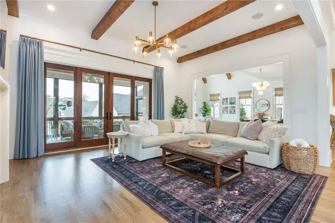
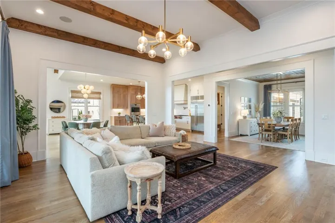
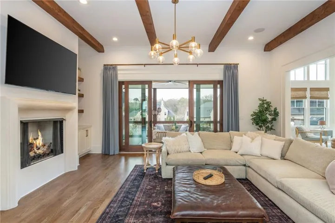
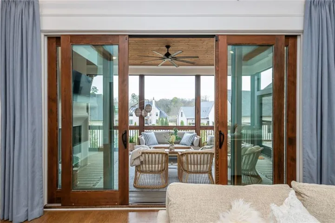
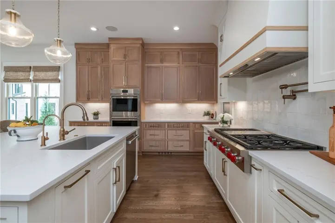
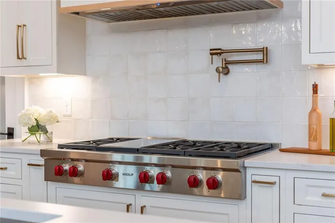
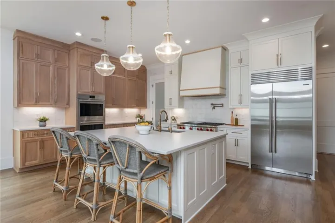
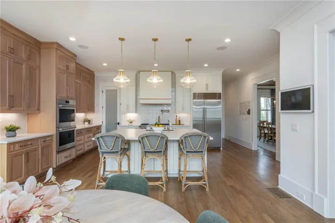
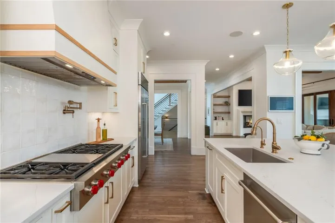
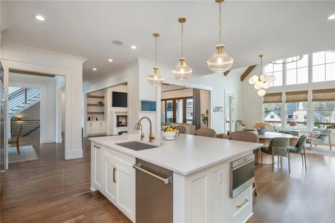
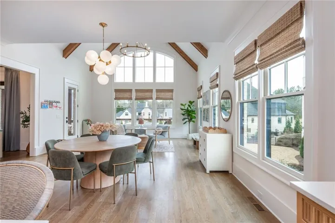
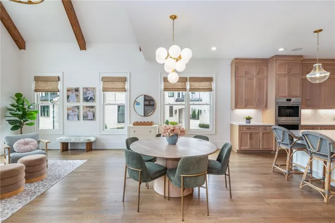
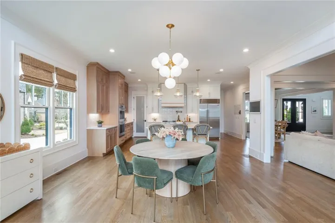
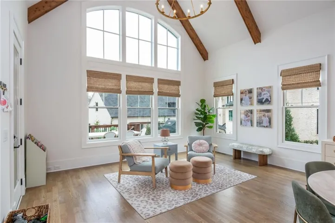
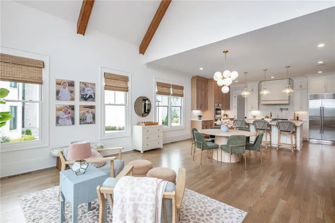
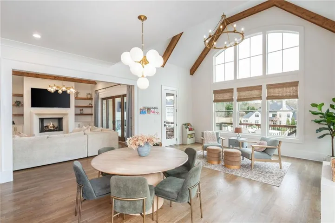
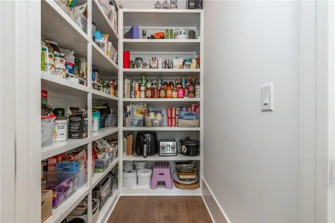
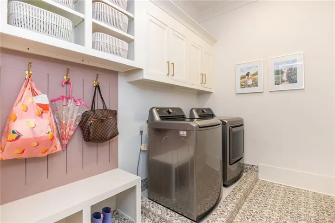
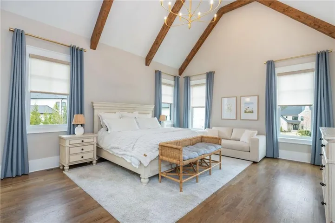
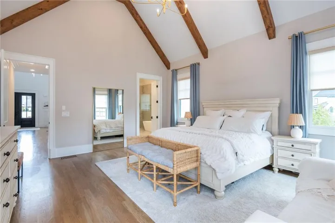
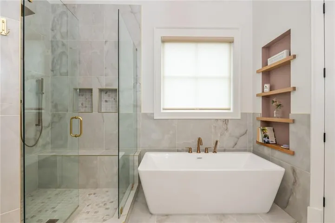
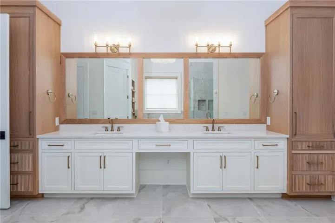
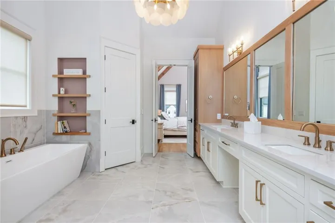
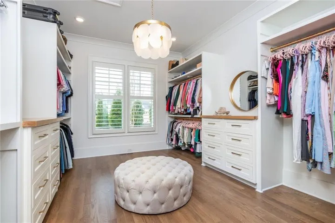
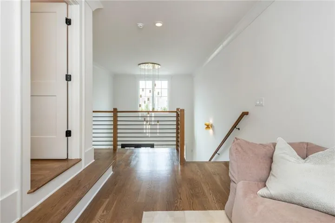
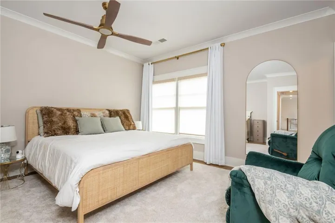
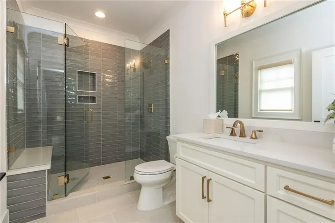
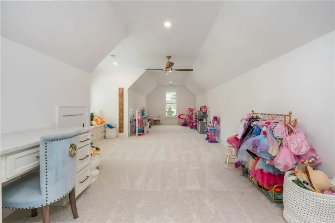
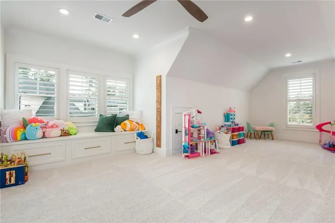
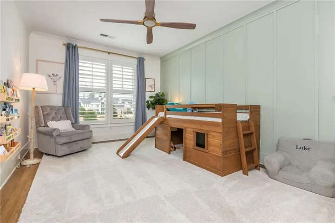
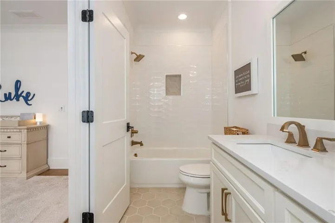
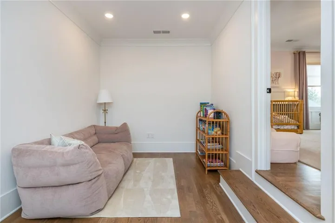
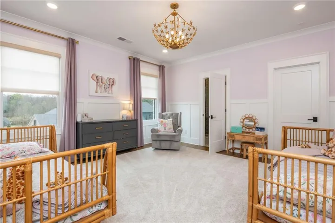
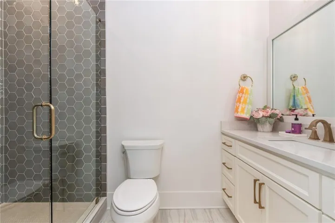
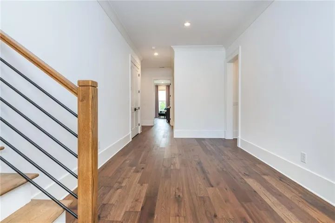
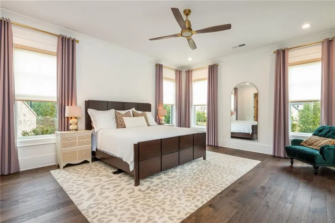
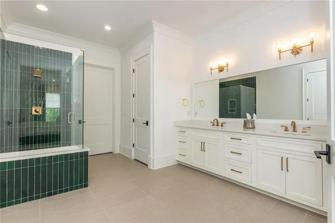
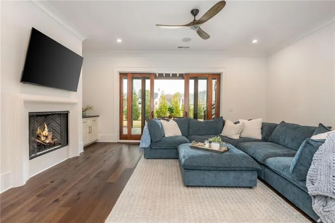
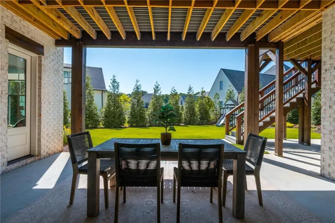
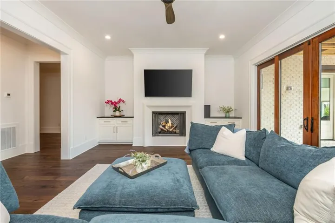
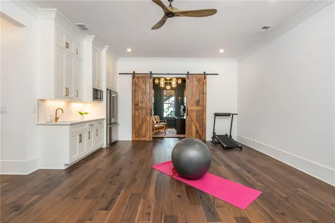
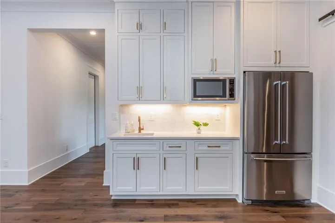
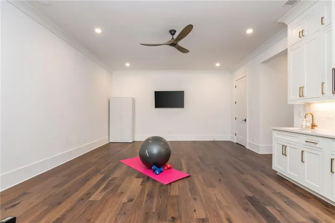
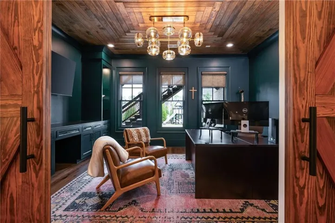
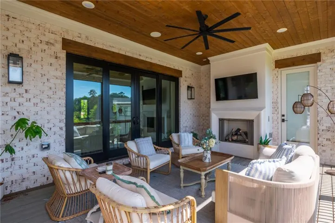
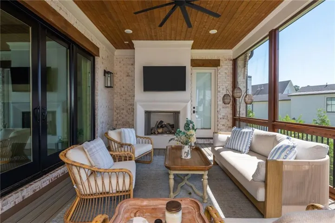
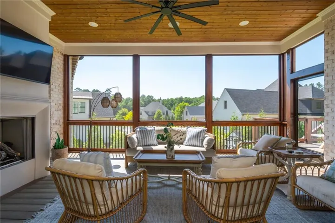
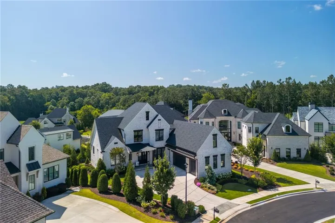
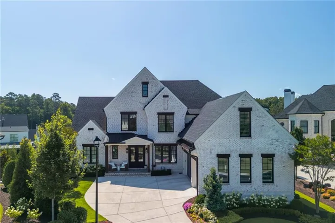
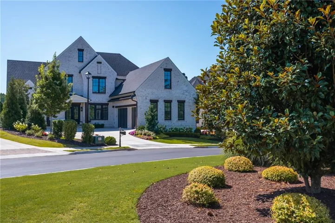
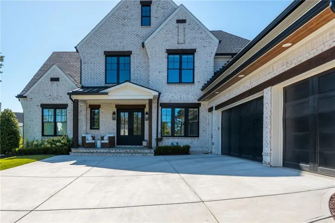
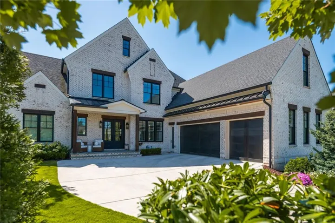
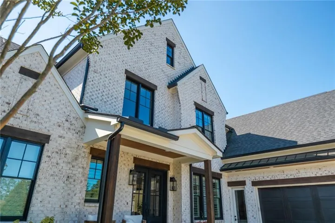
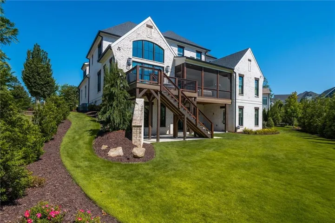
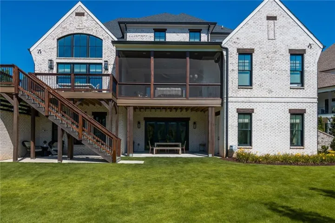
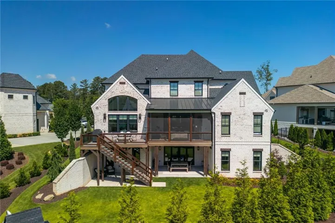
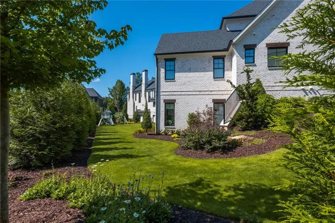
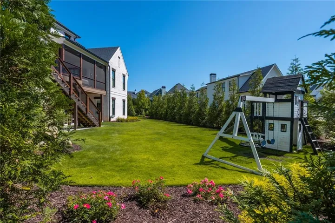
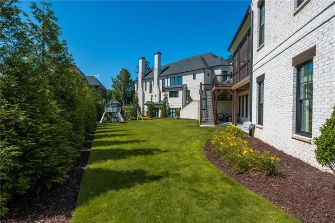
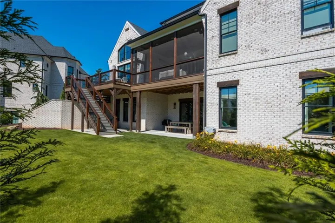
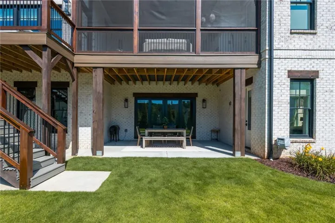
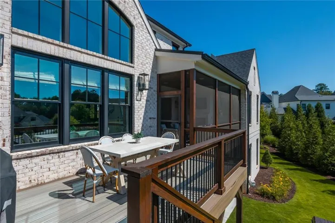
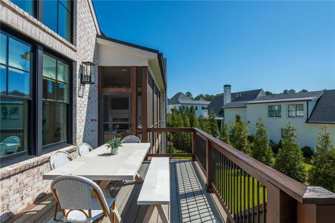
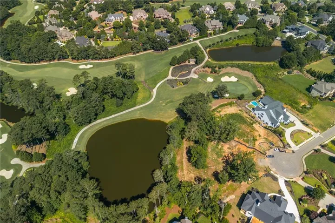
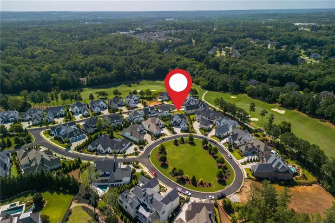
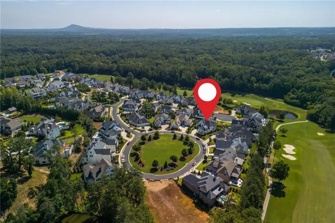
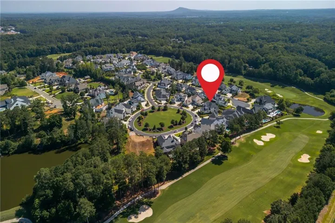
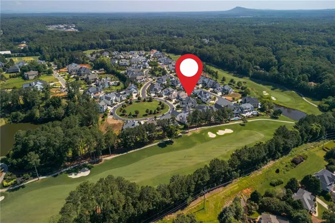
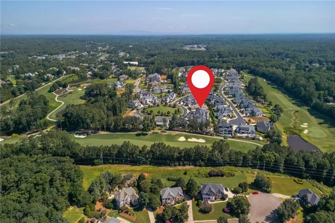
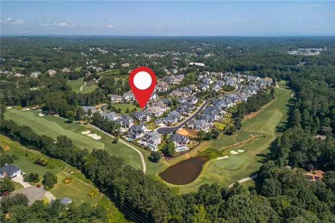
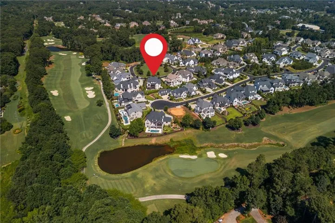
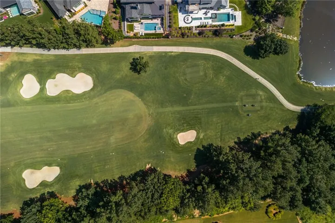
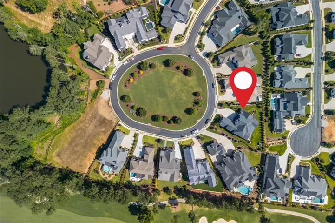
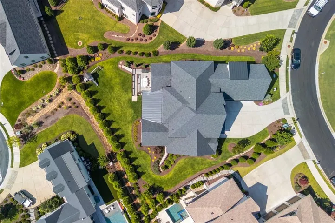
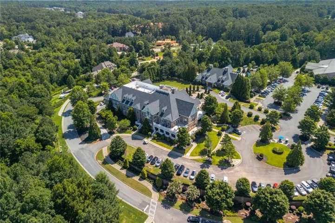
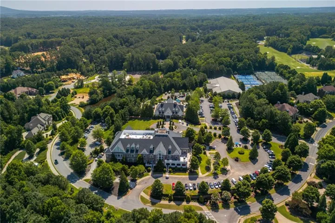
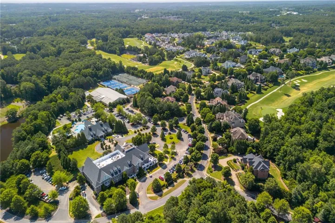
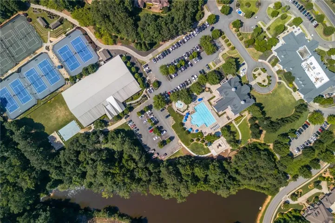
Tucked behind the gates of The Manor Golf and Country Club, this stunning two year old home in The Manor Cottages offers refined luxury and effortless living in one of Milton’s most sought after communities. One of just 62 cottage residences, this exceptional home pairs timeless craftsmanship with a thoughtfully designed floor plan, creating a space that feels both elegant and inviting. The main level owner’s suite serves as a private retreat, complete with a spa inspired bath, oversized shower, and spacious walk in closet. Designed for both comfort and entertaining, the great room features beam ceilings, a fireplace, custom built-ins, and opens seamlessly to the covered rear veranda. The kitchen is beautifully appointed with a large island, walk in pantry, generous dining area, and easy connection to the vaulted keeping room. A main level laundry room with a mudroom area adds everyday functionality. Upstairs, three private ensuite bedrooms are joined by a finished bonus space that can easily serve as a media room, home office, playroom, or additional lounge area. The finished terrace level adds another layer of luxury, offering a spacious guest suite with a spa inspired bath and oversized closet, a comfortable fireside family room perfect for cozy movie nights, a beautifully designed office with custom built ins and a striking accent wall, and an additional flex space that can function beautifully as a gym, sitting room, or extra living area. Enjoy a lock and leave lifestyle with access to The Manor’s exceptional amenities, including indoor and outdoor pools, tennis courts, fitness center, two clubhouses, and a Tom Watson designed golf course, all within a gated community just moments from shopping, dining, and GA 400.
Address
Open on Google Maps-
Address: 4030 Cottage Park Court, Alpharetta, Georgia 30004
-
City: Alpharetta
-
State/county: GA
-
Zip/Postal Code: 30004
-
Area: The Manor
Details
Updated on September 11, 2026 at 7:55 pm-
Property ID 7806595
-
Price $2,700,000
-
Property Size 6460 m²
-
Land Area 0.32 m²
-
Bedrooms 5
-
Bathrooms 6
-
Garages 3
-
Year Built 2023
-
Property Type Single Family Residence, Residential
-
Property Status Active, For Sale
Additional details
-
Roof Composition, Shingle
-
Utilities Cable Available, Electricity Available, Natural Gas Available, Phone Available, Sewer Available, Underground Utilities, Water Available
-
Sewer Public Sewer
-
Cooling Ceiling Fan(s), Central Air, Zoned
-
Heating Central, Forced Air, Natural Gas, Zoned
-
Flooring Carpet, Ceramic Tile, Hardwood
-
County Forsyth - GA
-
Property Type Residential
-
Pool None
-
Parking Attached, Driveway, Garage, Garage Door Opener, Garage Faces Side, Kitchen Level, Level Driveway
-
Elementary School Midway - Forsyth
-
Middle School De Sana
-
High School Denmark
-
Community Features Clubhouse, Country Club, Fitness Center, Gated, Golf, Homeowners Assoc, Near Schools, Near Shopping, Pool, Restaurant, Sidewalks, Tennis Court(s)
-
Waterfront None
-
Architectural Style Cottage, Traditional
Mortgage Calculator
-
Down Payment
-
Loan Amount
-
Monthly Mortgage Payment
-
Property Tax
-
Home Insurance
-
PMI
-
Monthly HOA Fees

- Jason Tatum