



- Single Family Residence, Residential Lease
- 4
- 4
- 2
- 3475 m²

Description
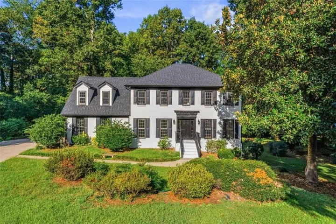
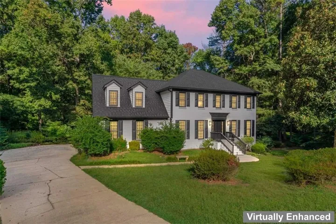
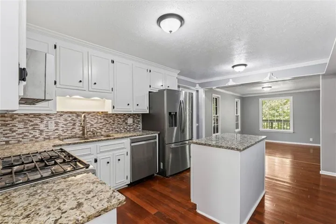
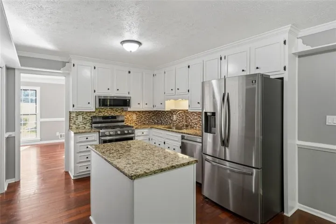
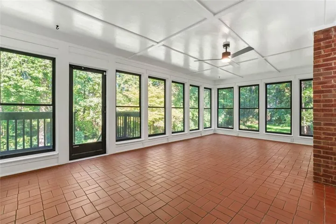
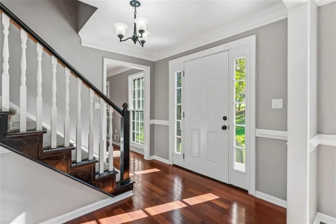
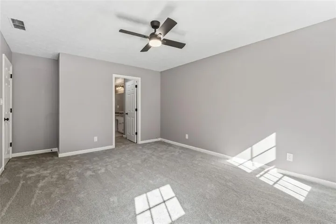
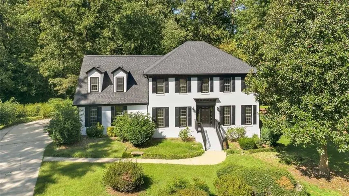
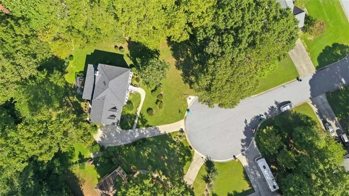
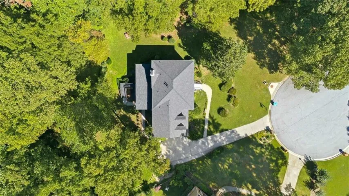
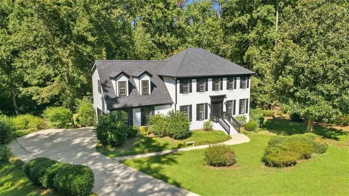
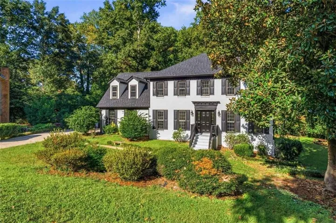
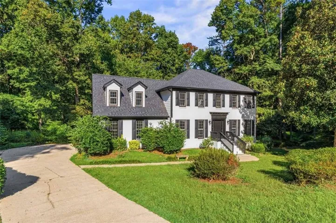
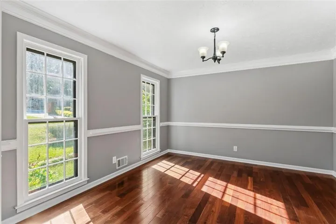
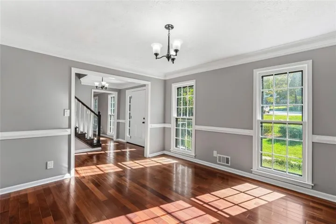
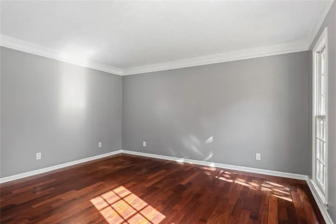
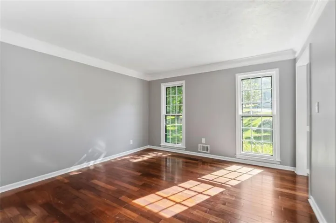
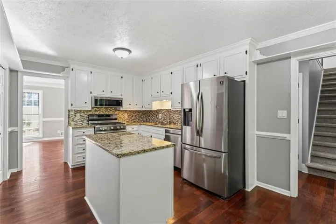
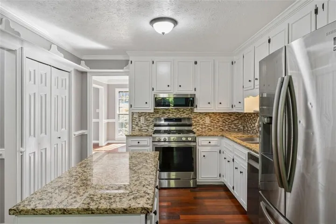
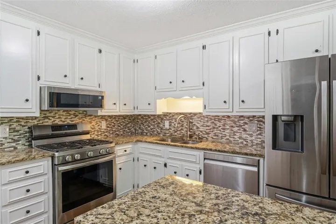
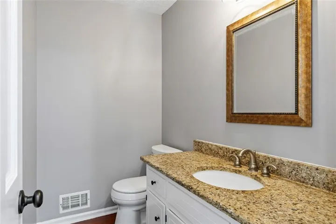
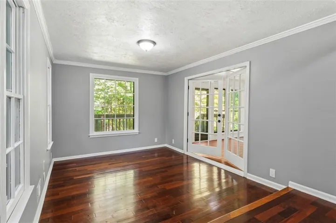
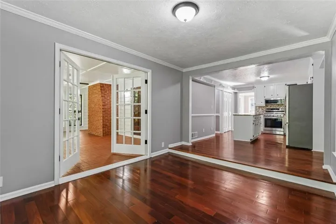
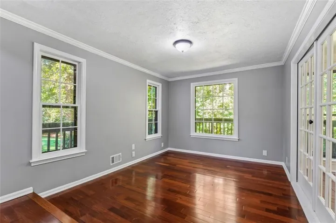
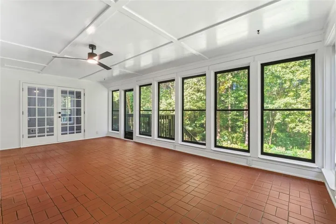
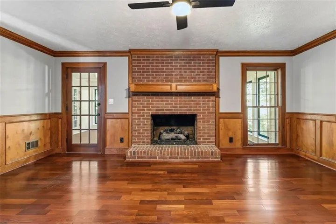
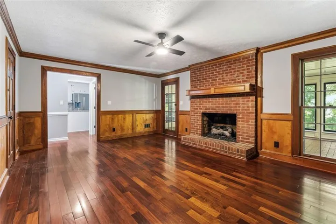
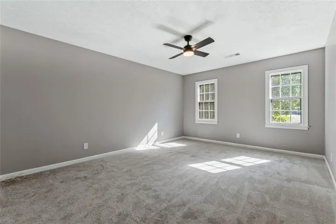
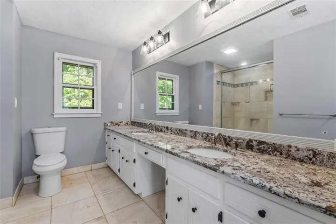
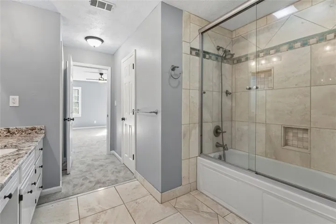
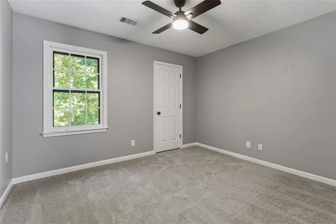
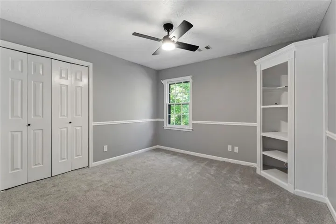
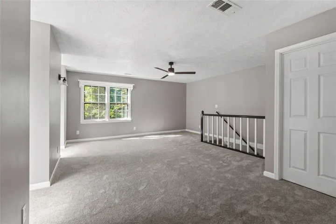
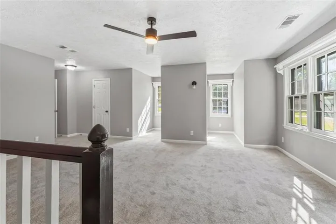
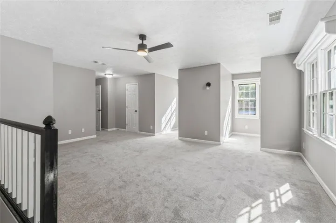
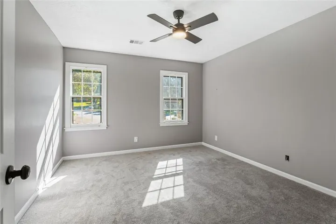
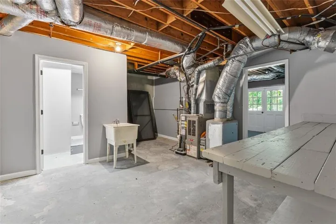
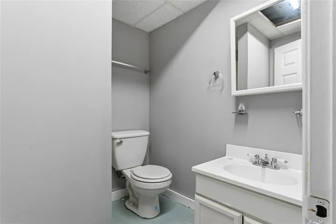
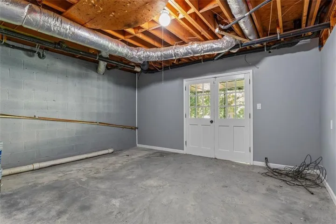
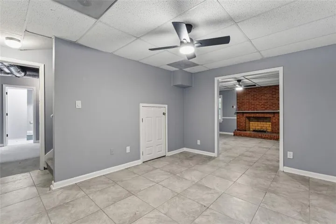
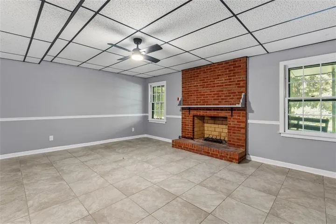
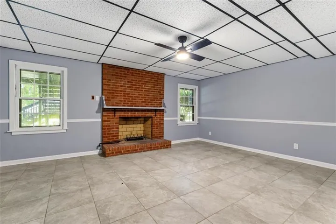
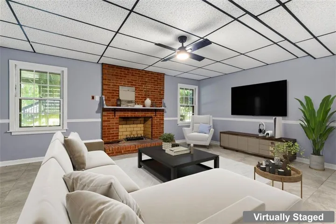
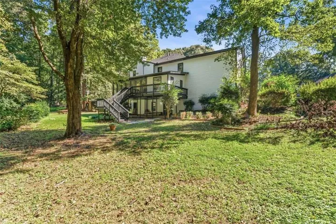
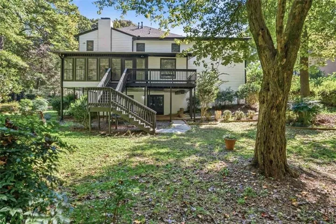
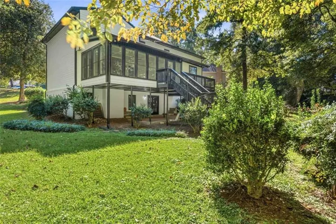
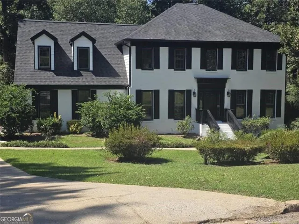
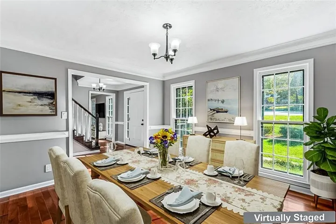
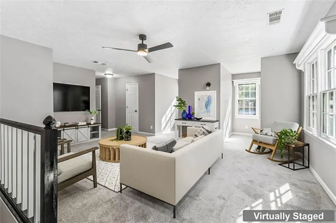
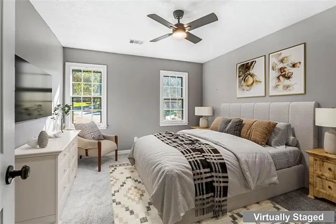
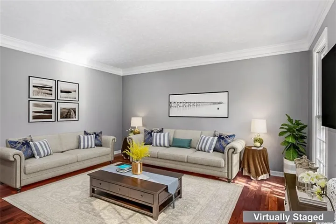
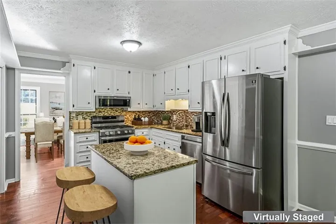
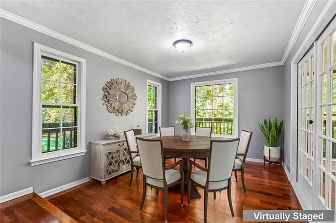
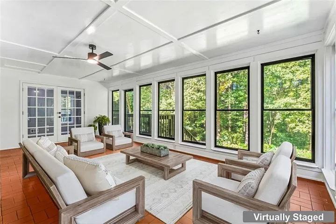
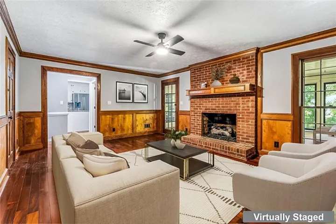
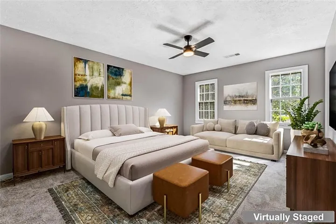
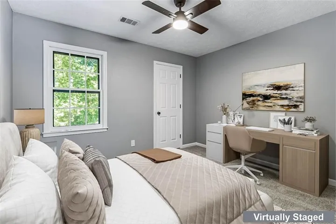
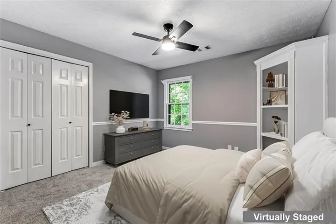
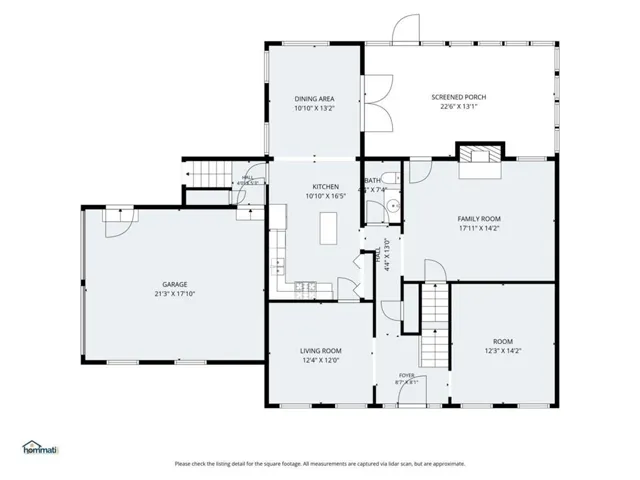
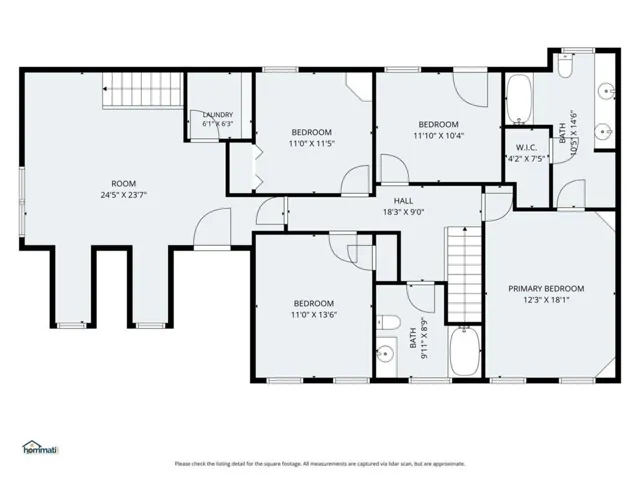
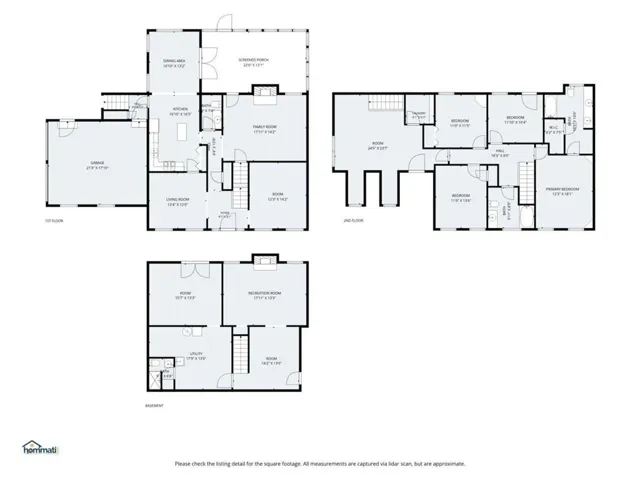
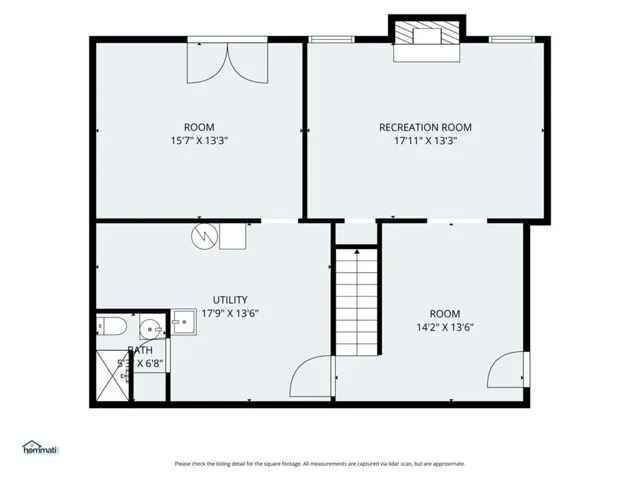
Fully refreshed colonial for lease on a private 0.73-acre cul-de-sac lot in the established Riverwood community. This home has a new roof, gutters, deck, garage door and carpet, plus fresh paint inside and out. A two-story foyer opens to hardwood floors, crown molding and formal living and dining rooms full of natural light. The kitchen has white cabinets, granite counters, a tile backsplash, stainless steel appliances and a center island, and opens to a sunny breakfast area and a sunroom lined with windows overlooking mature trees. The family room features a floor-to-ceiling brick fireplace, wood wainscoting and French doors. Upstairs are four bedrooms with new carpet, including a spacious primary suite with a double-vanity bath and a glass-enclosed tiled shower. The daylight terrace level adds a large tiled rec room with a second brick fireplace, a bath, and a workshop/storage area with exterior access. Out back, the new deck overlooks a large, private, tree-lined yard. Two-car side-entry garage. New windows will be installed soon. Vacant and move-in ready, just minutes from shopping, dining and major roadways.
Address
Open on Google Maps-
Address: 3331 Channing Court, Lawrenceville, Georgia 30044
-
City: Lawrenceville
-
State/county: GA
-
Zip/Postal Code: 30044
-
Area: RIVERWOOD
Details
Updated on November 18, 2026 at 11:36 pm-
Property ID 7860106
-
Price $3,800
-
Property Size 3475 m²
-
Land Area 0.73 m²
-
Bedrooms 4
-
Bathrooms 4
-
Garages 2
-
Year Built 1984
-
Property Type Single Family Residence, Residential Lease
-
Property Status Active, For Rent
Additional details
-
Roof Composition
-
Utilities Cable Available, Electricity Available, Natural Gas Available, Phone Available, Sewer Available, Underground Utilities, Water Available
-
Cooling Ceiling Fan(s), Central Air
-
Heating Central, Natural Gas
-
Flooring Carpet, Ceramic Tile, Concrete, Hardwood
-
County Gwinnett - GA
-
Property Type Residential Lease
-
Pool None
-
Parking Driveway, Garage, Garage Door Opener, Garage Faces Side
-
Elementary School Gwin Oaks
-
Middle School Five Forks
-
High School Brookwood
-
Community Features Near Public Transport, Near Schools, Near Shopping, Park, Playground, Restaurant, Street Lights
-
Waterfront None
-
Architectural Style A-Frame, Traditional
Mortgage Calculator
-
Down Payment
-
Loan Amount
-
Monthly Mortgage Payment
-
Property Tax
-
Home Insurance
-
PMI
-
Monthly HOA Fees

- Jason Tatum