110 Bruno Way, Fayetteville, Georgia 30215
- $667,165

- Single Family Residence, Residential
- 4
- 4
- 2
- 2959 m²

- $667,165
Description
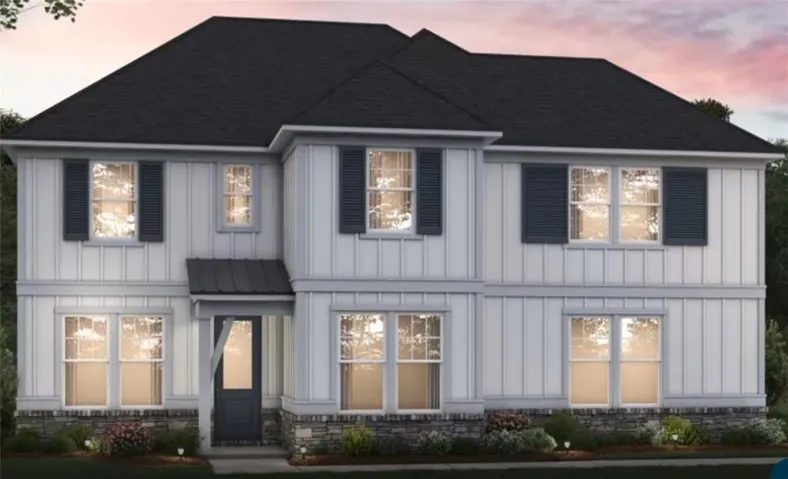
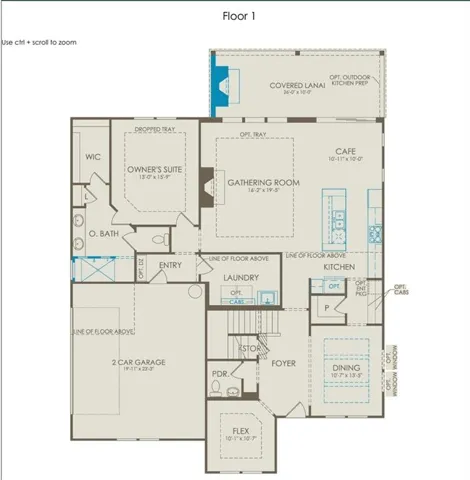
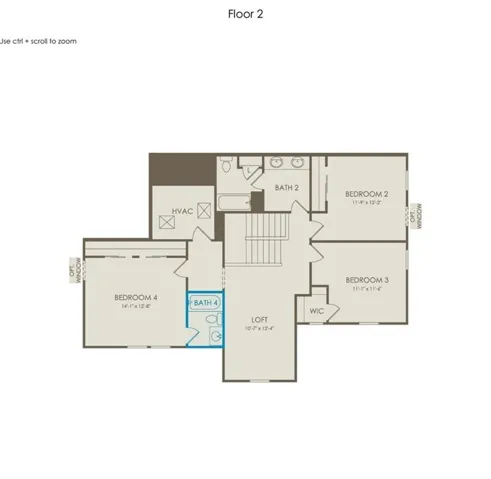
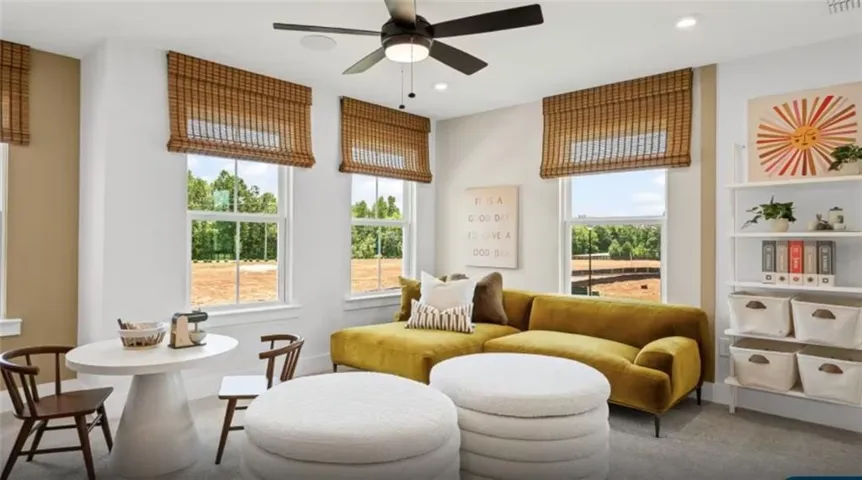
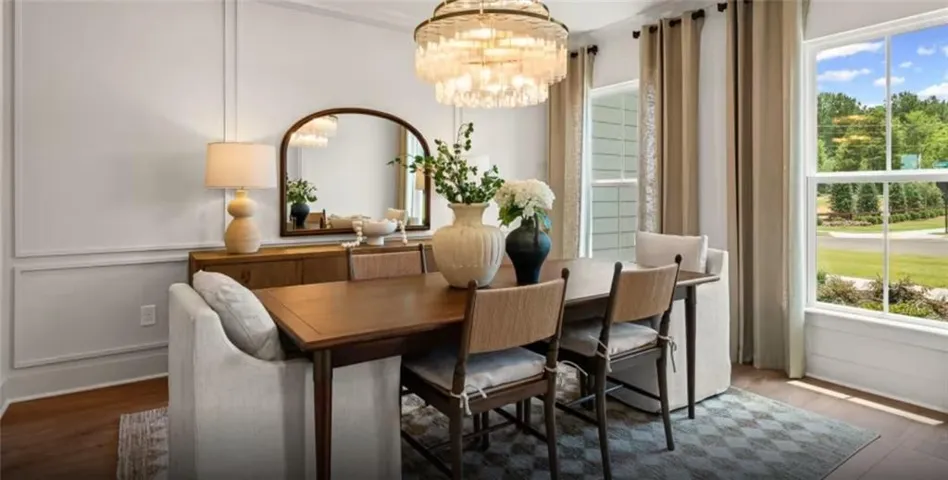
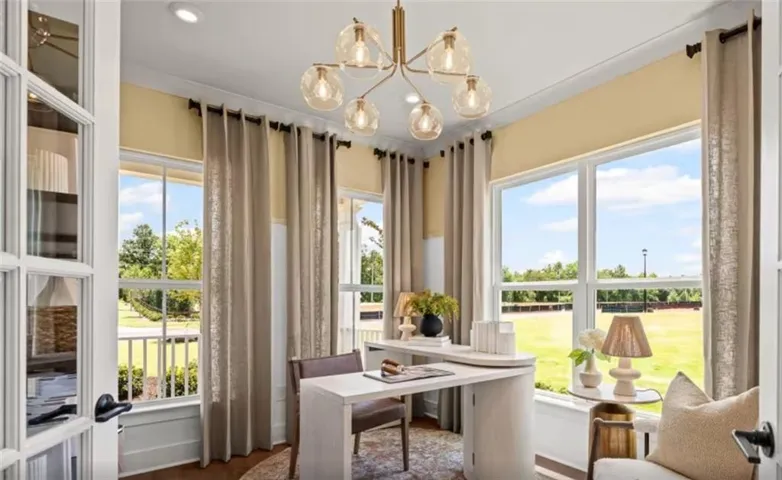
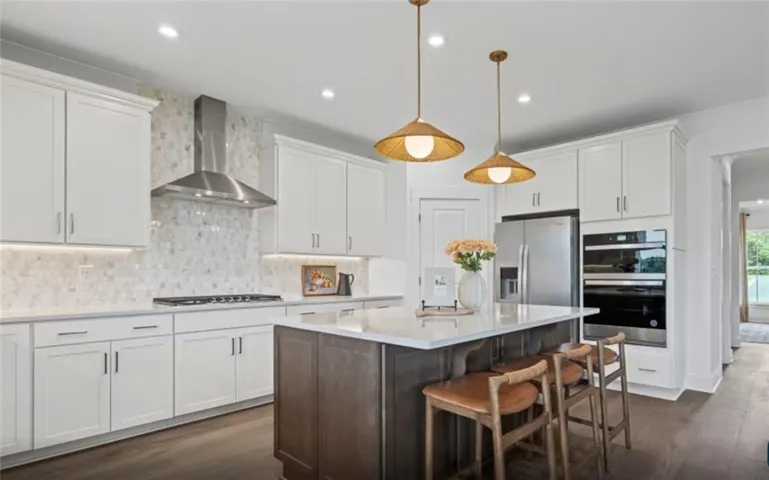
Home is To-Be-Built. Pricing does not reflect any interior finishes or upgrades; buyer can personalize interior finishes at our Design Studio. The Monroe is more than just a home — it’s the perfect blend of luxury, comfort, and space designed for the way you love to live! Imagine having the convenience of a beautiful Owner’s Suite on the Main Level, while offering four additional bedrooms and flexible living space upstairs for guests, or unforgettable gatherings. Whether you’re hosting friends, celebrating special occasions, or simply enjoying a quiet evening at home, the Monroe has room for it all! Step inside this 4 bedroom with 3.5 baths with approximately 1 acre of yard space and experience an open-concept design, an elegant separate dining room with stunning coffered ceilings, and a spacious loft that creates the perfect retreat for entertaining or relaxing. The gourmet-inspired kitchen features a wall oven, 5-burner gas cooktop, and designer vent hood. Retreat to your Owner’s Suite, complete with an extended spa-inspired shower, while the thoughtfully designed laundry room offers cabinetry and a convenient sink. And when it’s time to unwind, take the entertaining outdoors to your extended covered lanai with a beautiful fireplace — the perfect setting for relaxing evenings and making memories. Your dream home should fit your lifestyle, and the Monroe delivers! If you’ve been searching for a home that offers main-level living without sacrificing space, style, or room to entertain, this is the one you need to see. Don’t just imagine living here — come experience the Monroe for yourself! **Photos are not of actual home**
Address
Open on Google Maps-
Address: 110 Bruno Way, Fayetteville, Georgia 30215
-
City: Fayetteville
-
State/county: GA
-
Zip/Postal Code: 30215
-
Area: Windsor Court
Details
Updated on November 18, 2026 at 10:09 pm-
Property ID 7865140
-
Price $667,165
-
Property Size 2959 m²
-
Land Area 1 m²
-
Bedrooms 4
-
Bathrooms 4
-
Garages 2
-
Year Built 2027
-
Property Type Single Family Residence, Residential
-
Property Status Active, For Sale
Additional details
-
Listing Terms 1031 Exchange, Cash, Conventional, FHA, VA Loan
-
Association Fee 112
-
Roof Composition, Ridge Vents, Shingle, Other
-
Utilities Cable Available, Electricity Available, Natural Gas Available, Phone Available, Underground Utilities, Water Available
-
Sewer Septic Tank
-
Cooling Central Air, Zoned
-
Heating Central, Zoned
-
Flooring Carpet, Luxury Vinyl, Tile
-
County Fayette - GA
-
Property Type Residential
-
Pool None
-
Parking Attached, Driveway, Garage, Garage Door Opener, Garage Faces Side
-
Elementary School Inman
-
Middle School Bennett's Mill
-
High School Fayette County
-
Community Features Homeowners Assoc, Near Shopping, Sidewalks, Street Lights, Other
-
Waterfront None
-
Architectural Style Craftsman, Traditional, Other
Mortgage Calculator
-
Down Payment
-
Loan Amount
-
Monthly Mortgage Payment
-
Property Tax
-
Home Insurance
-
PMI
-
Monthly HOA Fees

- Jason Tatum