2755 Marie Way, Cumming, Georgia 30028
- $779,000
- $779,024
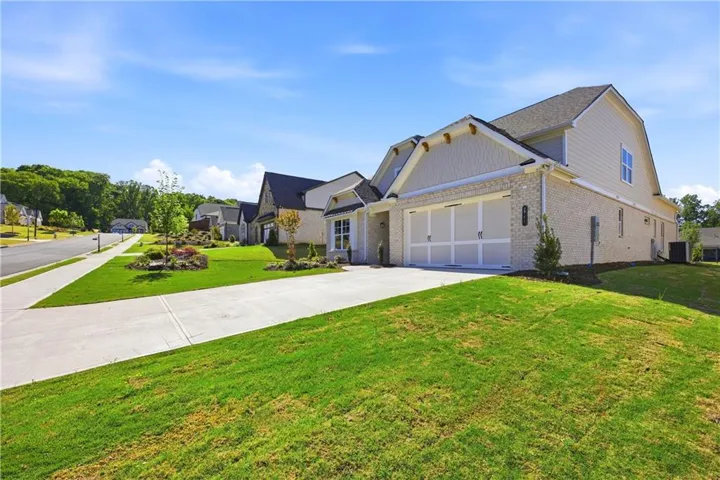
- Single Family Residence, Residential
- 4
- 3
- 2
- 3133 m²

- $779,000
- $779,024
Description
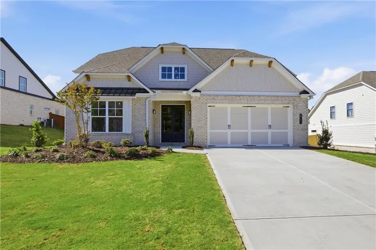
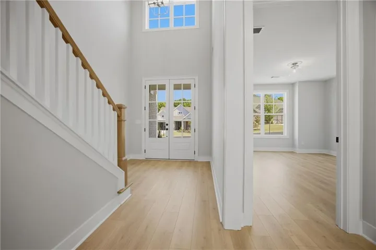
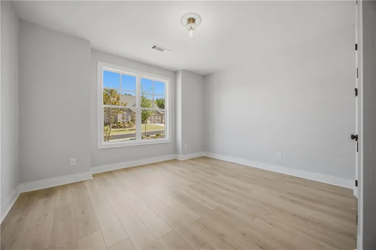
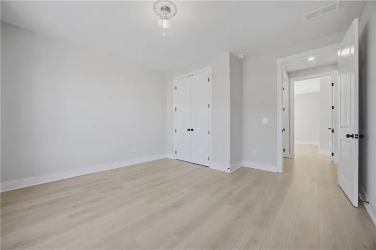
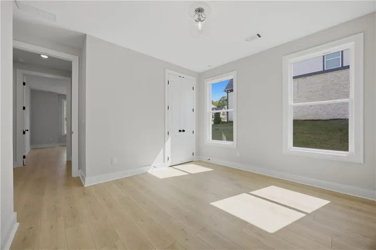
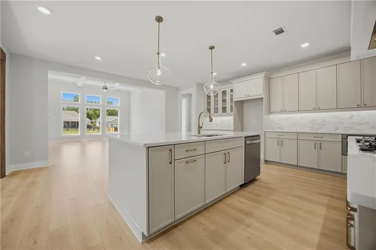
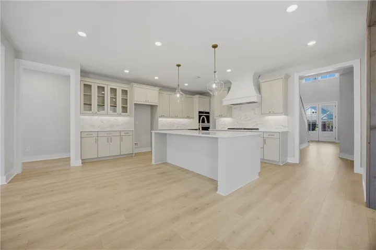
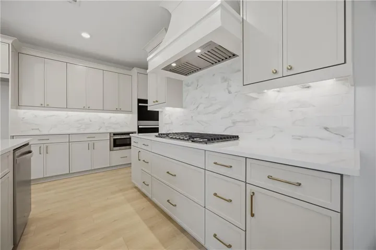
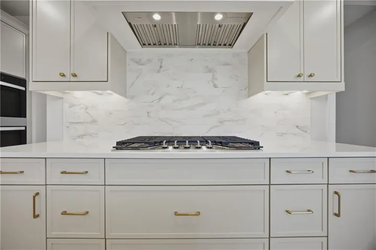
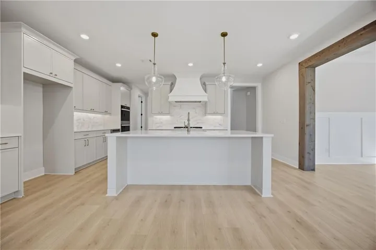
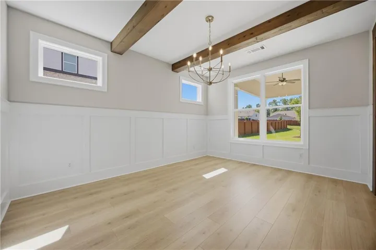
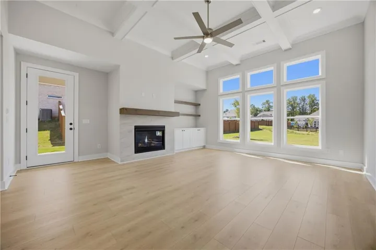
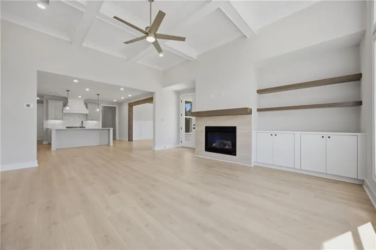
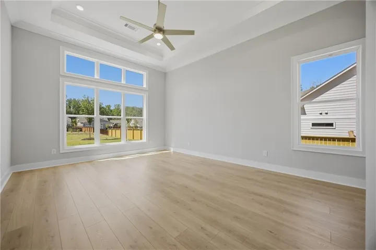
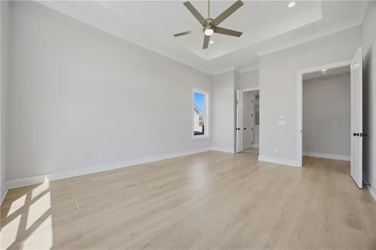
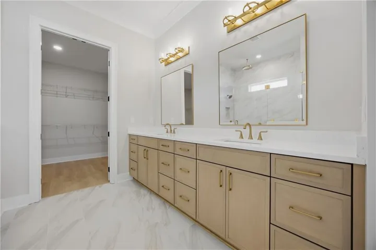
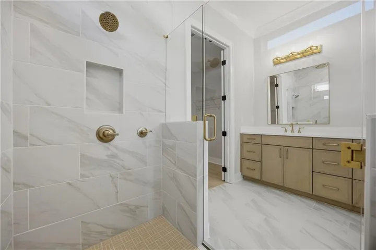
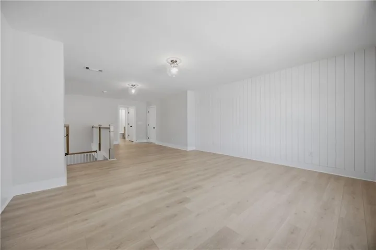
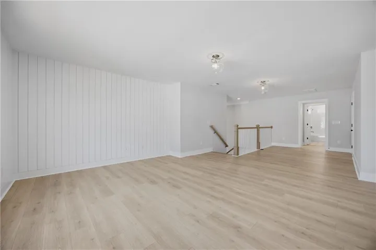
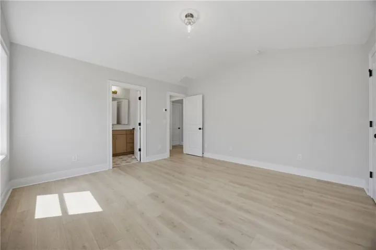
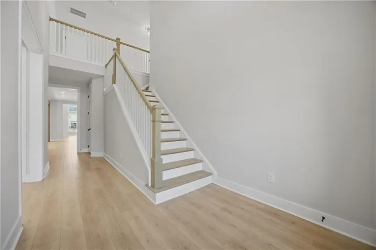
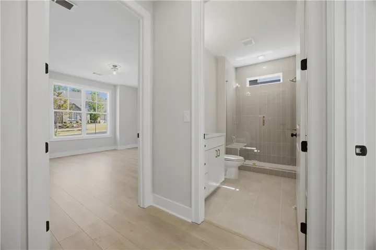
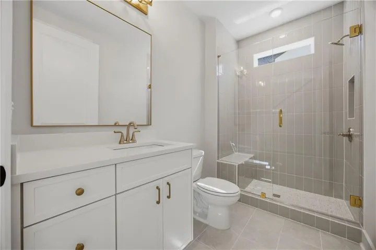
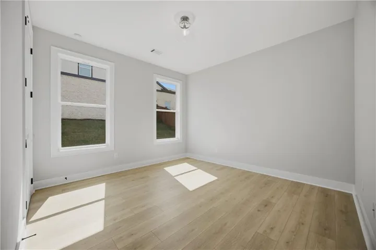
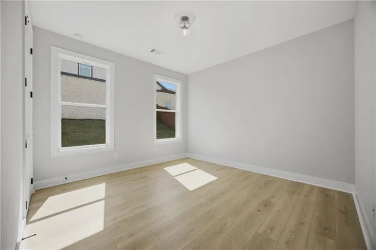
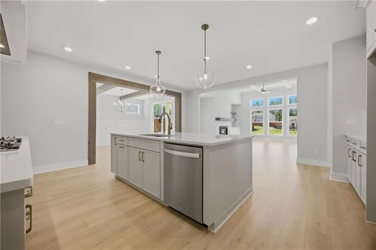
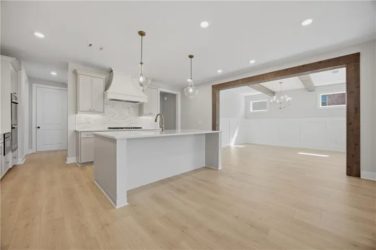
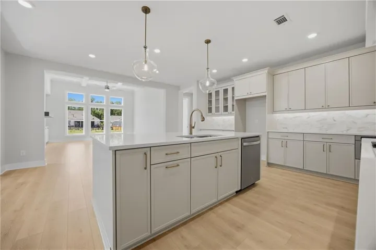
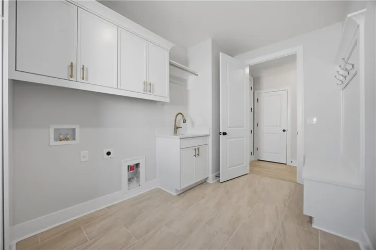
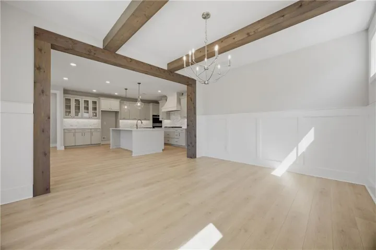
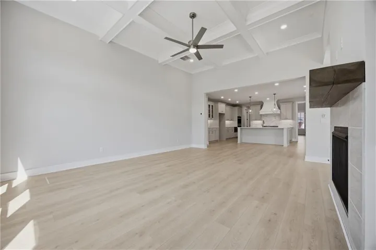
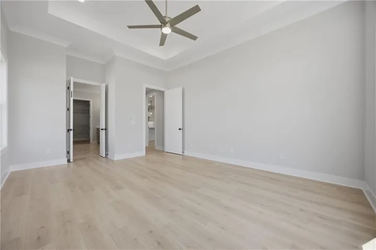
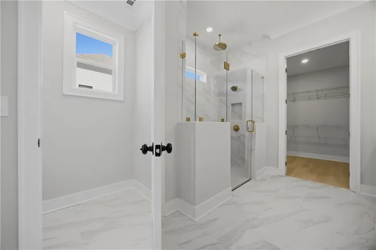
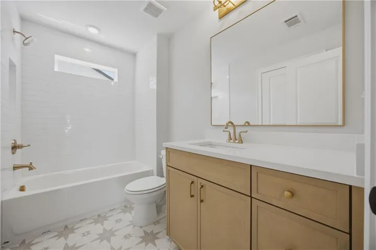
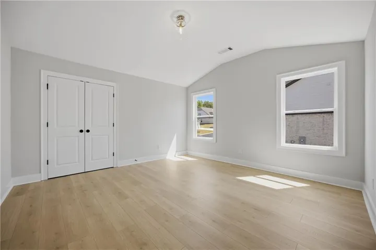
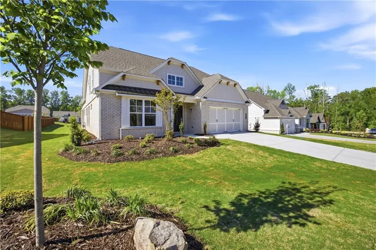
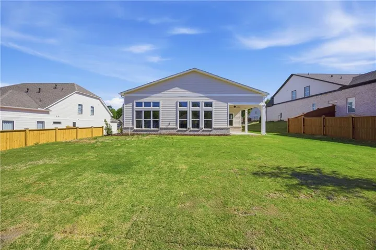
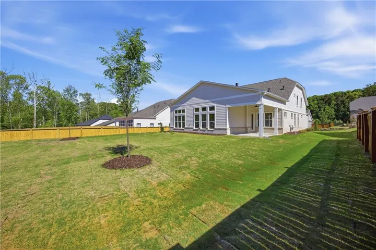
Welcome home to this beautiful 4-bedroom, 3-bath Burchfield plan by SR Homes, designed by the Crosby Design Group, located in the quiet Yellowstone Farms community! This home features a welcoming front porch and entrance foyer with hardwood floors throughout the main level. The open kitchen offers quartz countertops, marbled tile backsplash, a large island, and connects to the dining room with stained beams. The great room highlights coffered ceilings, custom built-ins, and a floating mantel. The main-level owner’s suite includes a spa-like bath with double vanity, glass-enclosed shower, and walk-in closet. Two additional bedrooms on the main share a full bath. What’s more? Upstairs you’ll find a versatile loft plus a private guest suite with ensuite bath. To sum it up, this home not only lets you enjoy modern design and functional spaces but also a chance to have up to $20, 000 in incentives for a limited time with a preferred lender.
Address
Open on Google Maps-
Address: 2755 Marie Way, Cumming, Georgia 30028
-
City: Cumming
-
State/county: GA
-
Zip/Postal Code: 30028
-
Area: Yellowstone Farm
Details
Updated on September 3, 2026 at 4:41 pm-
Property ID 7638500
-
Price $779,000
-
Property Size 3133 m²
-
Land Area 0.43 m²
-
Bedrooms 4
-
Bathrooms 3
-
Garages 2
-
Year Built 2025
-
Property Type Single Family Residence, Residential
-
Property Status Active, For Sale
Additional details
-
Association Fee 1200
-
Roof Composition
-
Utilities Cable Available, Electricity Available, Natural Gas Available, Phone Available, Sewer Available, Underground Utilities, Water Available
-
Sewer Public Sewer
-
Cooling Ceiling Fan(s), Central Air
-
Heating Central, Natural Gas
-
Flooring Hardwood
-
County Forsyth - GA
-
Property Type Residential
-
Pool None
-
Parking Driveway, Garage, Garage Faces Front
-
Elementary School Sawnee
-
Middle School Otwell
-
High School Forsyth Central
-
Community Features Near Schools, Near Shopping, Near Trails/Greenway, Restaurant
-
Waterfront None
-
Architectural Style Ranch
Mortgage Calculator
-
Down Payment
-
Loan Amount
-
Monthly Mortgage Payment
-
Property Tax
-
Home Insurance
-
PMI
-
Monthly HOA Fees

- Jason Tatum