- Single Family Residence, Residential
- 5
- 5
- 3
- 5205 m²

Description
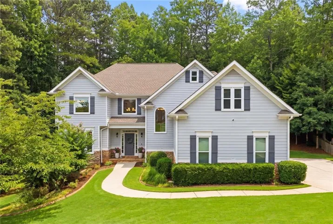
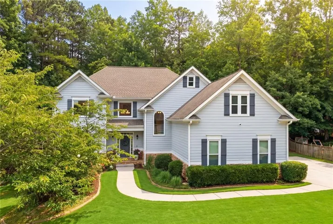
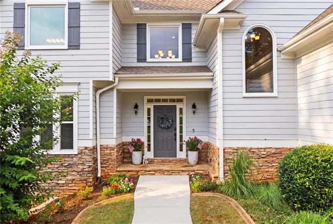
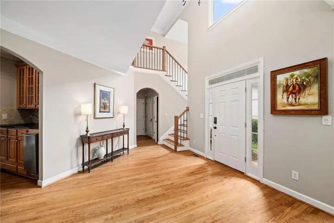
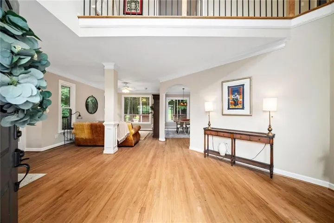
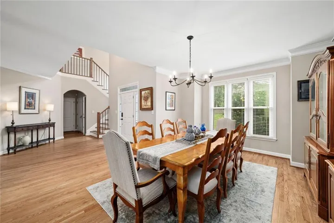
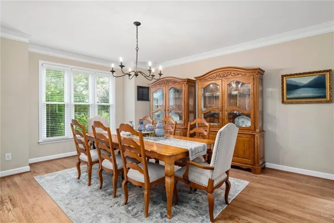
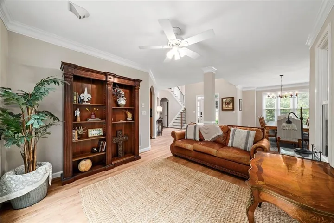
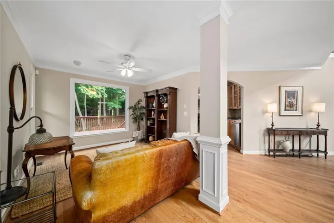
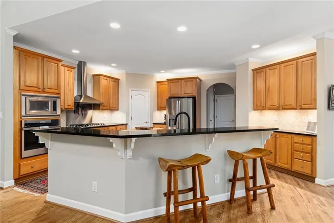
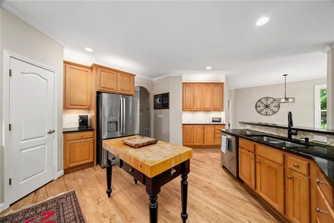
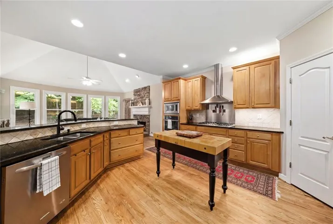
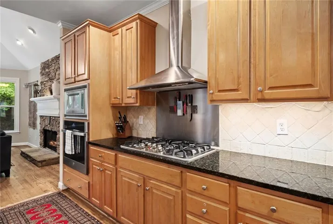
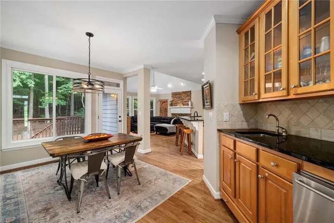
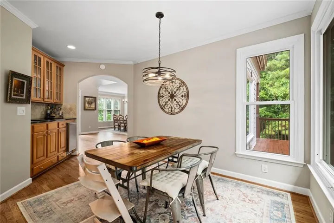
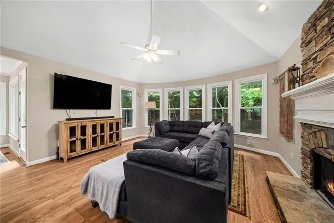
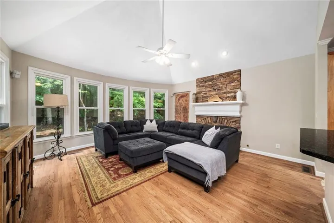
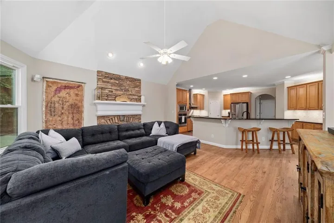
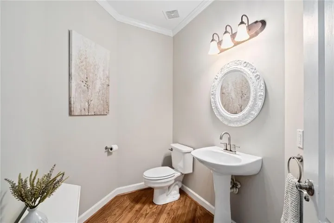
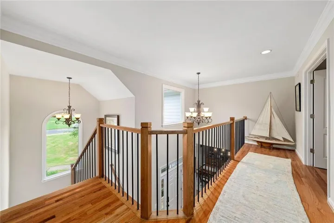
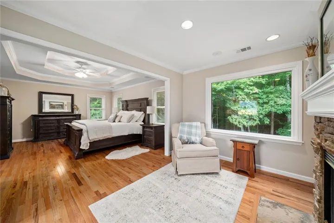
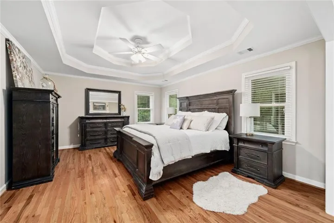
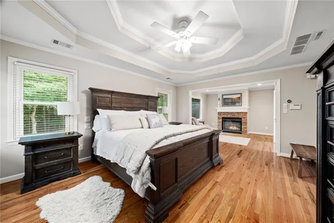
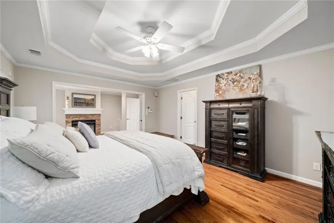
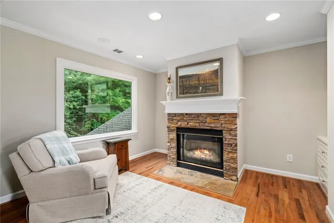
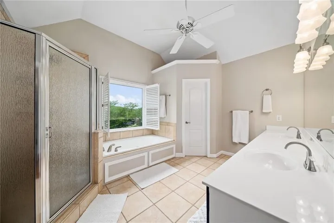
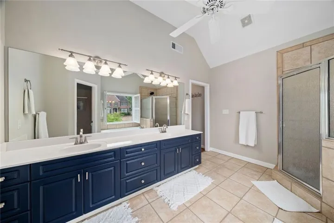
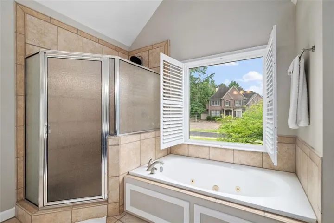
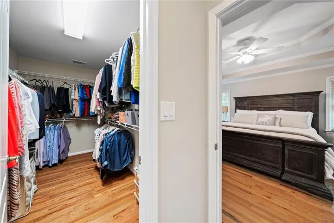
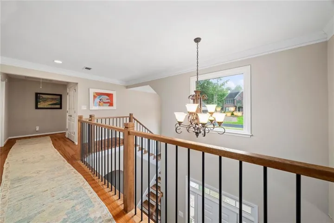
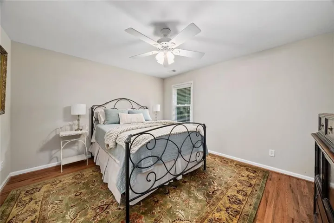
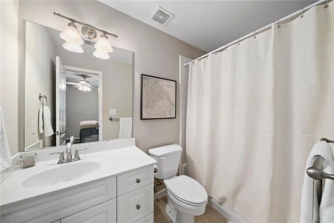
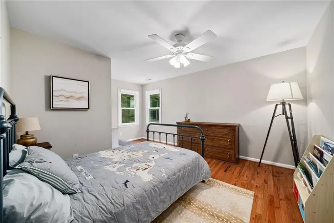
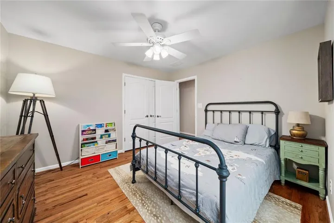
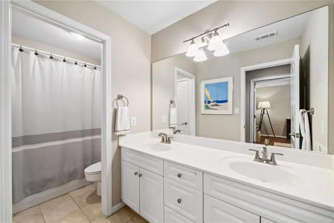
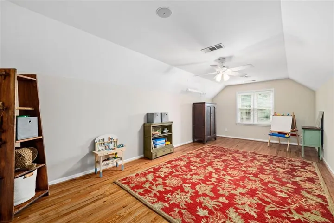
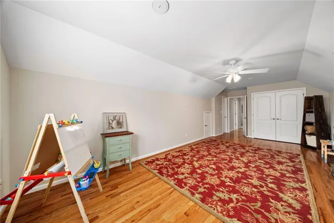
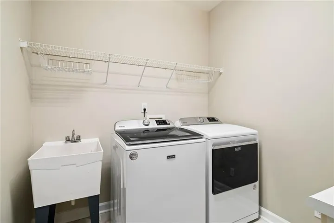
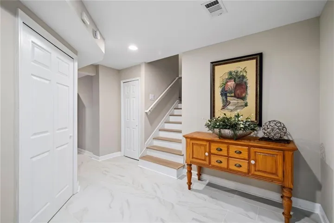
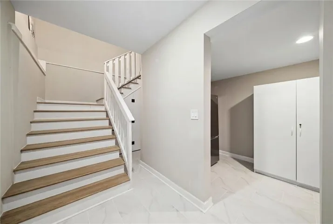
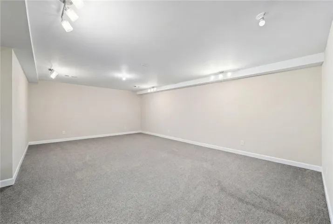
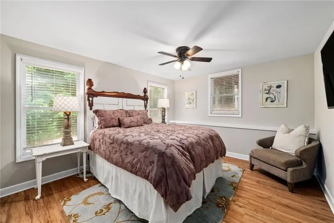
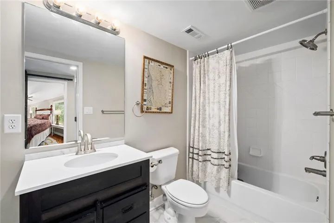
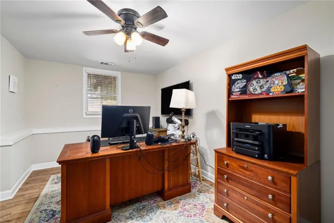
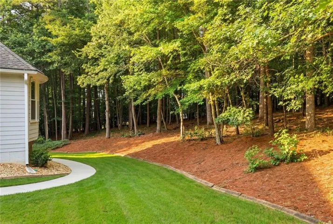
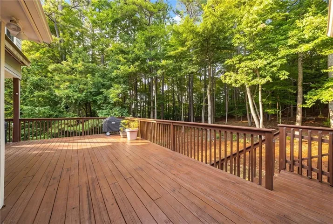
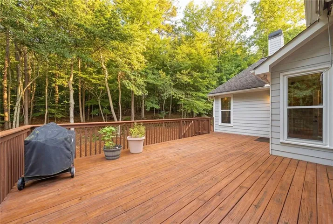
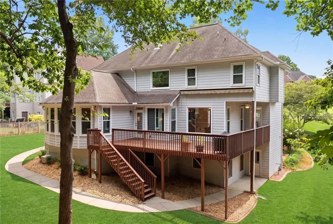
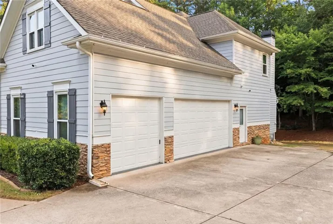
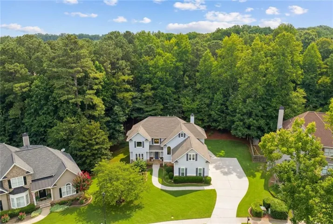
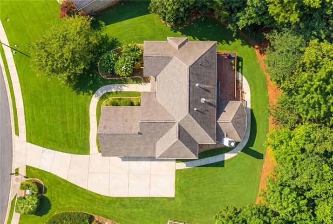
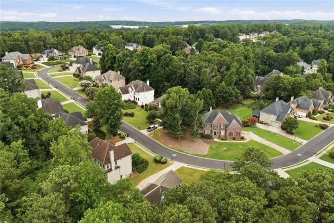
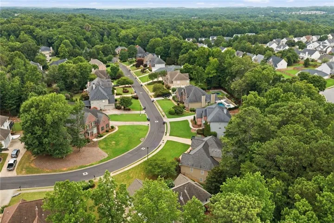
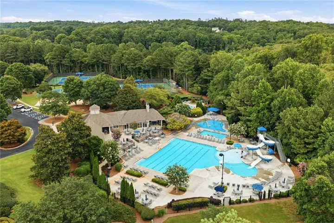
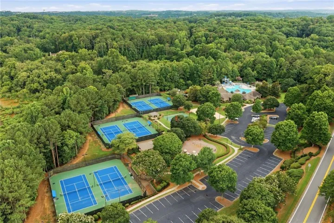
Set on over half an acre in Suwanee’s Morningview community, this five-bedroom executive home offers 5, 205 square feet across three finished levels, plus a three-car garage. Four bedrooms and three full baths occupy the upper level. A fully finished terrace level adds a fifth bedroom, a media or recreation room, and a private office — flexible space that adapts as your needs change. Inside, a two-story foyer sets the tone with all-new hardwood floors, an arched hallway, and a dry bar tucked just off the entry. The formal dining room comfortably seats eight, with a bay window pulling in light from the front lawn. The kitchen anchors the home: granite counters, stainless appliances, an oversized island with bar seating, and a walk-in pantry. It opens directly into a vaulted, window-wrapped keeping room with a stacked stone fireplace, keeping the space connected for everyday living. A main-level laundry room sits just off the garage. The primary suite serves as its own retreat — tray ceilings, a sitting room with a second stone fireplace, and windows overlooking the trees. The en-suite bathroom delivers a navy double vanity, a jetted soaking tub, and a separate glass shower, with vaulted ceilings throughout. Dual staircases lead to the terrace level, ideal for guests or separating storage from living space. Outside, a private back deck overlooks the wooded lot. Built-in audio runs throughout, extending from the foyer to the back patio. Major systems were fully updated in 2022: all-new hardwood floors, all-new windows, and two new HVAC units — meaningful infrastructure already handled. Add a covered front entry and access to Morningview’s swim and tennis amenities, and this address delivers space, privacy, and proximity to Gwinnett County schools.
Address
Open on Google Maps-
Address: 915 Sentry Ridge Crossing, Suwanee, Georgia 30024
-
City: Suwanee
-
State/county: GA
-
Zip/Postal Code: 30024
-
Area: MORNINGVIEW
Details
Updated on August 26, 2026 at 5:55 pm-
Property ID 7817737
-
Price $750,000
-
Property Size 5205 m²
-
Land Area 0.55 m²
-
Bedrooms 5
-
Bathrooms 5
-
Garages 3
-
Year Built 2001
-
Property Type Single Family Residence, Residential
-
Property Status Active, For Sale
Additional details
-
Association Fee 1025
-
Roof Composition, Shingle
-
Utilities Cable Available, Electricity Available, Natural Gas Available, Phone Available, Sewer Available, Underground Utilities, Water Available
-
Sewer Public Sewer
-
Cooling Ceiling Fan(s)
-
Heating Central, Natural Gas
-
Flooring Ceramic Tile, Hardwood
-
County Gwinnett - GA
-
Property Type Residential
-
Pool None
-
Parking Garage, Garage Faces Side, Kitchen Level
-
Elementary School Suwanee
-
Middle School North Gwinnett
-
High School North Gwinnett
-
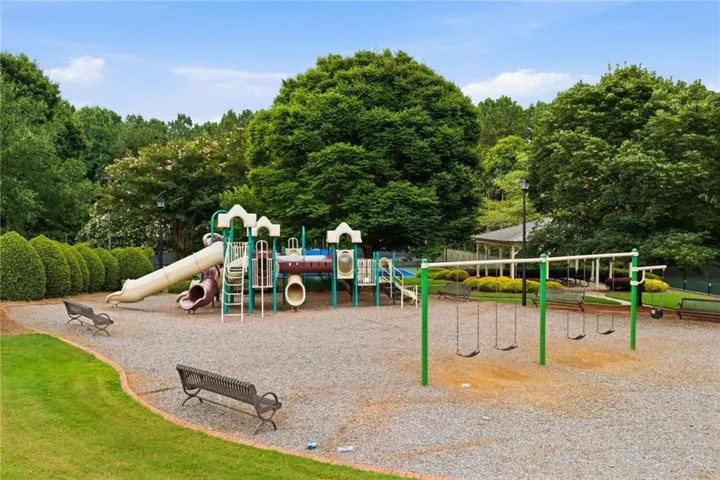
Community Features Clubhouse, Fitness Center, Homeowners Assoc, Near Schools, Near Shopping, Near Trails/Greenway, Pool, Sidewalks, Street Lights, Swim Team, Tennis Court(s)
-
Waterfront None
-
Architectural Style Traditional
Mortgage Calculator
-
Down Payment
-
Loan Amount
-
Monthly Mortgage Payment
-
Property Tax
-
Home Insurance
-
PMI
-
Monthly HOA Fees

- Jason Tatum