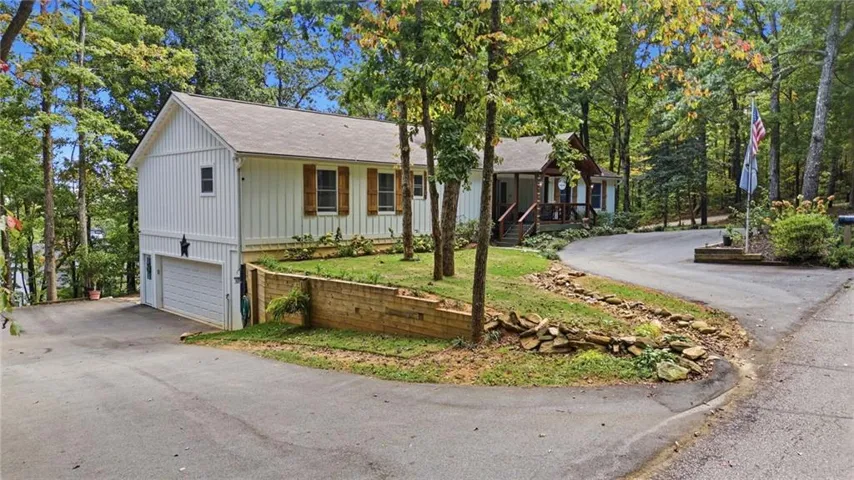
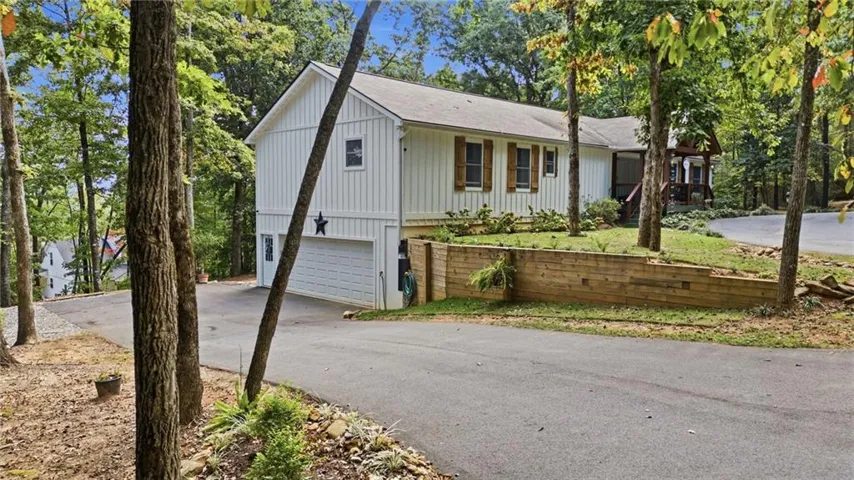
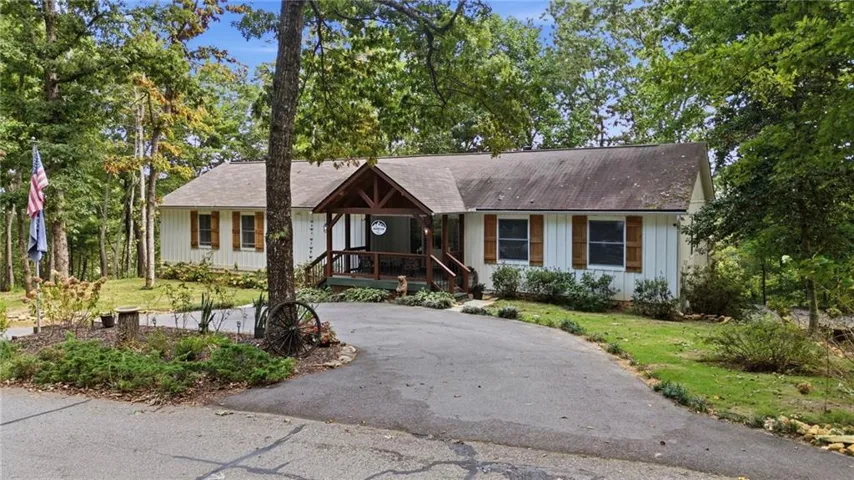
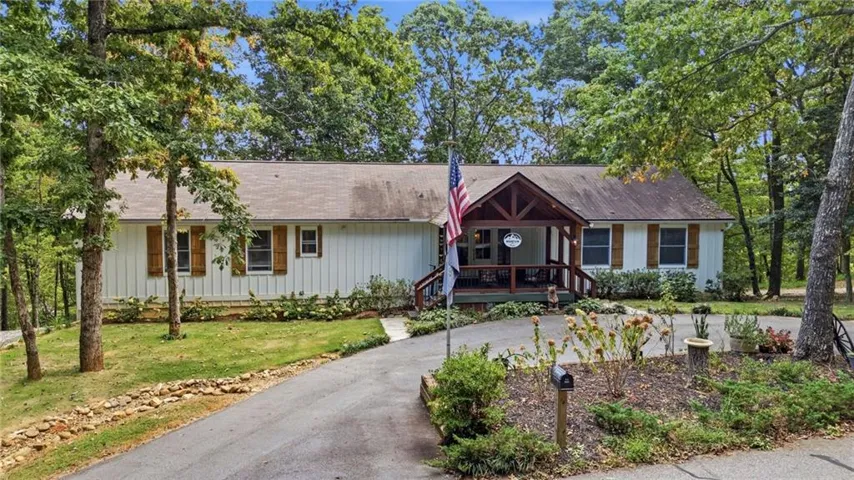
- Single Family Residence, Residential
- 4
- 4
- 4
- 3069 m²

Description
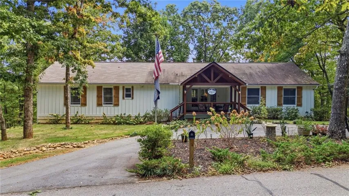
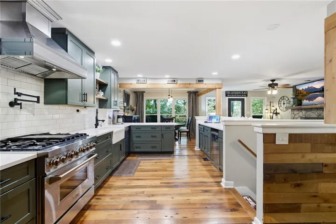
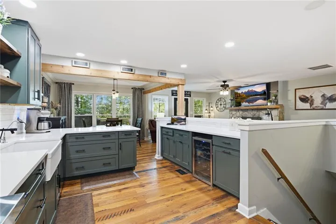
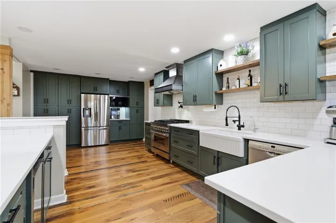
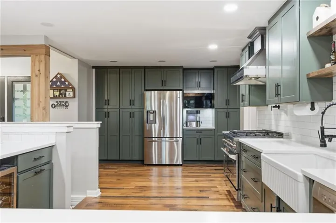
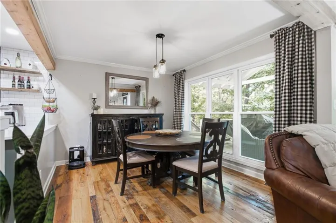
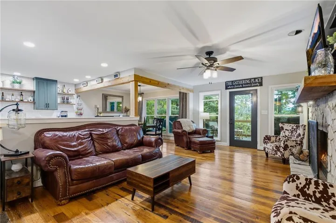
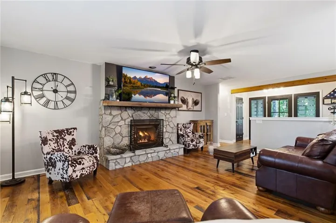
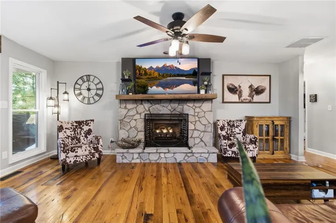
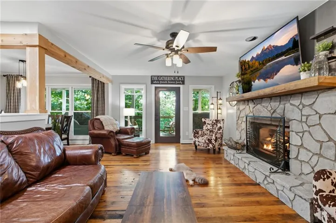
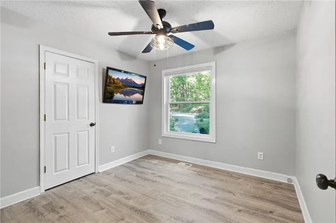
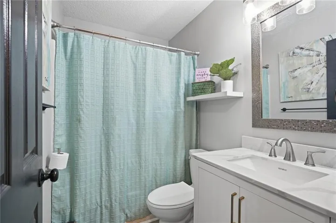
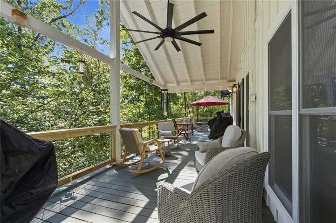
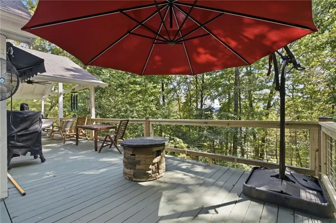
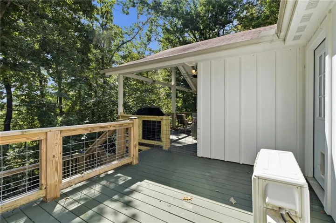
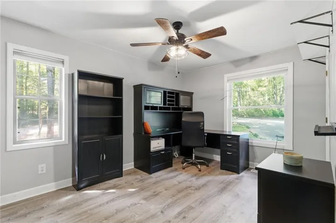
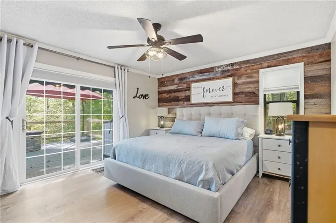
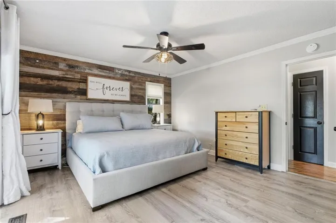
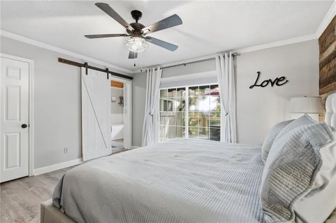
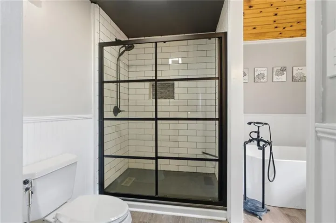
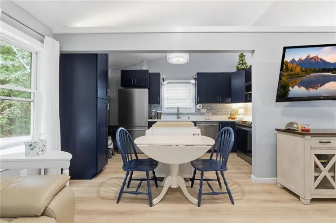
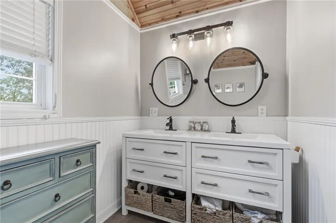
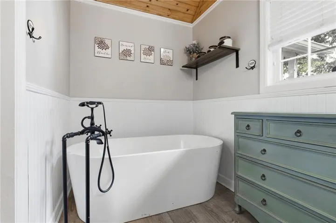
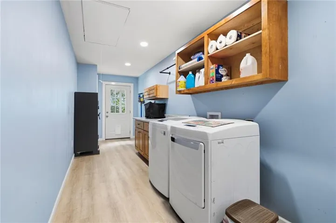
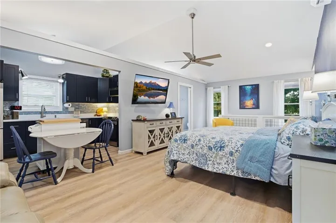
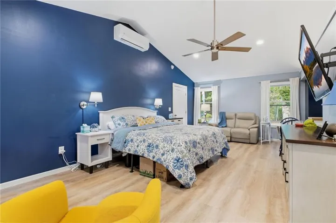
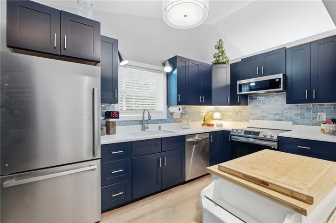
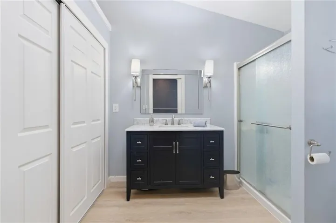
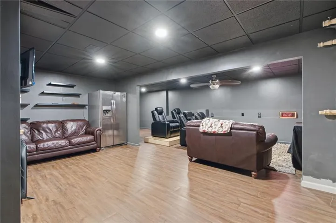
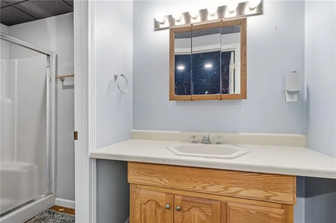
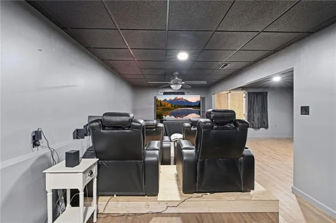
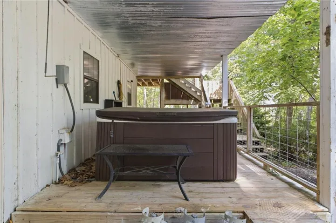
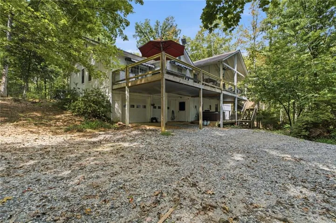
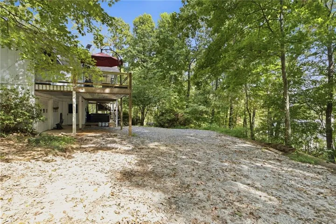
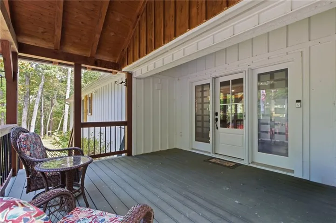
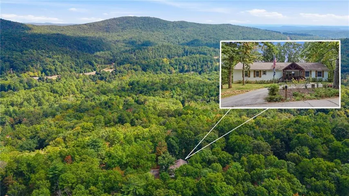
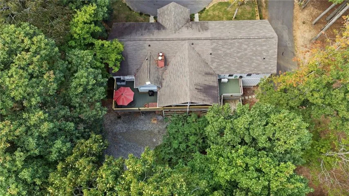
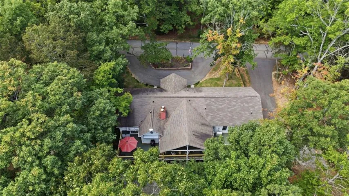
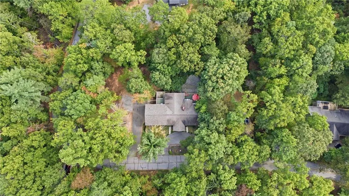
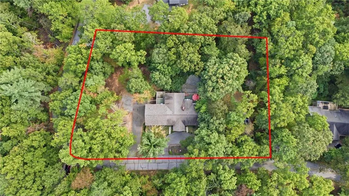
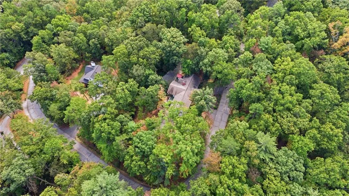
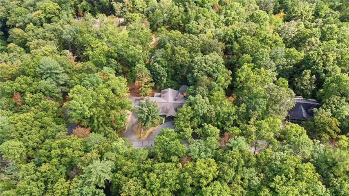
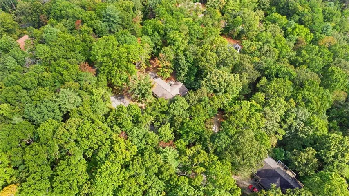
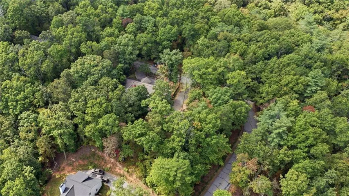
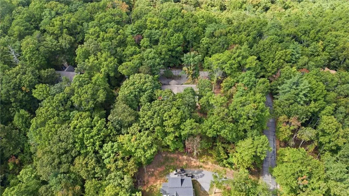
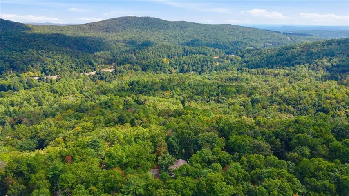
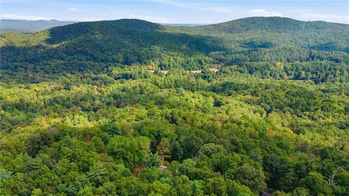
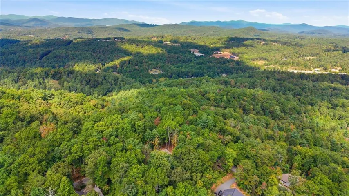
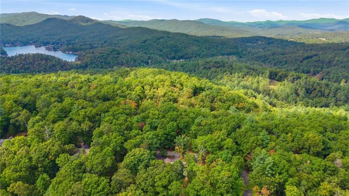
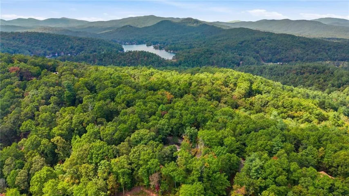
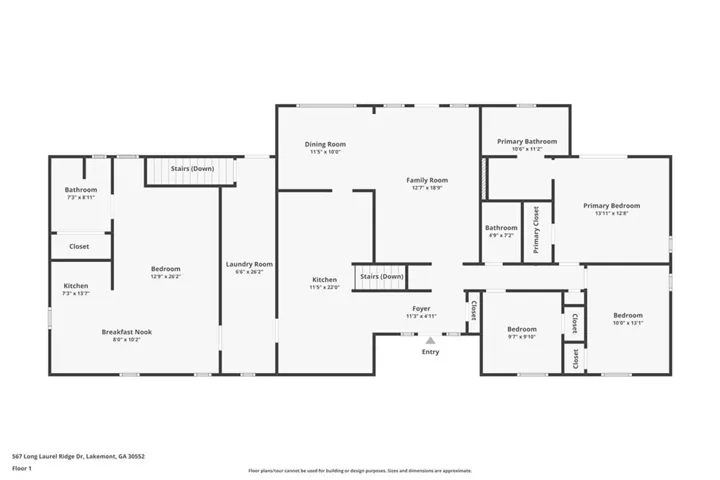
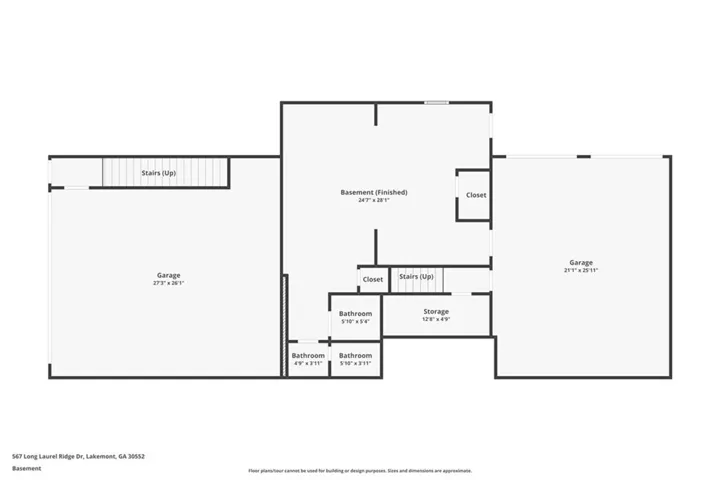
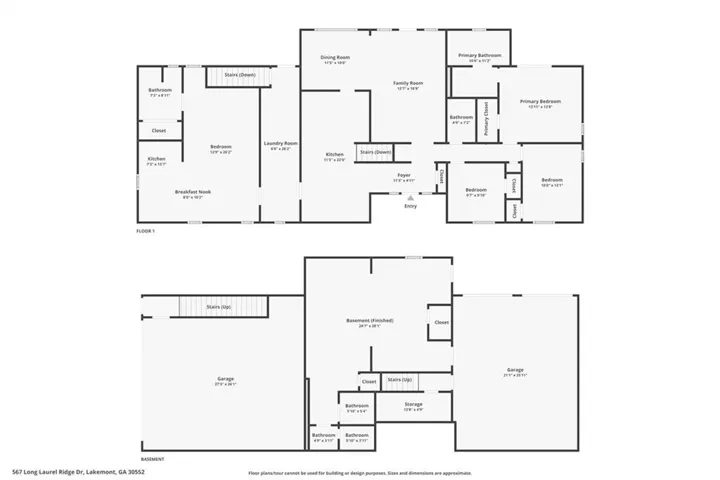
Welcome Home!! Nestled in the North Georgia mountains, discover this beautifully updated 4 bed 4 bath home, with full separate mother-in-law suite! The main level features reclaimed hardwood floors, ample living space, and a cozy gas fireplace in the family room. The large updated kitchen is equipped with stainless steel appliances, a 36” dual fuel gas range, quartz countertops, and a double pantry! The master suite is filled with tons of natural light – you can wake up and walk right on to the deck with your morning cup of joe. The master updated en-suite features double vanities, a soaking tub, a walk-in shower, and walk-in closet. Two other great sized bedrooms and fully updated hallway bathroom on the main level! Right off the oversized laundry & mud room you’ll find a door to the separate apartment! The apartment features 1 bed, 1 bath, living room, and a full kitchen! The apartment also features a two car garage, exterior access, and storage! Additional living space doesn’t stop there, as you continue through the home you’ll notice the finished basement, which hosts an additional full bath and huge bonus room! Additional two car garage with separate driveway for the main house. Outside the home offers a perfect retreat, with a partially covered back porch, complete with hard-plumbed gas for a grill or other outdoor appliances, making it ideal for outdoor gatherings! Completing this property are two separate two-car garages, offering abundant space for vehicles, storage, hobbies, and more. Located in the city of Lakemont, you’re surrounded with beautiful mountain views year round and a quick drive to Lake Rabun, downtown Clayton, Tallulah Falls, and so much more! Come see why this home offers the best of North Georgia mountain living!
Address
Open on Google Maps-
Address: 567 Long Laurel Ridge Drive, Lakemont, Georgia 30552
-
City: Lakemont
-
State/county: GA
-
Zip/Postal Code: 30552
-
Area: LAUREL RDG
Details
Updated on October 31, 2026 at 12:05 pm-
Property ID 7849452
-
Price $589,900
-
Property Size 3069 m²
-
Land Area 0.99 m²
-
Bedrooms 4
-
Bathrooms 4
-
Garages 4
-
Year Built 1990
-
Property Type Single Family Residence, Residential
-
Property Status Active, For Sale
Additional details
-
Association Fee 1643
-
Roof Shingle
-
Utilities Electricity Available, Natural Gas Available, Sewer Available, Underground Utilities, Water Available
-
Sewer Septic Tank
-
Cooling Central Air
-
Heating Heat Pump
-
Flooring Hardwood, Luxury Vinyl
-
County Rabun - GA
-
Property Type Residential
-
Pool None
-
Parking Driveway, Garage
-
Elementary School Rabun County
-
Middle School Rabun County
-
High School Rabun County
-
Community Features None
-
Waterfront None
-
Architectural Style Ranch
Mortgage Calculator
-
Down Payment
-
Loan Amount
-
Monthly Mortgage Payment
-
Property Tax
-
Home Insurance
-
PMI
-
Monthly HOA Fees

- Jason Tatum