

- Single Family Residence, Residential
- 4
- 3
- 2
- 2168 m²

Description
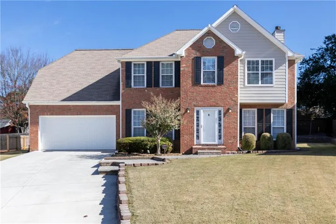
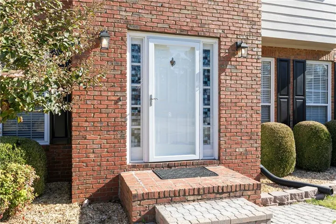
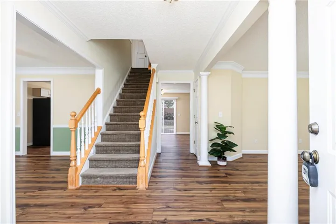
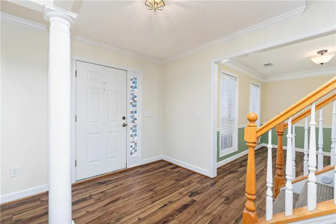
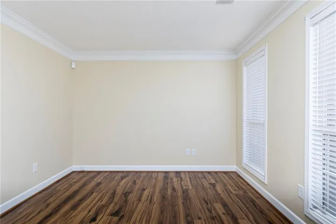
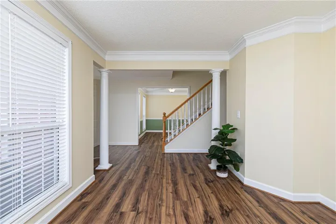
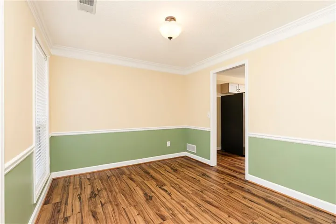
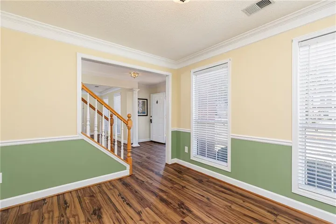
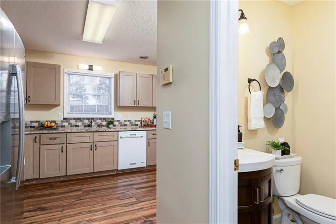
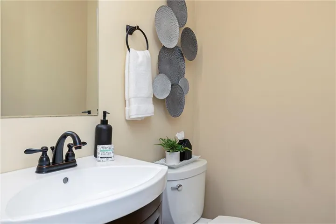
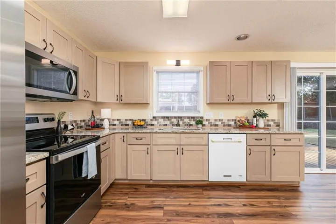
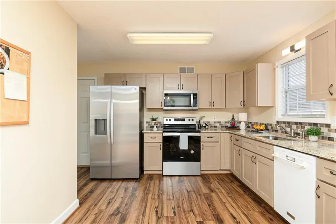
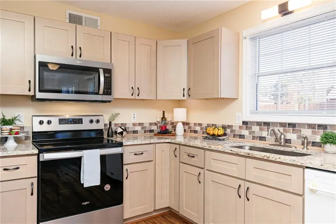
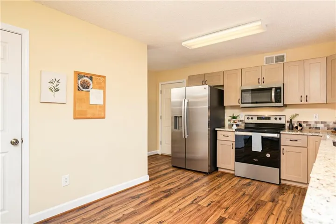
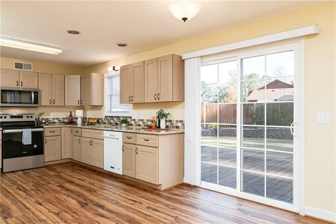
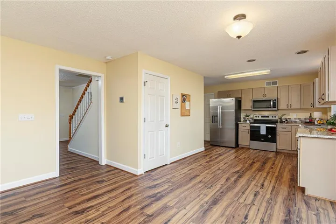
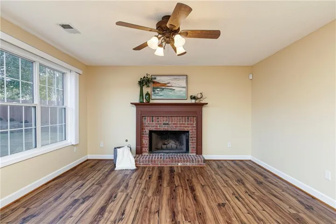
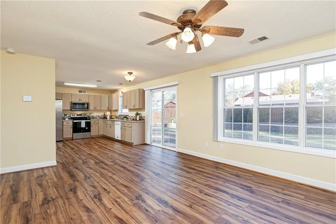
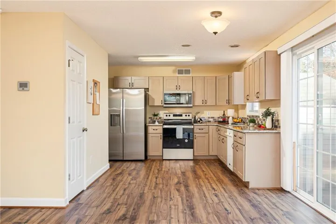
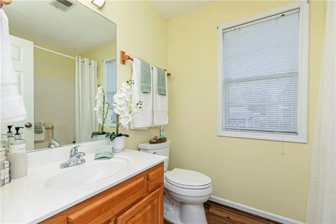
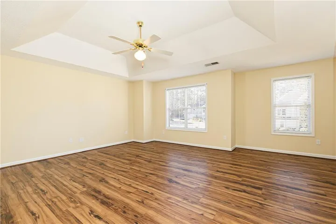
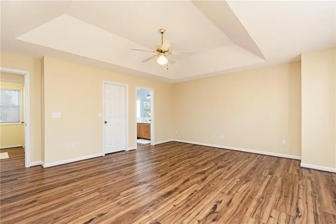
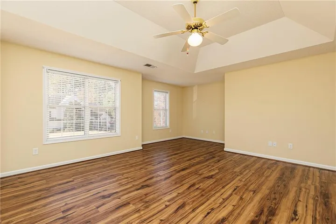
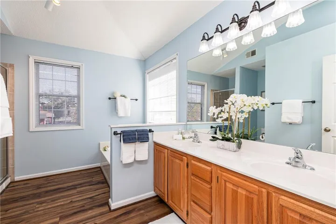
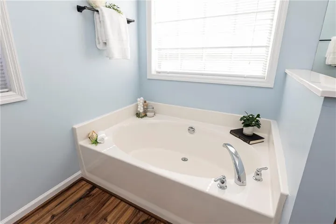
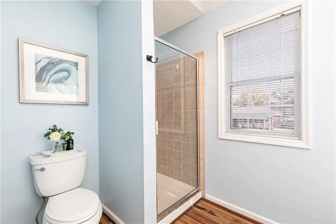
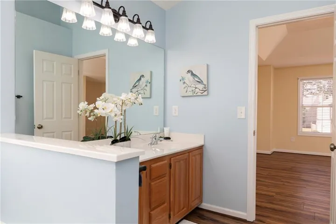
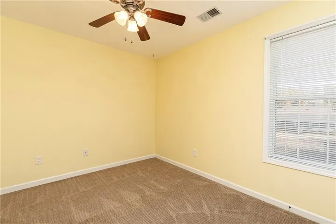
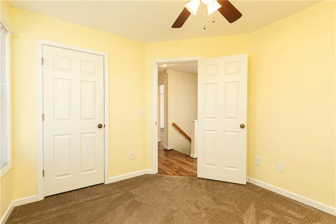
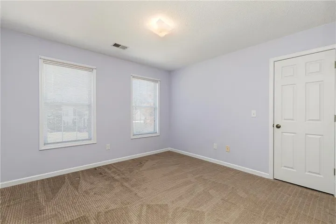
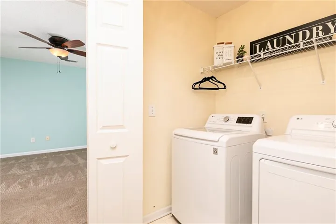
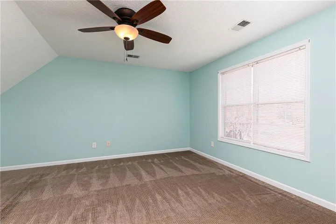
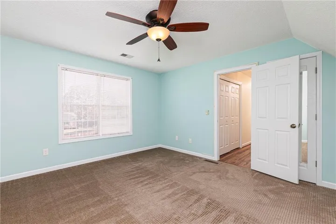
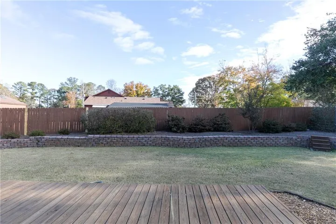
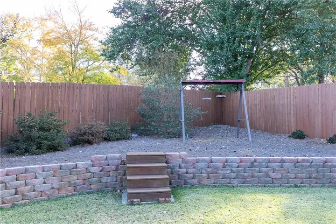
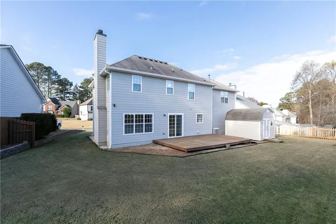
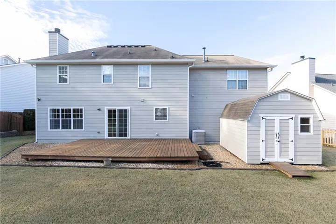
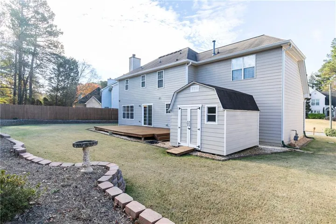
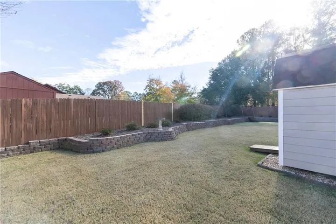
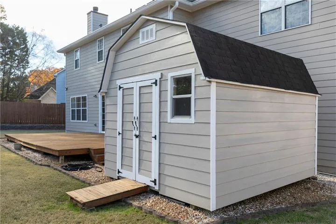
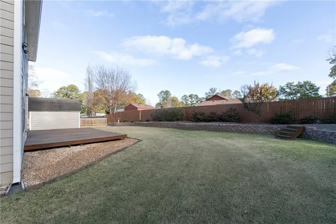
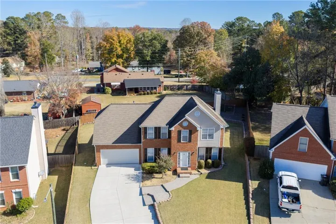
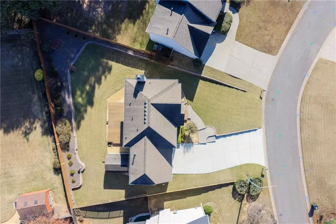
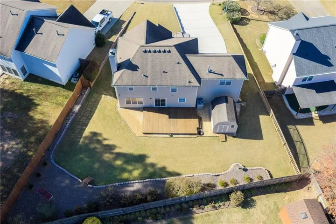
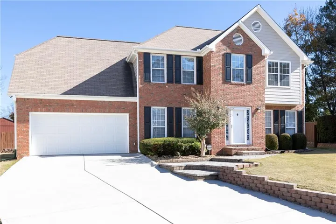
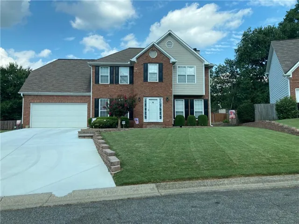
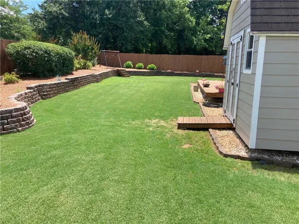
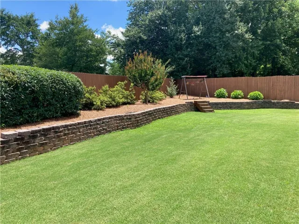
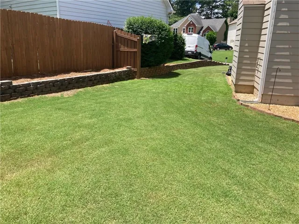
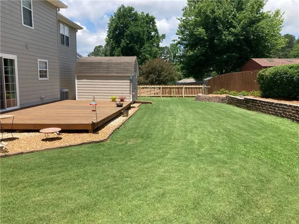
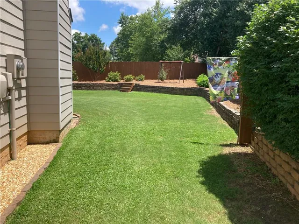
MOVE-IN READY, BEAUTIFULLY UPDATED & METICULOUSLY MAINTAINED! Discover timeless elegance, thoughtful updates, and exceptional indoor and outdoor living in this stunning traditional home, perfectly situated on a beautifully landscaped 0.22-acre lot in the highly sought-after Allatoona High School District! Offering the perfect blend of classic charm, modern comfort, and everyday convenience, this beautiful home is sure to impress! From the moment you arrive, the manicured landscaping and charming curb appeal create a wonderful first impression. Step inside the impressive two-story foyer, where gleaming wood floors, an elegant staircase, and beautiful crown molding welcome you home. Flanking the foyer are two beautifully appointed rooms filled with natural light. The elegant formal dining room, accented with crown molding and chair rail molding, provides the perfect setting for holiday celebrations and memorable gatherings. Across the foyer, the spacious formal living room offers endless possibilities as a home office, music room, sitting room, or playroom. At the heart of the home, the inviting fireside family room combines comfort and style with a cozy fireplace and direct access to the oversized deck, creating a seamless connection between indoor and outdoor living. Whether entertaining guests, hosting game-day gatherings, or enjoying a relaxing evening, this wonderful space is designed for making lasting memories. The beautifully updated kitchen is a true standout! Featuring gorgeous newer cabinetry, granite countertops, a stylish tile backsplash, newer stainless-steel appliances, and beautiful wood flooring, this kitchen perfectly balances style and functionality. Abundant cabinetry and generous counter space make cooking and entertaining a pleasure. The adjoining sun-filled breakfast room overlooks the picturesque backyard, offering the perfect place to enjoy your morning coffee while taking in the peaceful surroundings. A convenient powder room and access to the attached two-car garage complete the main level. Upstairs, retreat to the spacious owner’s suite, a peaceful sanctuary featuring an elegant tray ceiling, beautiful wood flooring, and crown molding. The luxurious en-suite bath offers double vanities, a relaxing soaking tub, a separate tiled shower, and a generous walk-in closet. Three additional spacious bedrooms provide comfortable accommodations and flexible options for guests, hobbies, or working from home. A spacious secondary bathroom with double vanities and tile flooring adds convenience, while the upstairs laundry closet makes everyday living effortless. Step outside and discover your own backyard retreat! Beautifully landscaped with mature greenery and a tranquil, park-like atmosphere, this inviting outdoor space is perfect for entertaining, gardening, or simply unwinding. The expansive deck provides plenty of room for grilling, outdoor dining, and gathering with friends. The partially fenced backyard offers space for outdoor activities, while a convenient storage shed provides additional room for lawn equipment, gardening tools, and seasonal essentials. With its lush landscaping, spacious deck, and practical storage, this backyard is as functional as it is beautiful! Meticulously maintained and tastefully updated, this exceptional home offers the perfect combination of elegance, comfort, and functionality. From its beautiful architectural details and updated kitchen to its spacious living areas and inviting outdoor retreat, every feature contributes to a home you’ll love coming home to. Ideally located in the desirable Allatoona High School District, with convenient access to shopping, dining, parks, recreation, and major commuter routes, this home offers peaceful suburban living without sacrificing convenience. A truly special home with so much to offer! Schedule your private showing today and experience the charm, comfort, and beauty for yourself!
Address
Open on Google Maps-
Address: 1119 Lauren, Acworth, Georgia 30101
-
City: Acworth
-
State/county: GA
-
Zip/Postal Code: 30101
Details
Updated on November 20, 2026 at 4:15 pm-
Property ID 7869497
-
Price $400,000
-
Property Size 2168 m²
-
Land Area 0.22 m²
-
Bedrooms 4
-
Bathrooms 3
-
Garages 2
-
Year Built 1996
-
Property Type Single Family Residence, Residential
-
Property Status Active, For Sale
Additional details
-
Listing Terms Cash, Conventional, FHA, VA Loan
-
Roof Shingle
-
Utilities Electricity Available, Natural Gas Available, Phone Available, Sewer Available, Underground Utilities, Water Available
-
Sewer Public Sewer
-
Cooling Ceiling Fan(s), Central Air
-
Heating Central, Zoned
-
Flooring Wood
-
County Cobb - GA
-
Property Type Residential
-
Pool None
-
Parking Attached, Driveway, Garage, Garage Faces Front, Kitchen Level, Level Driveway
-
Elementary School Frey
-
Middle School Awtrey
-
High School Allatoona
-
Community Features Near Schools, Near Shopping, Near Trails/Greenway, Restaurant, Street Lights
-
Waterfront None
-
Architectural Style Traditional
Mortgage Calculator
-
Down Payment
-
Loan Amount
-
Monthly Mortgage Payment
-
Property Tax
-
Home Insurance
-
PMI
-
Monthly HOA Fees

- Jason Tatum