
- Single Family Residence, Residential
- 4
- 5
- 2
- 4144 m²

Description
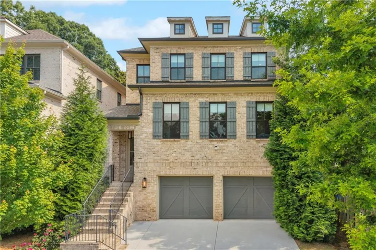
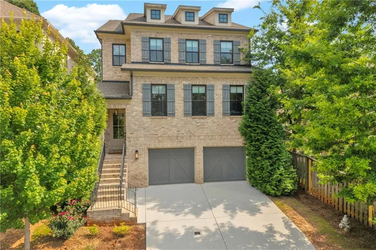
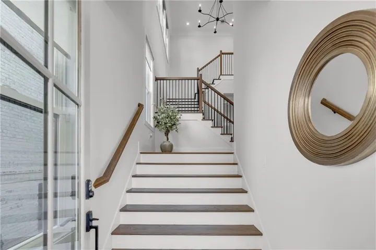
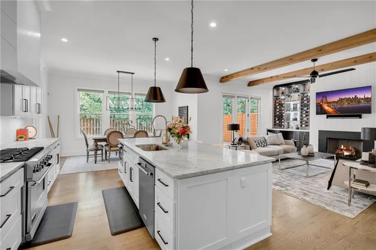
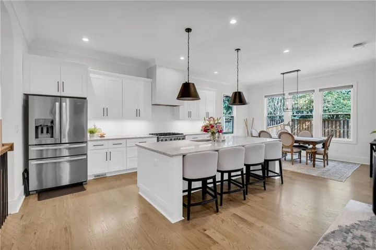
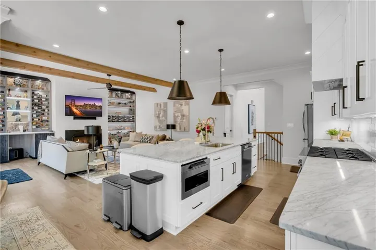
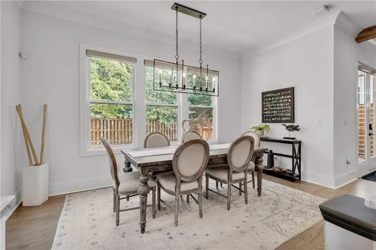
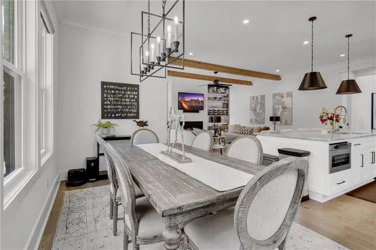
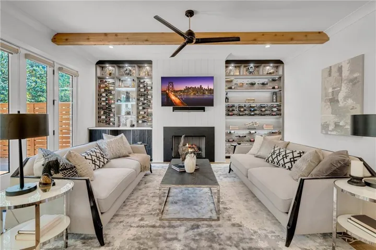
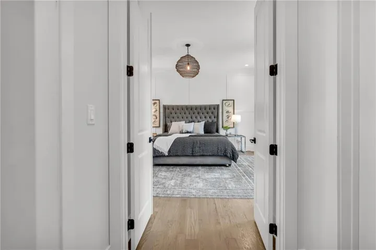
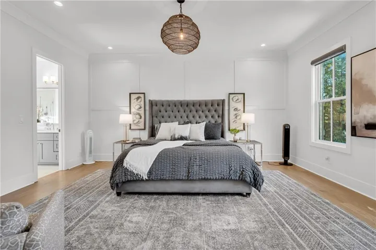
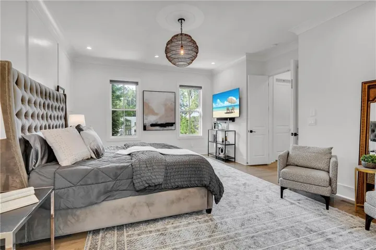
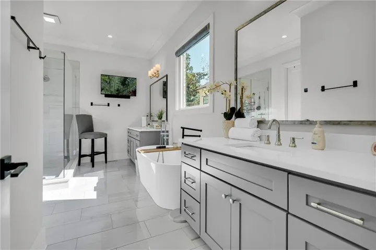
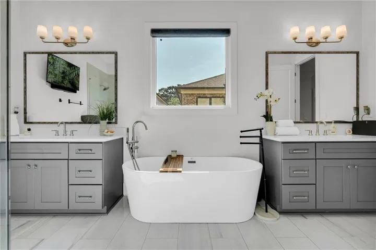
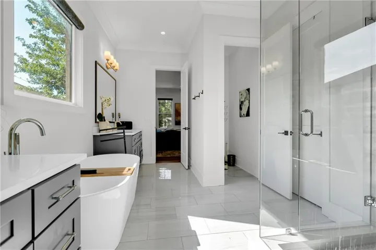
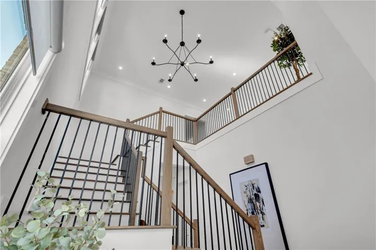
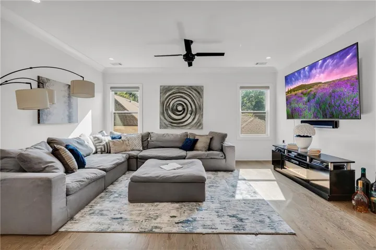
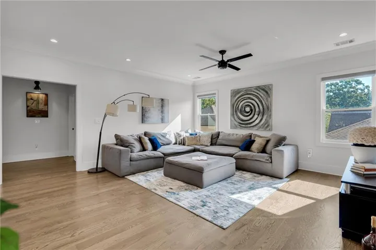
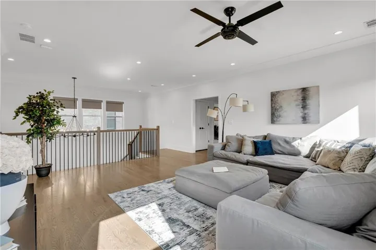
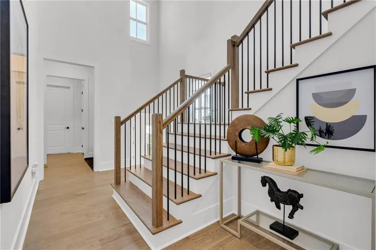
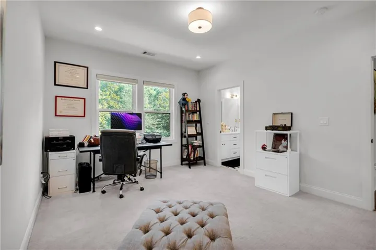
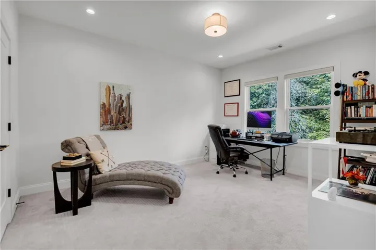
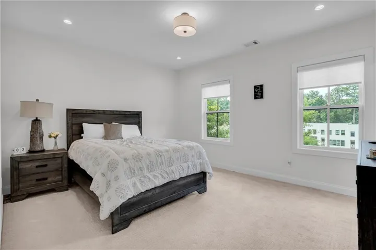
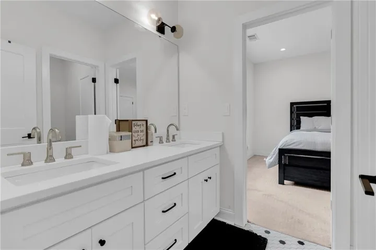
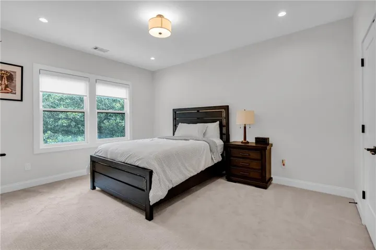
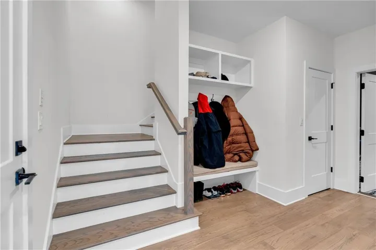
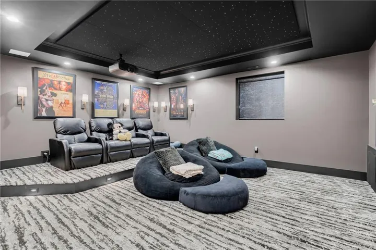
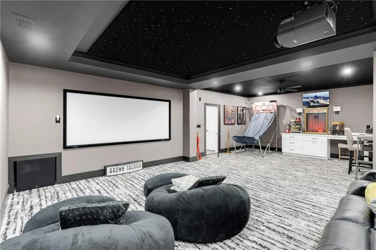
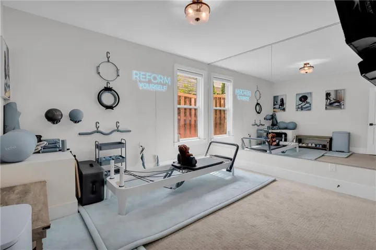
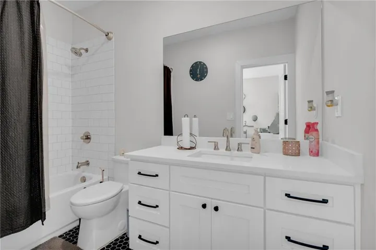
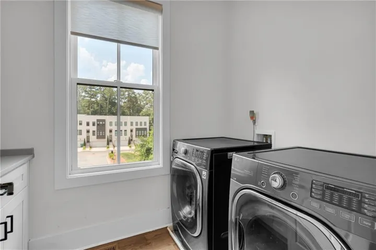
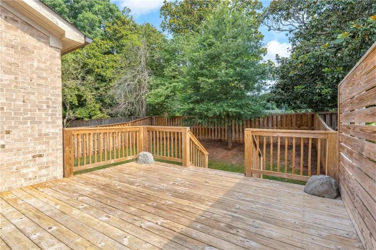
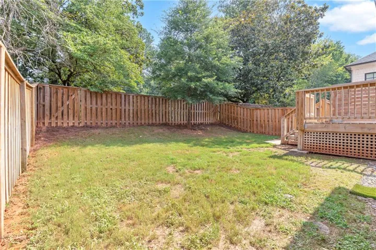
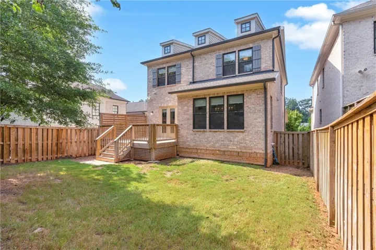
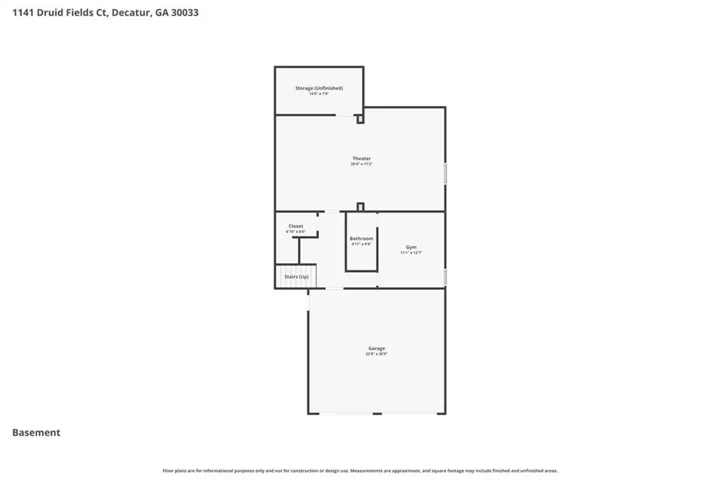
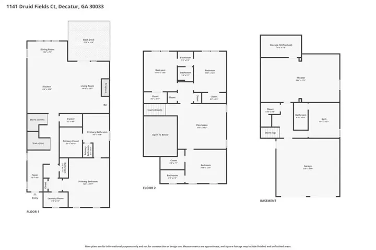
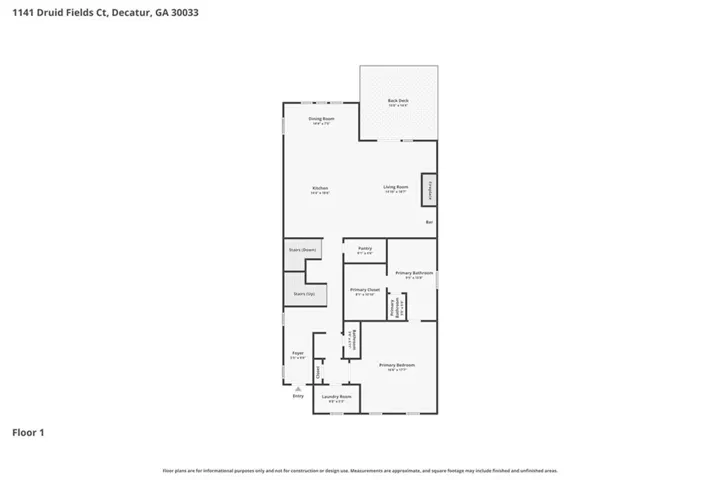
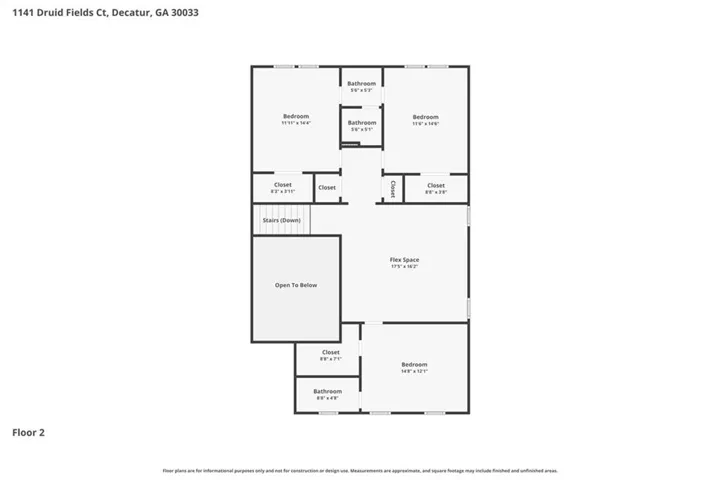
UNPARALLELED PRIVACY & LUXURY MINUTES FROM DOWNTOWN DECATUR! This spectacular, single-owner, four-sided brick estate has been meticulously reimagined for modern living and is crowned by a BRAND-NEW ROOF (2024). Step inside to light-filled interiors where the grand dining room comfortably SEATS 12+ GUESTS and flows seamlessly into the soaring fireside great room. At the heart of the home, the gourmet chef’s kitchen showcases premium stone countertops, a spacious center island, custom white cabinetry, and a walk-in pantry. The main-level primary suite offers a spa-inspired retreat with a deep soaking tub, custom shower, and elegant dual vanities. Downstairs, the professionally finished daylight terrace level creates the ultimate escape with a dedicated HOME THEATER ROOM, a custom Pilates/fitness studio, and a beautifully finished full bath. Step outside to a peaceful rear porch overlooking the flat, fully fenced, landscaped backyard. This pristine home is 100% TURNKEY WITH ALL PREMIUM APPLIANCES REMAINING, including the washer and dryer, and is ideally tucked away on a quiet North Decatur cul-de-sac just minutes from top-rated schools, Emory, the CDC, and Downtown Decatur.
Address
Open on Google Maps-
Address: 1141 Druid Fields Court, Decatur, Georgia 30033
-
City: Decatur
-
State/county: GA
-
Zip/Postal Code: 30033
-
Area: Fields/Druid Hills Sub Ph 2
Details
Updated on September 10, 2026 at 12:40 am-
Property ID 7799953
-
Price $1,099,000
-
Property Size 4144 m²
-
Land Area 0.11 m²
-
Bedrooms 4
-
Bathrooms 5
-
Garages 2
-
Year Built 2020
-
Property Type Single Family Residence, Residential
-
Property Status Active, For Sale
Additional details
-
Association Fee 275
-
Roof Composition
-
Utilities Cable Available, Electricity Available, Natural Gas Available, Phone Available, Sewer Available, Underground Utilities, Water Available
-
Sewer Public Sewer
-
Cooling Ceiling Fan(s), Central Air, Electric, Zoned
-
Heating Baseboard, Natural Gas, Zoned
-
Flooring Carpet, Ceramic Tile, Hardwood
-
County Dekalb - GA
-
Property Type Residential
-
Pool None
-
Parking Attached, Garage, Garage Door Opener, Garage Faces Front
-
Elementary School Laurel Ridge
-
Middle School Druid Hills
-
High School Druid Hills
-
Community Features None
-
Waterfront None
-
Architectural Style Traditional
Mortgage Calculator
-
Down Payment
-
Loan Amount
-
Monthly Mortgage Payment
-
Property Tax
-
Home Insurance
-
PMI
-
Monthly HOA Fees

- Jason Tatum