



- Single Family Residence, Residential
- 3
- 3
- 2
- 1742 m²

Description
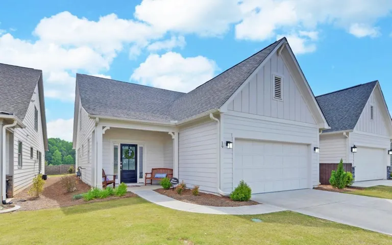
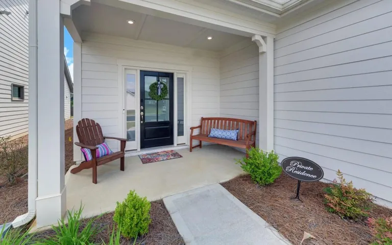
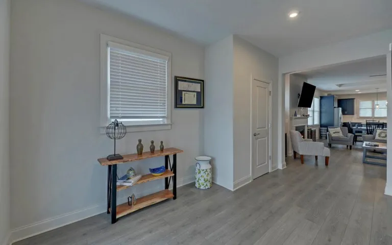
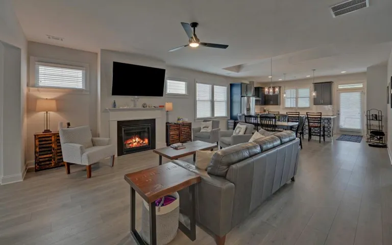
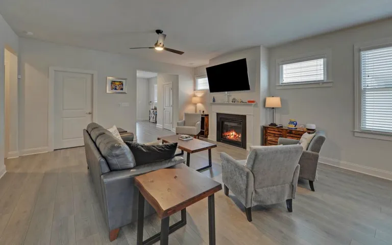
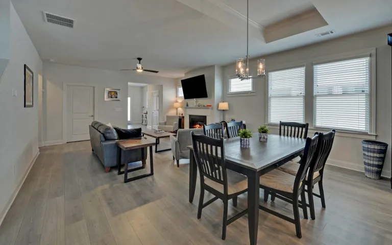
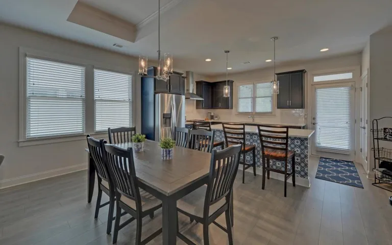
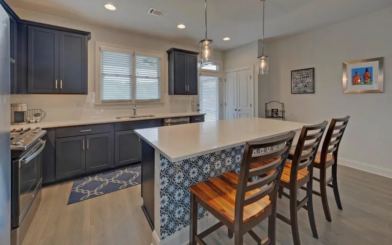
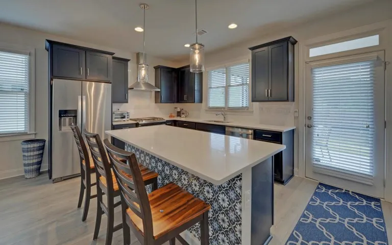
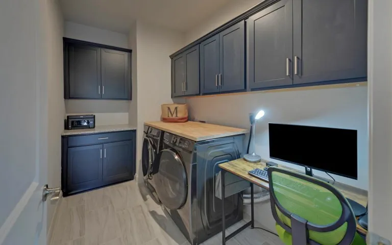
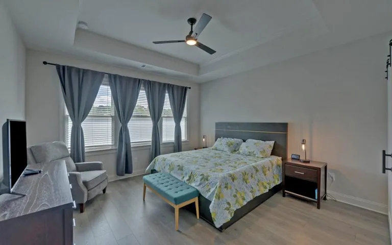
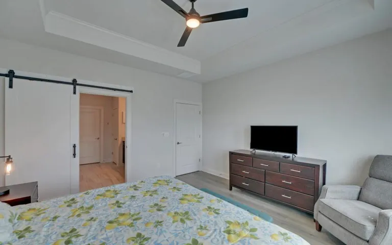
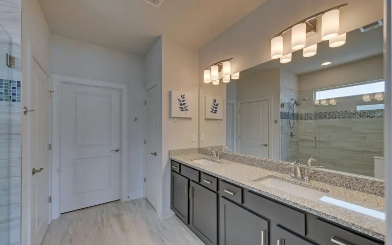
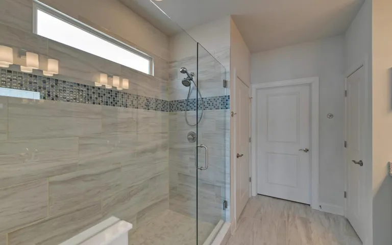
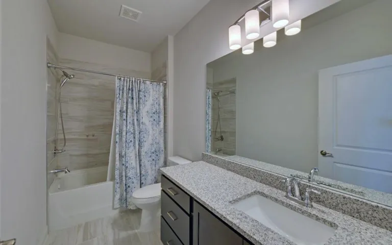
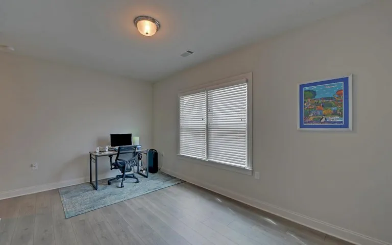
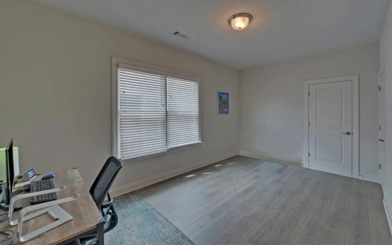
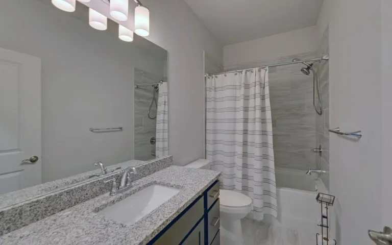
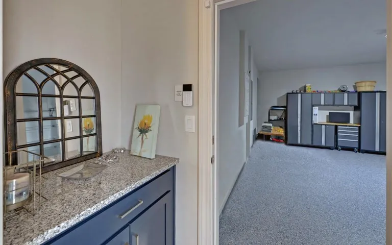
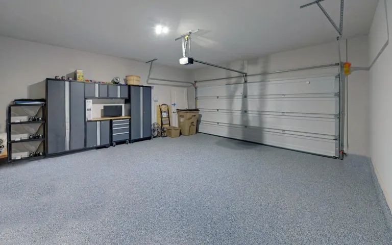
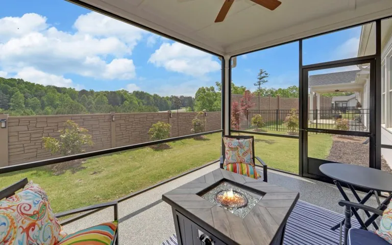
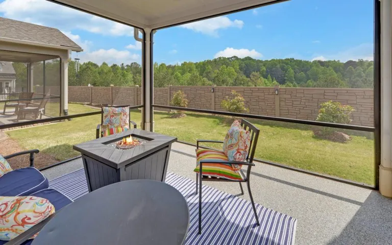
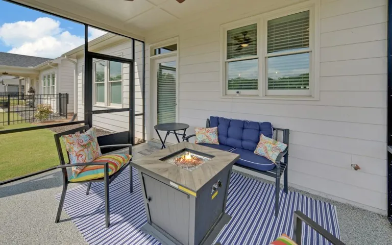
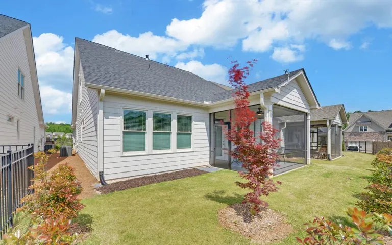
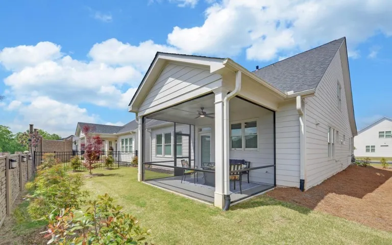
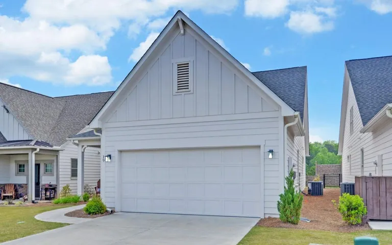
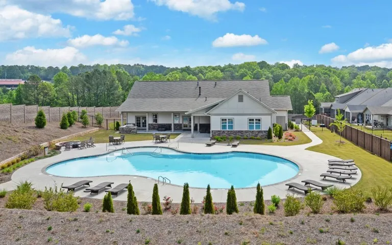
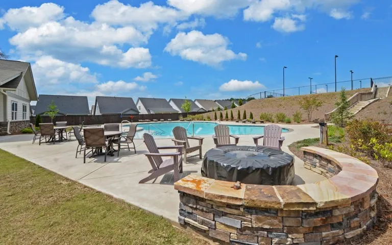
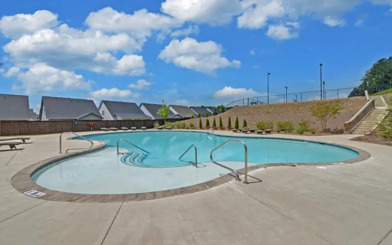
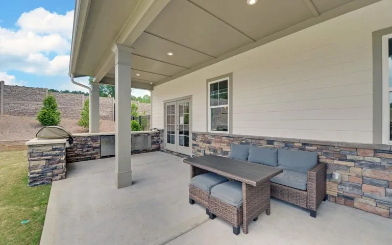
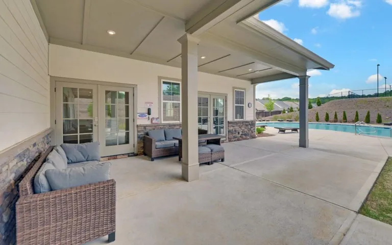
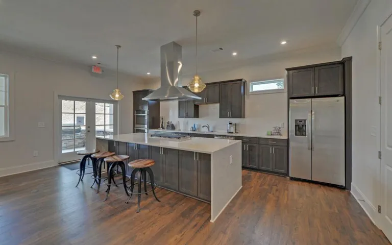
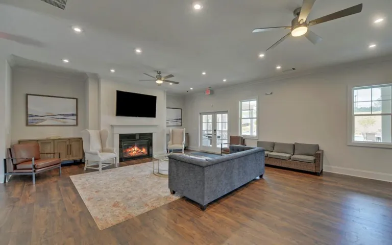
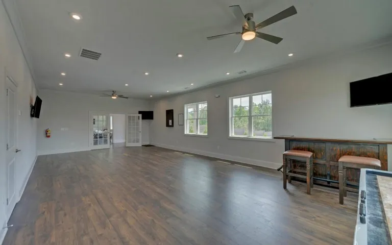
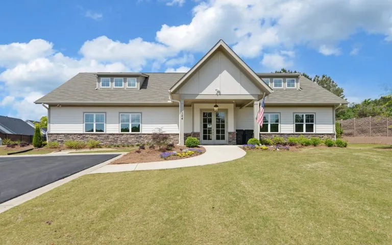
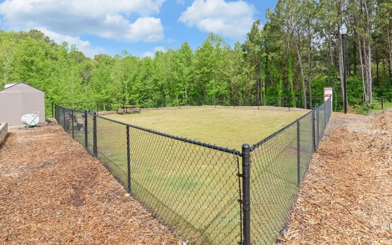
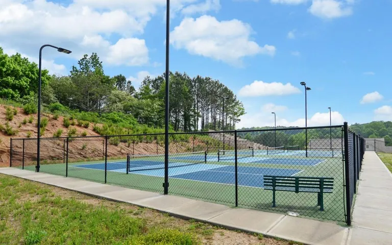
Welcome to Grandview at Gateway, a premier 55+ mountain community in North Georgia. This upgraded, move-in-ready home features 3 bedrooms, a versatile loft, and 3 baths, highlighted by seamless luxury vinyl plank flooring throughout. Designed for effortless main-level living, the first floor opens to a spacious great room with a cozy gas-log fireplace. The main level hosts two bedrooms, including a bright primary suite complete with granite countertops and a custom-tiled shower with a sleek frameless door. The gourmet kitchen is a chef’s dream, boasting quartz countertops, an oversized island with bar seating, a 5-burner gas range, a microdrawer, and a vent hood. Upstairs, the property opens up to a private third bedroom and a flexible loft space that is perfect for a home office, media room, or guest retreat. No detail was spared, with 12×24 porcelain tile in all bathrooms, upgraded cabinets in the main-level laundry room, and a large 2-car garage finished with durable epoxy flooring. Enjoy outdoor living on your 10×14 screened porch and private fenced yard. Living here means embracing a resort lifestyle where the monthly HOA covers your lawn maintenance, trash, recycling, internet, and cable. Spend your time enjoying top-tier community amenities, including walking trails, pickleball courts, a fishing lake, a dog park, a community garden, and a club-style pool. The active clubhouse features an arts & craft room, a demonstration kitchen, a fitness center, a yoga room, an outdoor kitchen, and a community fire pit. Move right in and start living your best life in the mountains!
Address
Open on Google Maps-
Address: 19 Grand Circle, Jasper, Georgia 30143
-
City: Jasper
-
State/county: GA
-
Zip/Postal Code: 30143
-
Area: GRANDVIEW AT GATEWAY
Details
Updated on November 16, 2026 at 2:08 am-
Property ID 7866056
-
Price $435,000
-
Property Size 1742 m²
-
Land Area 0.11 m²
-
Bedrooms 3
-
Bathrooms 3
-
Garages 2
-
Year Built 2021
-
Property Type Single Family Residence, Residential
-
Property Status Active, For Sale
Additional details
-
Listing Terms 1031 Exchange, Cash, Conventional, FHA, VA Loan
-
Association Fee 344
-
Roof Shingle
-
Utilities Cable Available, Electricity Available, Natural Gas Available, Phone Available, Sewer Available, Underground Utilities, Water Available
-
Sewer Public Sewer
-
Cooling Ceiling Fan(s), Central Air, Electric, Zoned
-
Heating Central, Forced Air, Natural Gas, Zoned
-
Flooring Ceramic Tile, Laminate, Tile
-
County Pickens - GA
-
Property Type Residential
-
Pool None
-
Parking Attached, Garage, Garage Door Opener, Garage Faces Front, Kitchen Level, Level Driveway
-
Elementary School Hill City
-
Middle School Pickens County
-
High School Pickens
-
Community Features Clubhouse, Dog Park, Fishing, Fitness Center, Homeowners Assoc, Lake, Near Shopping, Near Trails/Greenway, Pickleball, Pool, Sidewalks, Street Lights
-
Waterfront None
-
Architectural Style Craftsman, Patio Home, Ranch
Mortgage Calculator
-
Down Payment
-
Loan Amount
-
Monthly Mortgage Payment
-
Property Tax
-
Home Insurance
-
PMI
-
Monthly HOA Fees

- Jason Tatum