3245 Town Manor Circle, Dacula, Georgia 30019
- $2,090,000
- $2,200,000
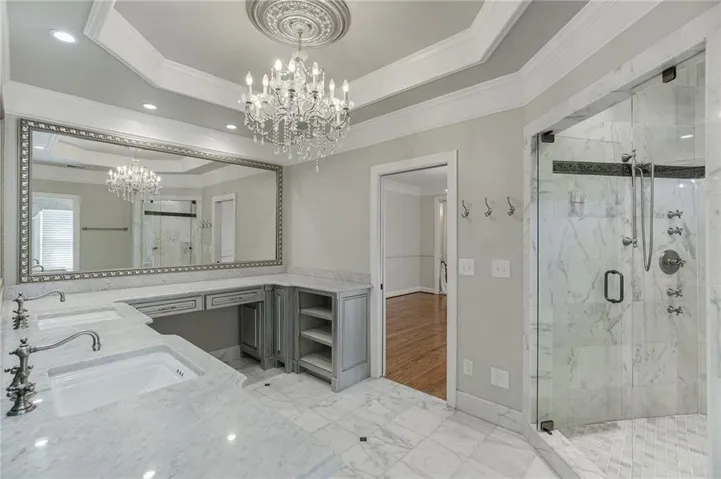
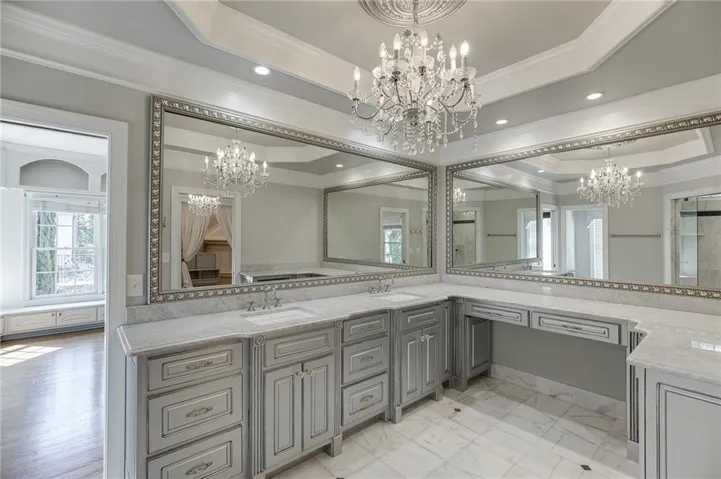
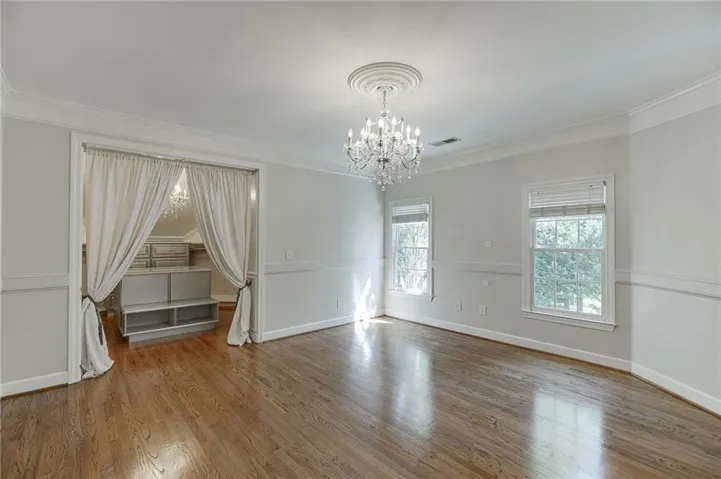
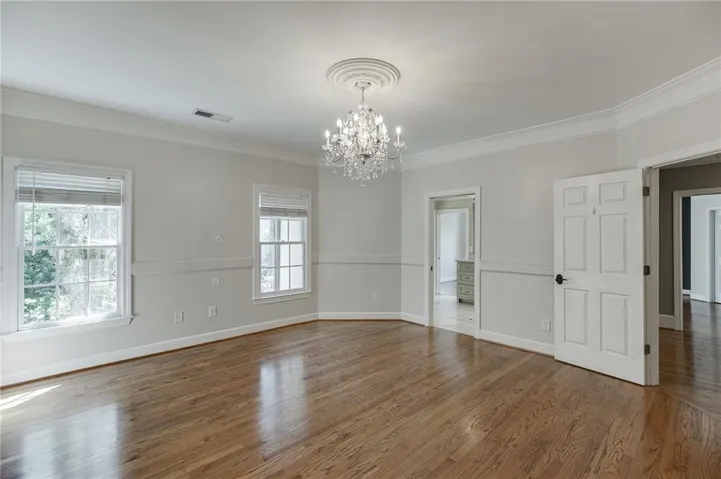



- Single Family Residence, Residential
- 6
- 7
- 3
- 9586 m²

- $2,090,000
- $2,200,000
Description
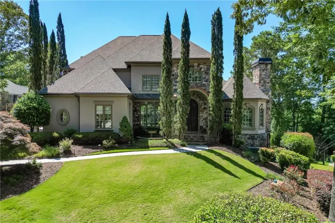
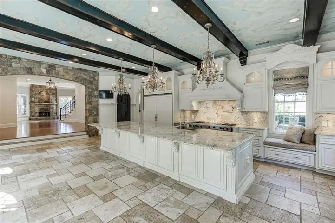
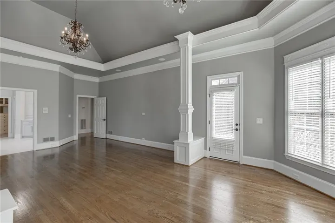
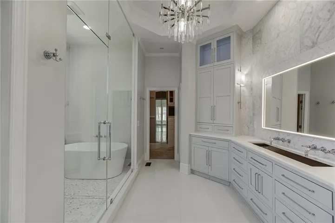
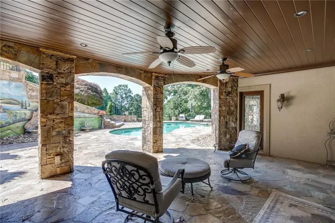
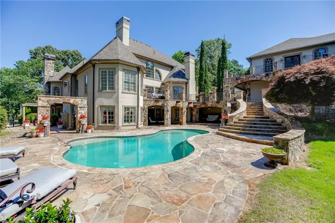
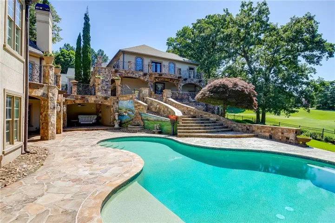
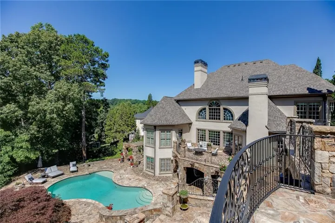
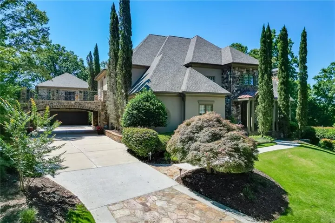
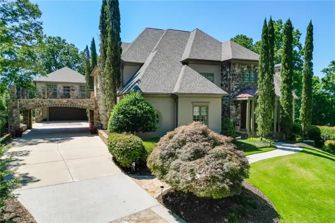
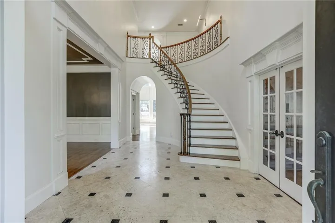
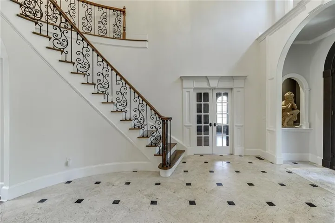
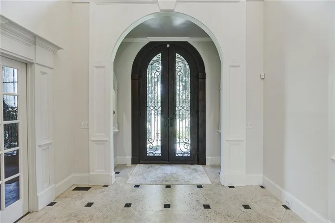
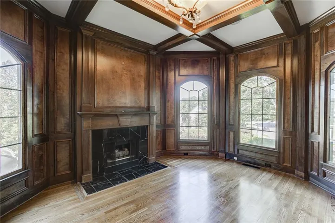
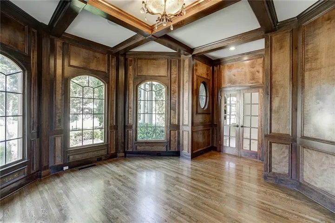
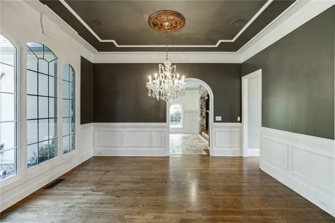
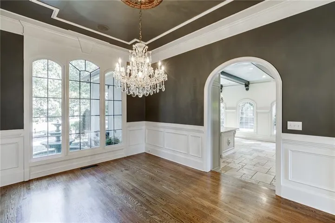
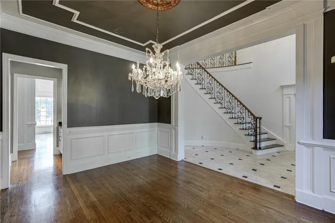
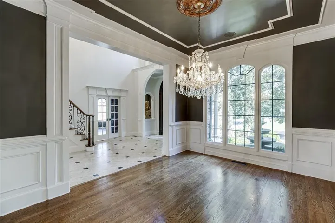
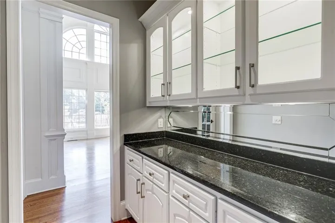
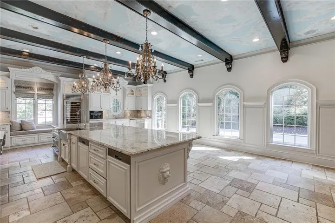
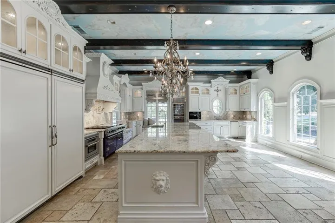
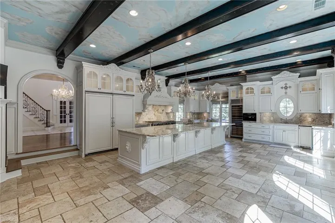
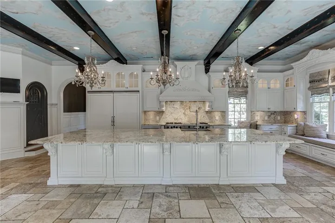
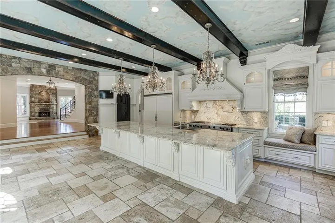
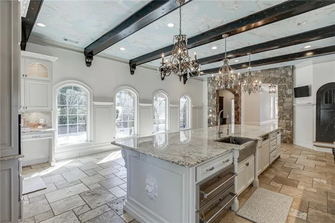
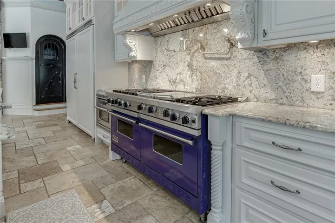
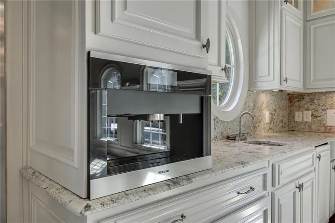
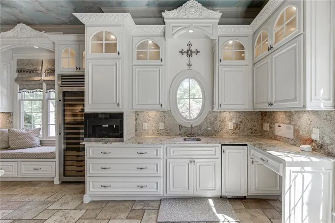
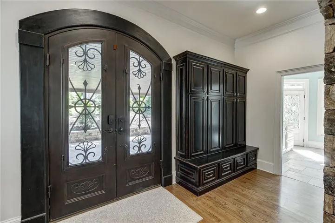
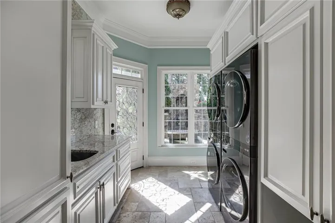
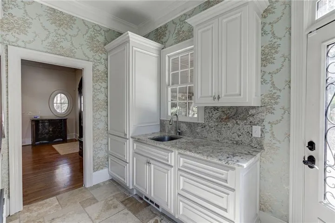
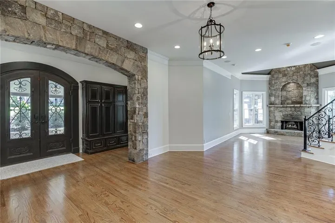
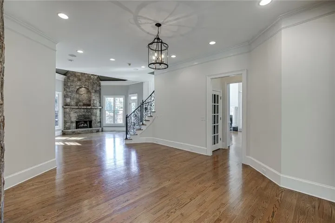
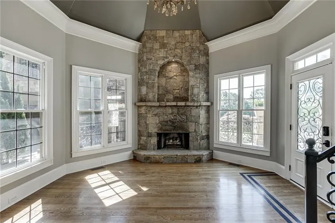
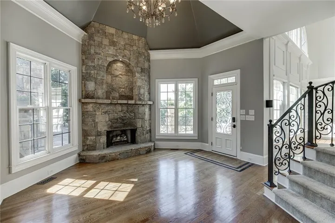
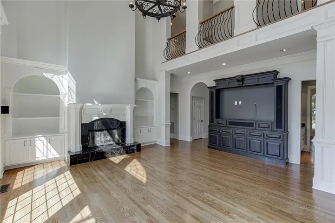
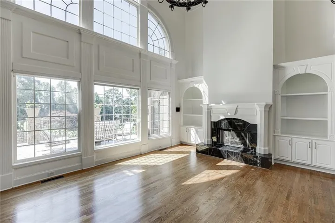
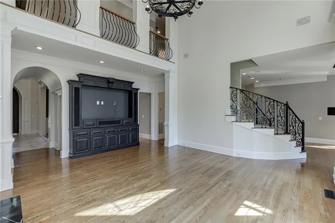
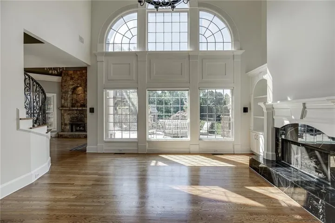
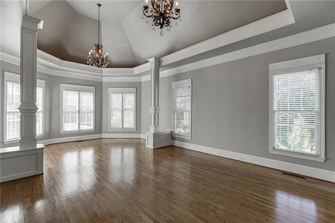
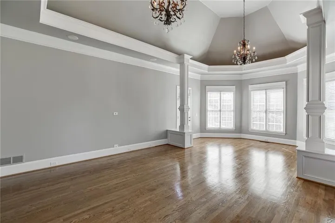
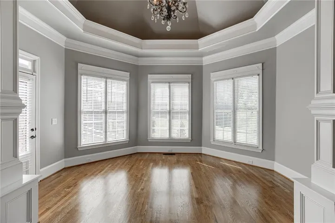
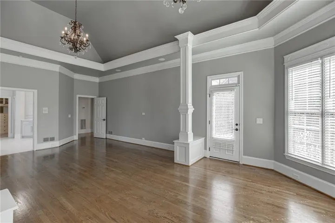
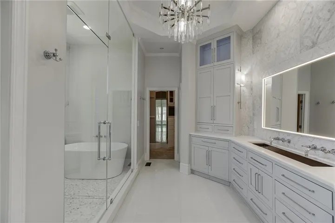
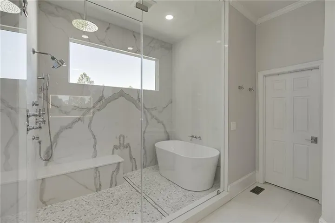
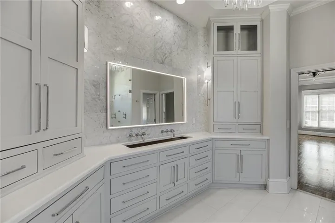
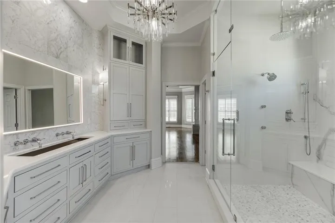
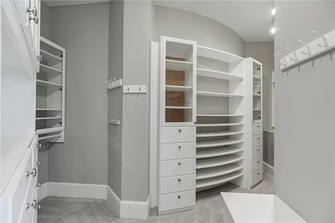
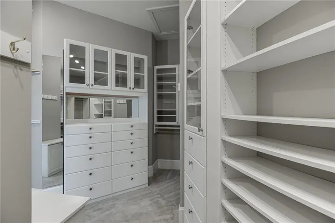
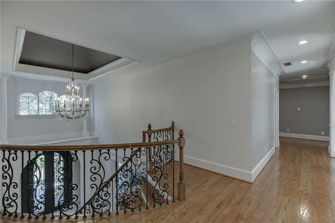
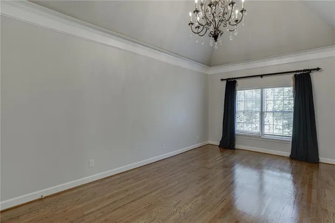
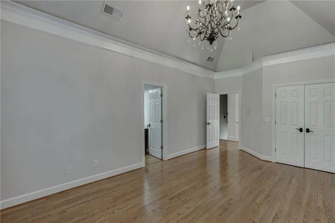
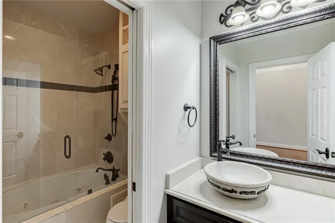
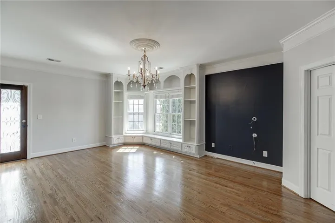
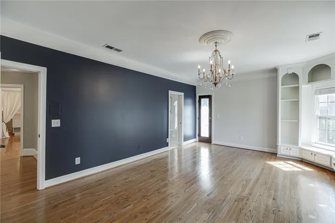
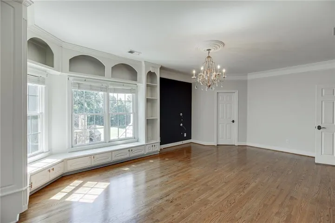
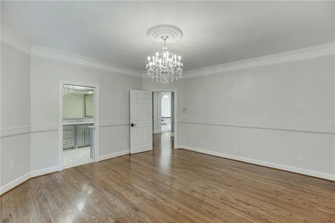
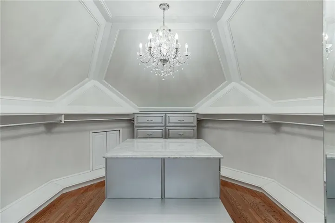
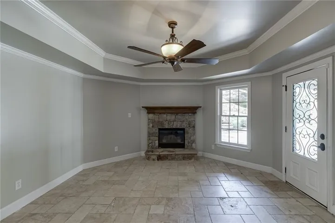
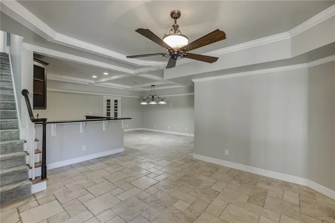
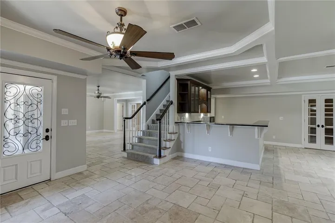
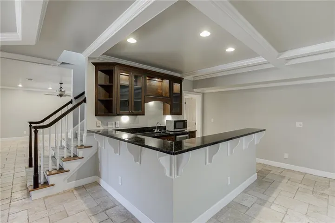
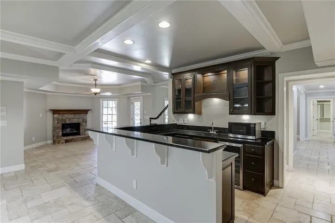
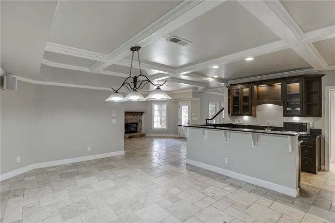
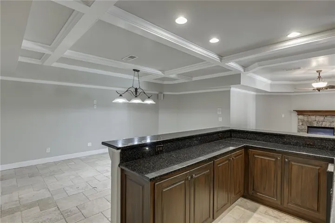
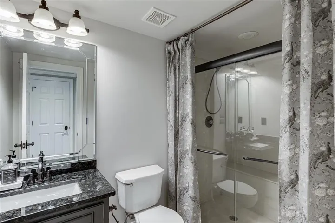
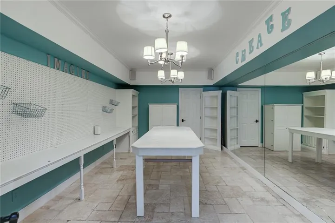
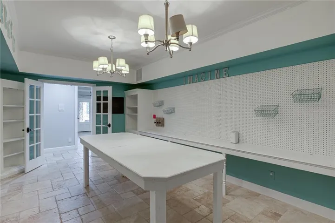
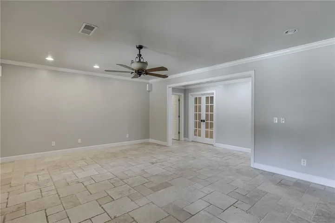
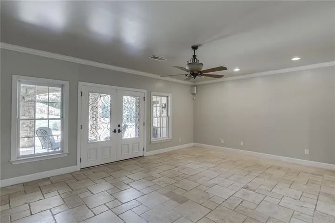
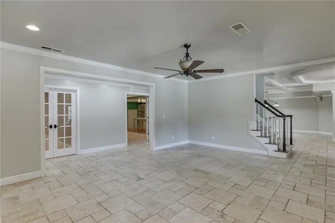
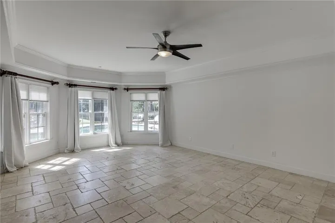
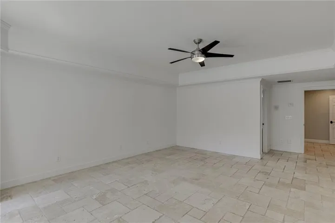
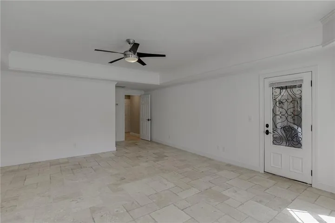
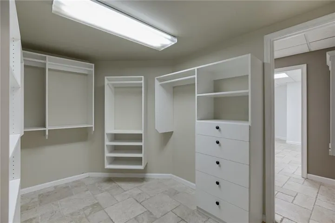
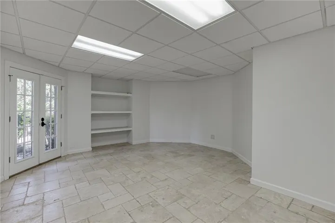
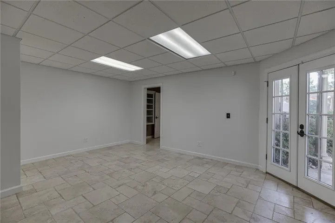
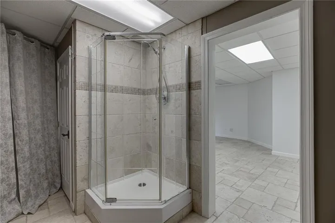
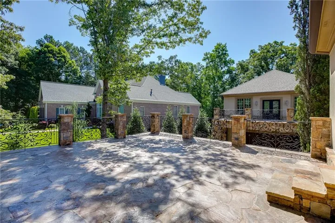
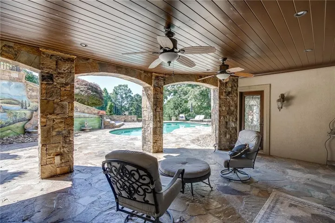
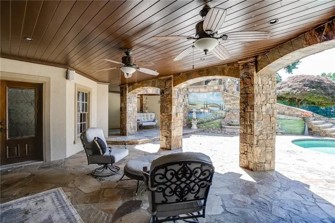
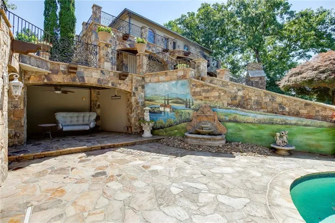
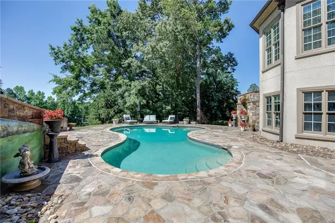
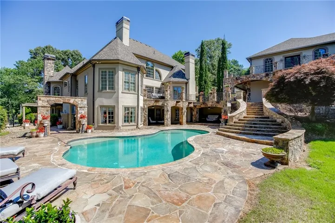
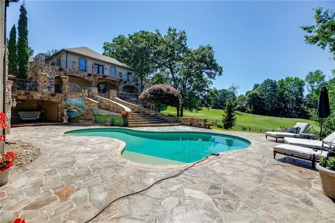
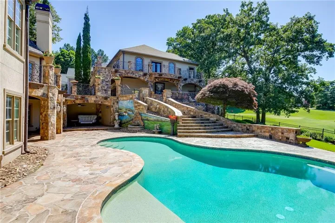
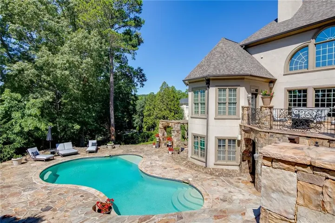
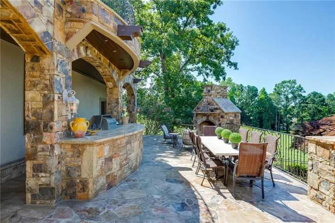
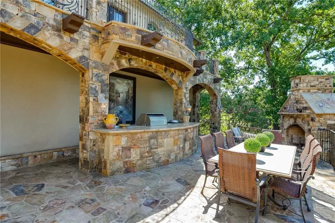
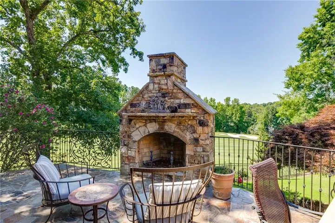
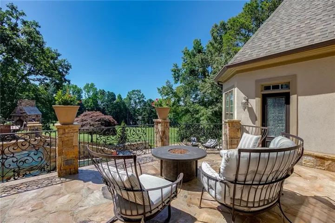
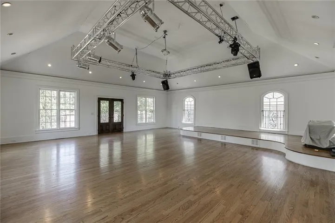
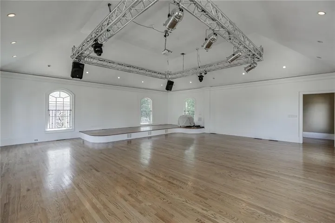
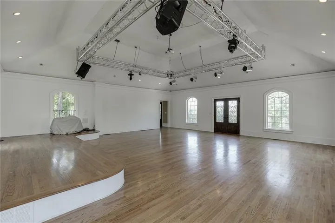
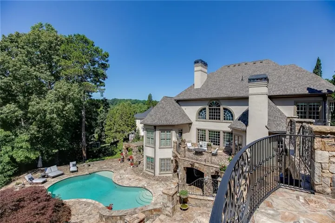
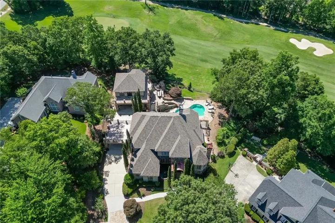
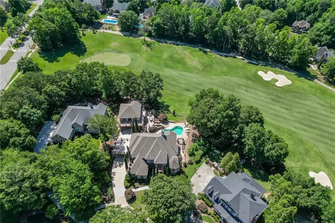
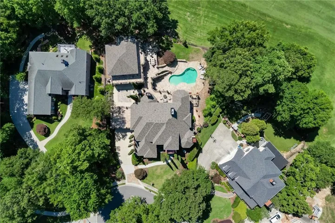
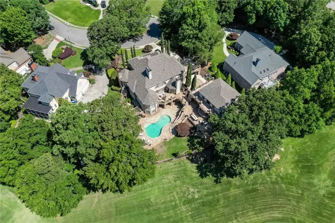
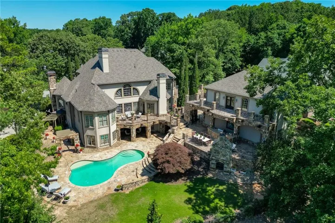
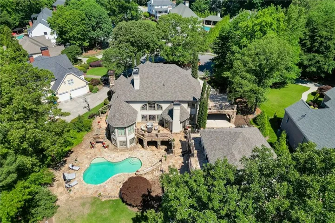
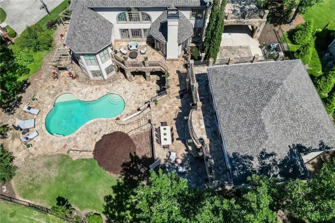
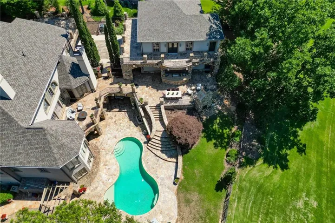
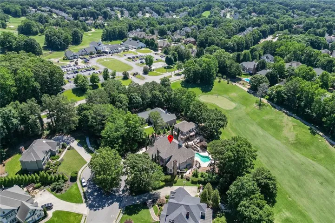
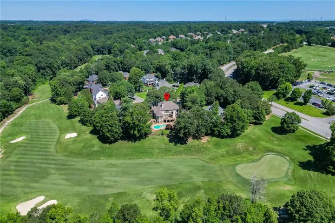
Positioned on the 9th green of the Hamilton Mill Golf Course, this former Street of Dreams estate is one of the most extraordinary properties ever offered in the community and the moment you arrive, you’ll understand why. Custom iron doors open to a grand two-story foyer where a classic spiral staircase rises beneath a soaring cathedral ceiling, setting the tone for everything that follows. Hardwood and travertine floors, vaulted and beamed ceilings, an abundance of designer chandeliers, and four gas fireplaces positioned throughout the home create an atmosphere of refined elegance that is both timeless and livable. The gourmet chef’s kitchen is nothing short of spectacular custom cabinetry, an oversized marble island, Viking appliances, and seating designed for gathering. The main level flows effortlessly to a covered patio balcony with an outdoor kitchen and fireplace, where the views of the 9th green and the shimmering pool below make every meal feel like an occasion. The pool level is an entertainer’s dream in its own right a fireside family room, full bar and game room, craft room, exercise room, give this level a resort quality rarely found in a private residence. Six bedrooms, including a spacious primary suite with its own sitting area overlooking the golf course and pool, offer room for everyone in comfort and style. Then there is the crown jewel a fully detached entertainment venue above the garage, complete with a theatre stage, professional lighting, and endless possibilities for hosting events, recitals, or celebrations that guests will never forget. Whether you’re raising a family, hosting friends, or simply enjoying the lifestyle this address affords, this estate delivers it all. A golf course setting. A resort-style pool. A private entertainment venue. Welcome to Hamilton Mill living at its absolute finest.
Address
Open on Google Maps-
Address: 3245 Town Manor Circle, Dacula, Georgia 30019
-
City: Dacula
-
State/county: GA
-
Zip/Postal Code: 30019
-
Area: HAMILTON MILL
Details
Updated on August 23, 2026 at 7:10 pm-
Property ID 7783005
-
Price $2,090,000
-
Property Size 9586 m²
-
Land Area 0.54 m²
-
Bedrooms 6
-
Bathrooms 7
-
Garages 3
-
Year Built 1997
-
Property Type Single Family Residence, Residential
-
Property Status Active, For Sale
Additional details
-
Association Fee 1240
-
Roof Composition
-
Utilities Cable Available, Electricity Available, Natural Gas Available, Phone Available, Sewer Available, Underground Utilities, Water Available
-
Sewer Public Sewer
-
Cooling Ceiling Fan(s), Central Air, Heat Pump, Zoned
-
Heating Central, Forced Air, Heat Pump, Zoned
-
Flooring Hardwood, Marble, Stone
-
County Gwinnett - GA
-
Property Type Residential
-
Pool Gas Heat, In Ground
-
Parking Carport, Detached, Garage, Garage Door Opener, Kitchen Level
-
Elementary School Puckett's Mill
-
Middle School Osborne
-
High School Mill Creek
-
Community Features Clubhouse, Homeowners Assoc, Near Schools, Near Shopping, Playground, Pool, Sidewalks, Street Lights, Tennis Court(s)
-
Waterfront None
-
Architectural Style European, Traditional
Mortgage Calculator
-
Down Payment
-
Loan Amount
-
Monthly Mortgage Payment
-
Property Tax
-
Home Insurance
-
PMI
-
Monthly HOA Fees

- Jason Tatum