3207 Thompson Mill Rd, Buford, Georgia 30519
- $1,725,000




- Single Family Residence, Residential
- 5
- 6
- 4
- 7375 m²

- $1,725,000
Description
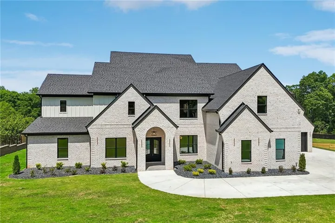
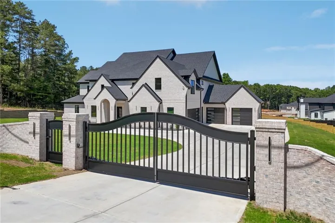
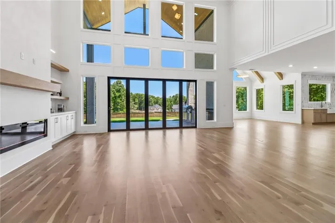
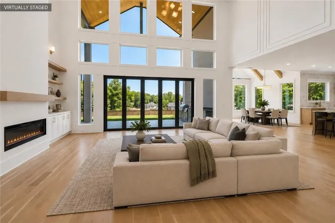
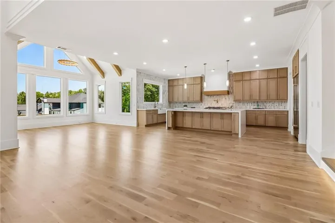
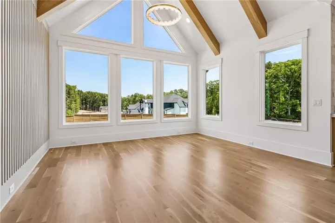
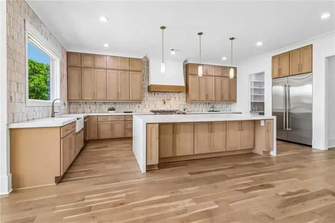
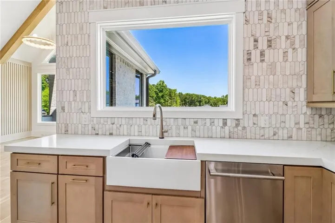
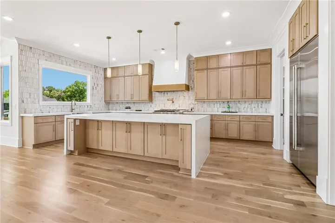
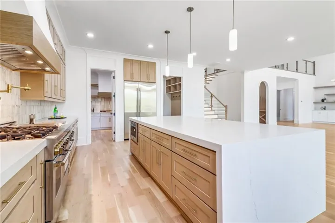
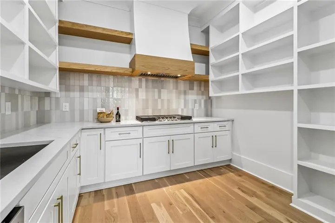
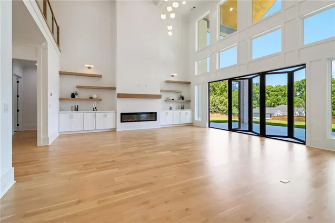
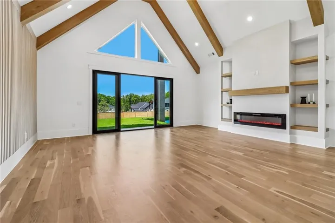
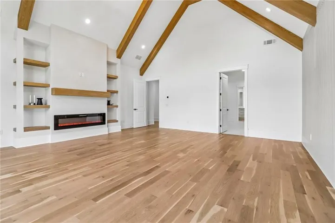
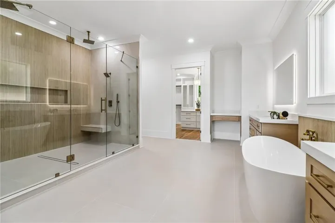
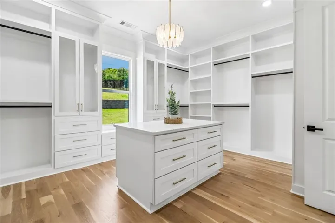
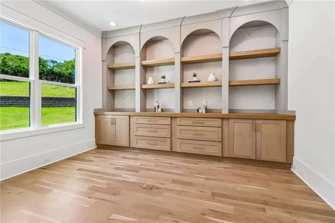
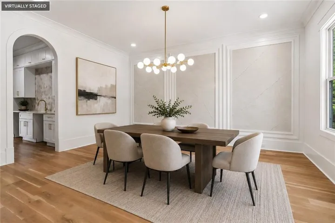
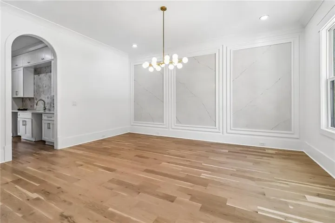
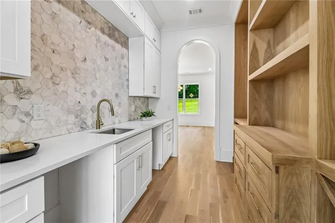
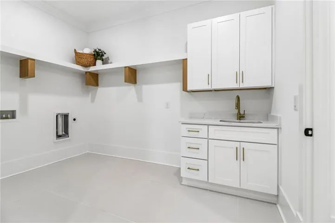
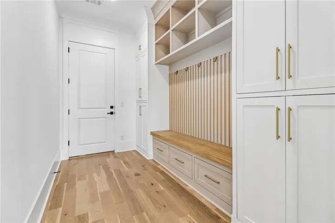
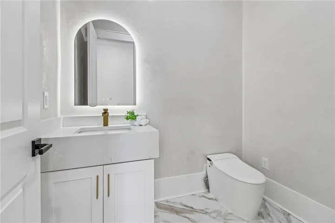
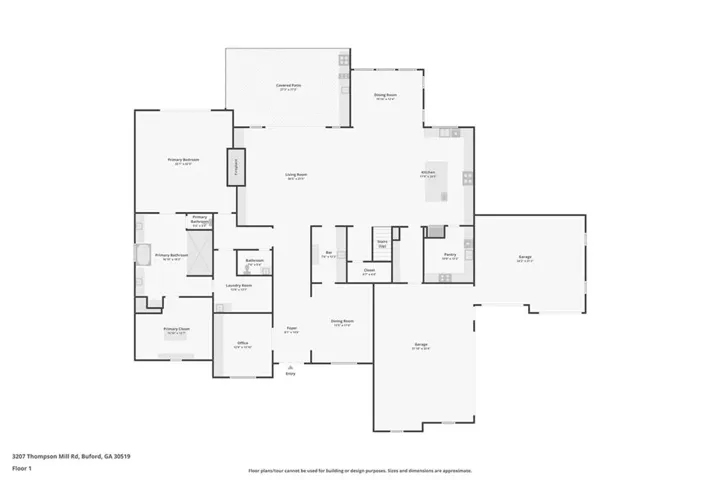
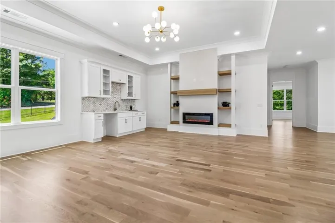
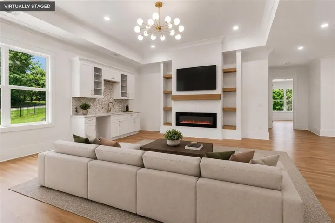
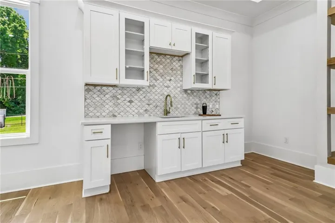
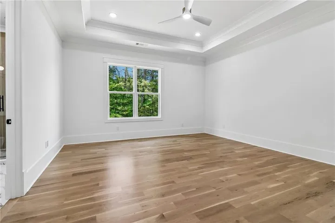
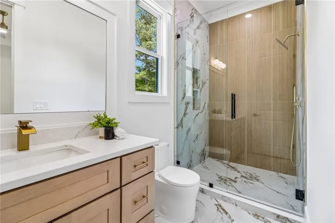
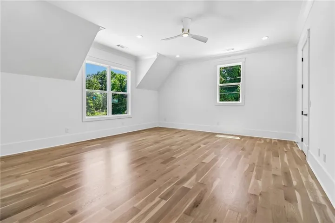
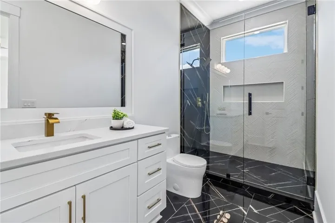
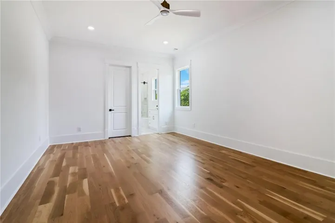
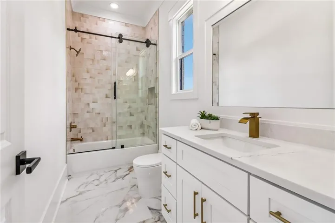
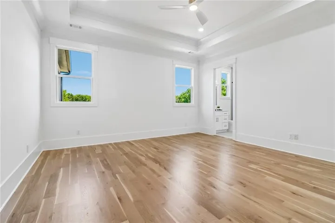
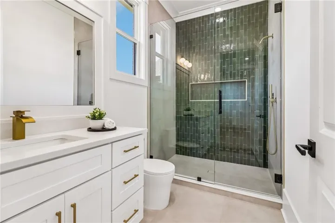
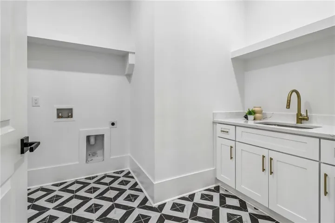
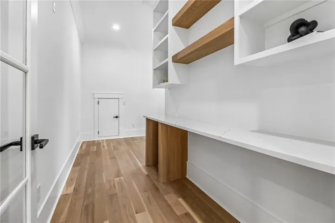
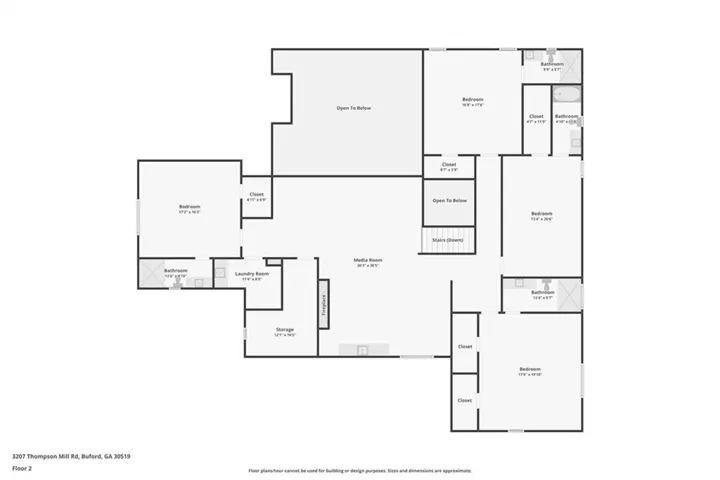
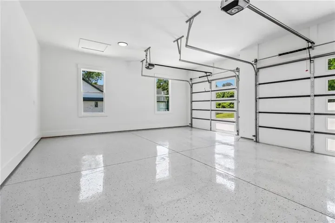
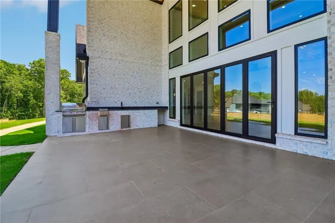
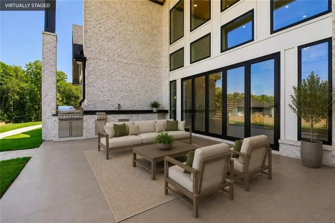
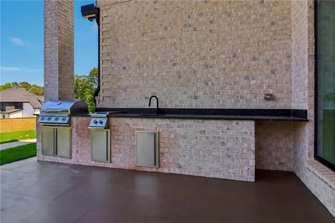
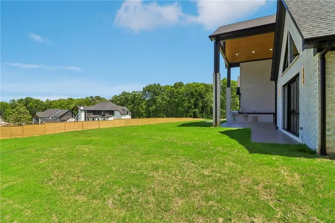
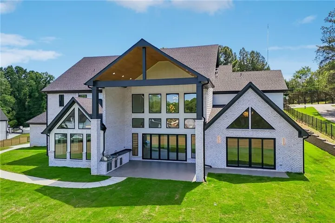
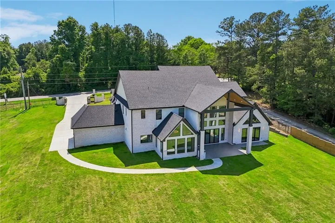
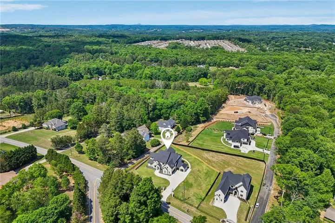
FINAL OPPORTUNITY | NOW OFFERED AT $1, 725, 000 — $125, 000 BELOW RECENT APPRAISED VALUE. An exceptional opportunity to own one of the final custom residences in this nearly sold-out luxury enclave along sought-after Thompson Mill Road. Privately gated and situated on approximately one acre, this newly built 5-bedroom, 5.5-bath estate offers more than 7, 000 square feet of sophisticated living space, a main-level primary suite, four additional ensuite bedrooms, and an oversized 4-car garage. Designed for both luxury living and entertaining, the home features a private office, media lounge with wet bar, dual laundry rooms, prep kitchen, butler’s pantry, and expansive indoor-outdoor living spaces. The chef’s kitchen is centered around an oversized waterfall quartz island and features a premium JennAir appliance package, including refrigerator and professional-grade 6-burner gas range. An additional Frigidaire gas cooktop with exterior-vented exhaust, two dishwashers, two kitchen sinks, and a third sink in the butler’s pantry provide outstanding functionality for entertaining. The butler’s pantry also includes dedicated space for dual wine coolers. A vaulted breakfast room with exposed beams overlooks the backyard, while fully collapsible sliding doors open the main living area to an expansive covered rear deck with built-in grill, creating a seamless extension of the home for year-round entertaining. The main-level primary suite is a private retreat featuring vaulted ceilings, exposed beams, and a fireplace. The spa-inspired bath offers a soaking tub, oversized double shower, separate vanities, and an expansive custom walk-in closet with center island. A beautifully designed laundry room connects directly to the primary suite while also providing separate hallway access. Statement chandeliers, custom built-ins, a dramatic illuminated staircase, modern architectural details, and abundant natural light elevate the home throughout. Upstairs, the media lounge features a fireplace, custom built-ins, wet bar with sink, and designer backsplash. A private office and second laundry room complete the upper level. Each of the four secondary bedrooms includes its own ensuite bath and walk-in closet, providing exceptional privacy for family and guests. The oversized 4-car garage features epoxy flooring and a 220-volt EV charger. A long private driveway and gated entrance create an impressive sense of arrival, while the fully fenced backyard and generous grounds offer ample space for a future resort-style pool. Conveniently located near Downtown Buford, Lake Lanier, Mall of Georgia, acclaimed schools, dining, shopping, and major commuting routes. Professionally appraised by D.S. Murphy at $1, 850, 000 and now offered at $1, 725, 000 — $125, 000 BELOW APPRAISED VALUE. Exceptional value, new construction, gated privacy, approximately one acre, and more than 7, 000 square feet in one of Buford’s premier luxury corridors.
Address
Open on Google Maps-
Address: 3207 Thompson Mill Rd, Buford, Georgia 30519
-
City: Buford
-
State/county: GA
-
Zip/Postal Code: 30519
-
Area: NONE
Details
Updated on September 17, 2026 at 9:13 am-
Property ID 7838029
-
Price $1,725,000
-
Property Size 7375 m²
-
Land Area 0.94 m²
-
Bedrooms 5
-
Bathrooms 6
-
Garages 4
-
Year Built 2026
-
Property Type Single Family Residence, Residential
-
Property Status Active, For Sale
Additional details
-
Roof Composition
-
Utilities Cable Available, Electricity Available, Natural Gas Available, Phone Available, Sewer Available, Water Available
-
Sewer Septic Tank
-
Cooling Ceiling Fan(s), Central Air
-
Heating Central
-
Flooring Hardwood
-
County Gwinnett - GA
-
Property Type Residential
-
Pool None
-
Parking Driveway, Garage, Garage Door Opener, Garage Faces Front, Garage Faces Side, Kitchen Level, Level Driveway
-
Elementary School Ivy Creek
-
Middle School Jones
-
High School Seckinger
-
Community Features None
-
Waterfront None
-
Architectural Style European, Modern
Mortgage Calculator
-
Down Payment
-
Loan Amount
-
Monthly Mortgage Payment
-
Property Tax
-
Home Insurance
-
PMI
-
Monthly HOA Fees

- Jason Tatum