- Single Family Residence, Residential
- 5
- 3
- 3
- 2940 m²

Description
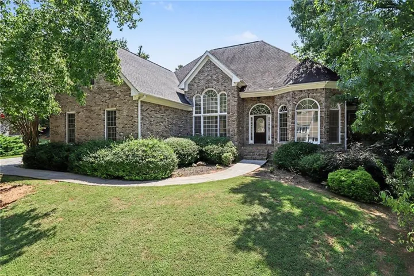
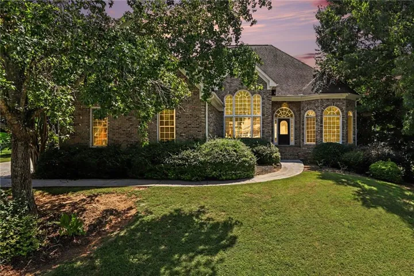
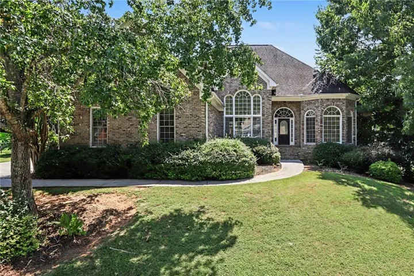
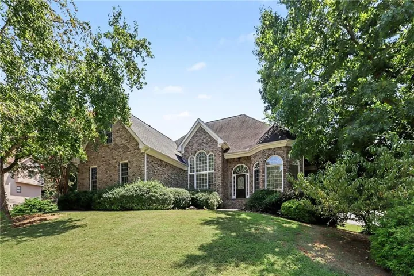
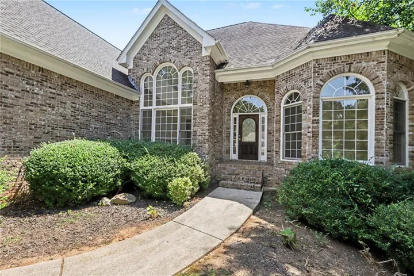
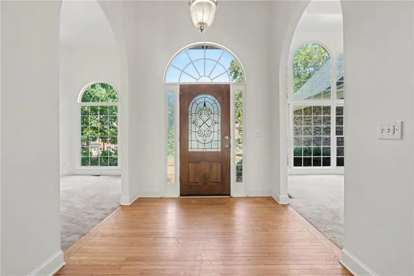
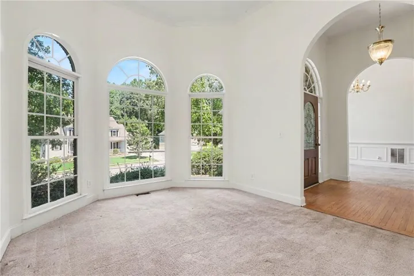
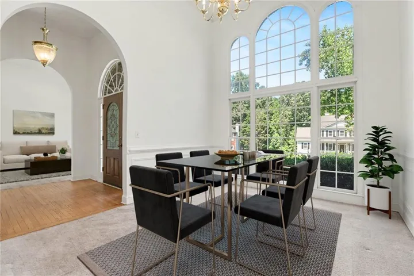
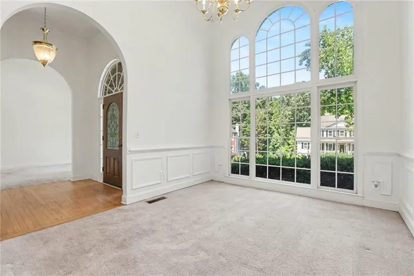
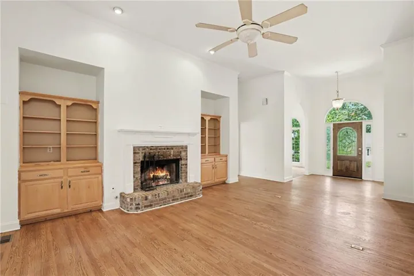
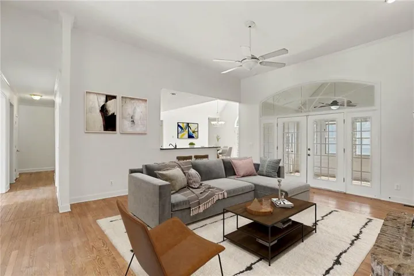
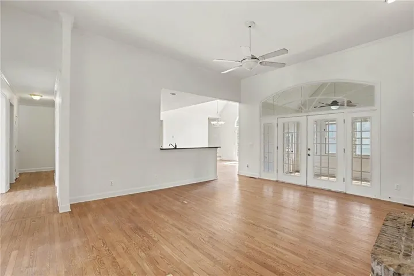
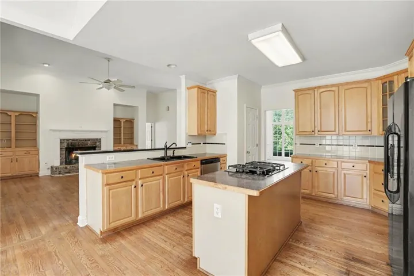
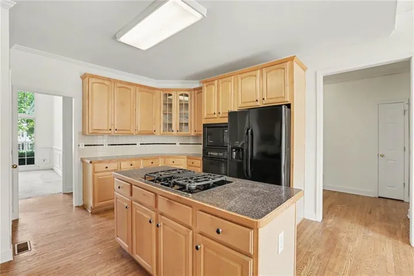
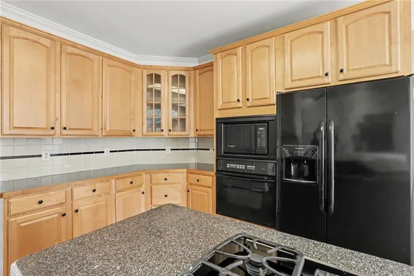
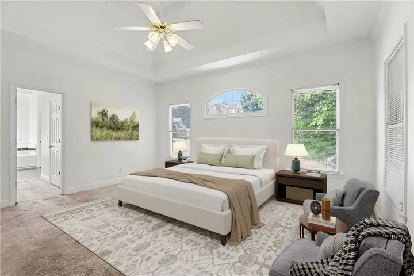
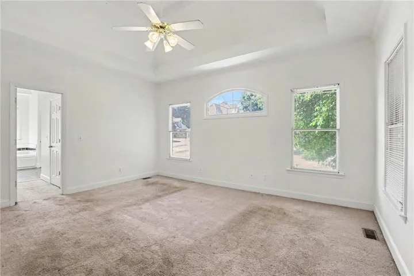
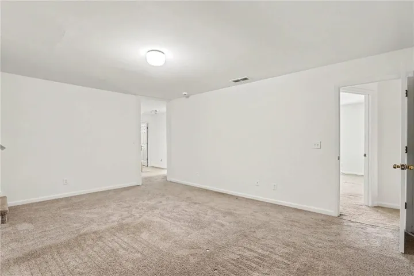
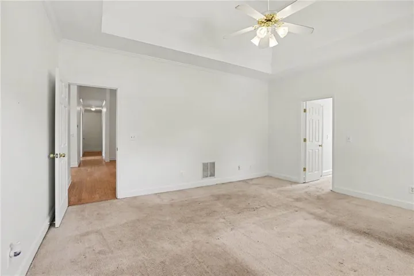
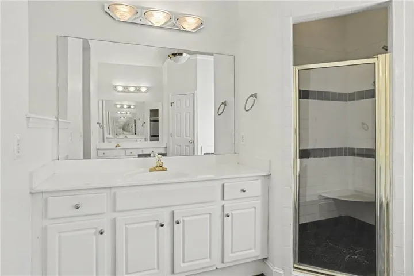
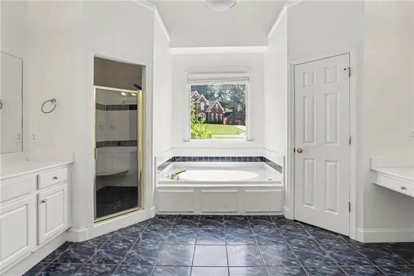
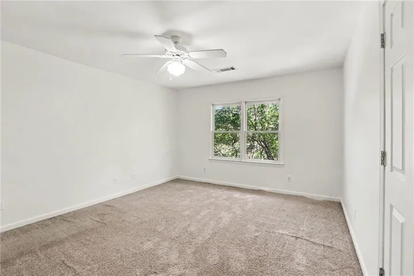
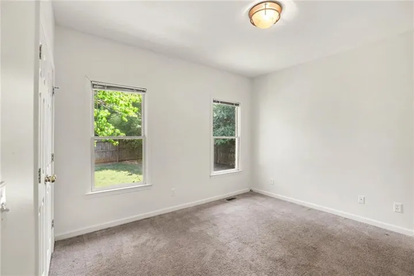
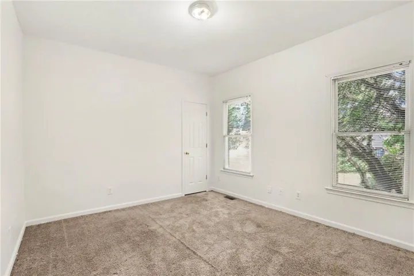
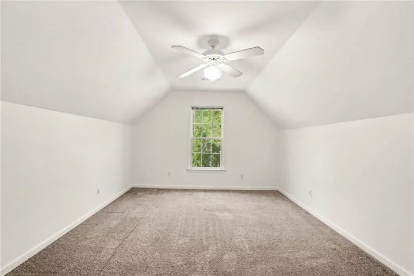
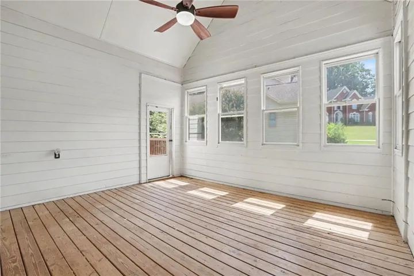
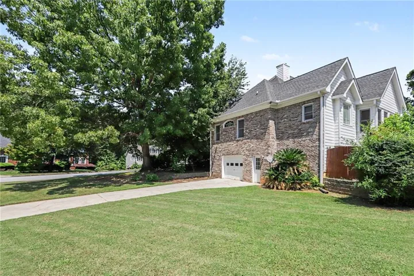
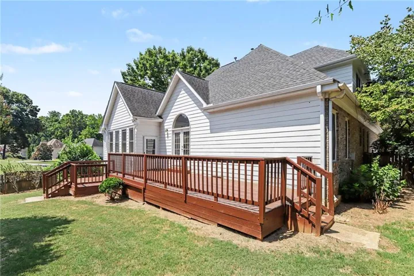
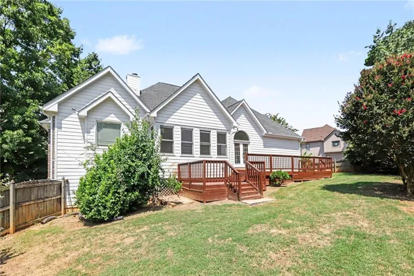
Welcome to this spacious 5-bedroom, 3-bathroom traditional home in an established Lawrenceville community. Offering one of the largest floor plans in the neighborhood, this well-maintained home features a desirable layout with the primary suite and two additional bedrooms on the main level, while the upper level includes two more bedrooms, a full bath, and a versatile loft that is perfect for a media room, or play area. Inside, you’ll find hardwood floors, soaring ceilings, abundant natural light from dramatic windows, and a bright sunroom overlooking the fenced backyard. The spacious kitchen opens to the main living areas, creating an ideal space for everyday living and entertaining. Step outside to the deck, perfect for grilling or relaxing. The full unfinished basement provides exceptional expansion potential and includes a drive-under third-car garage with a boat door, offering ample storage for vehicles, recreational equipment, or a workshop. Additional highlights include a three-car garage, three-sided brick exterior with Hardie Plank siding,, corner lot, and fenced backyard. Conveniently located with quick access to I-85 and Highway 316, shopping, dining, parks, and everyday amenities are all within easy reach. This exceptional property combines space, functionality, and future potential in one of Lawrenceville’s most desirable locations. Some photos may be staged.
Address
Open on Google Maps-
Address: 2697 Mayfield Drive, Lawrenceville, Georgia 30043
-
City: Lawrenceville
-
State/county: GA
-
Zip/Postal Code: 30043
-
Area: Mayfield Farms
Details
Updated on September 14, 2026 at 3:44 pm-
Property ID 7814532
-
Price $539,900
-
Property Size 2940 m²
-
Land Area 0.43 m²
-
Bedrooms 5
-
Bathrooms 3
-
Garages 3
-
Year Built 1998
-
Property Type Single Family Residence, Residential
-
Property Status Active, For Sale
Additional details
-
Roof Composition
-
Utilities Electricity Available, Sewer Available, Water Available
-
Sewer Public Sewer
-
Cooling Ceiling Fan(s), Central Air, Zoned
-
Heating Forced Air, Natural Gas
-
Flooring Carpet, Hardwood
-
County Gwinnett - GA
-
Property Type Residential
-
Pool None
-
Parking Attached, Driveway, Garage, Garage Door Opener, Garage Faces Rear, Garage Faces Side, Kitchen Level
-
Elementary School Rock Springs
-
Middle School Creekland - Gwinnett
-
High School Collins Hill
-
Community Features Homeowners Assoc, Sidewalks
-
Waterfront None
-
Architectural Style Traditional
Mortgage Calculator
-
Down Payment
-
Loan Amount
-
Monthly Mortgage Payment
-
Property Tax
-
Home Insurance
-
PMI
-
Monthly HOA Fees

- Jason Tatum