










- Single Family Residence, Residential
- 4
- 3
- 1
- 2144 m²

Description
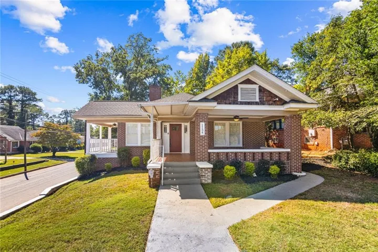
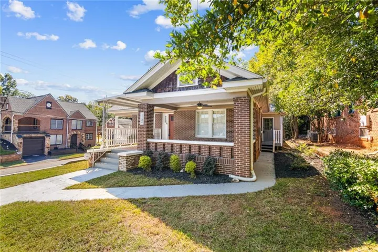
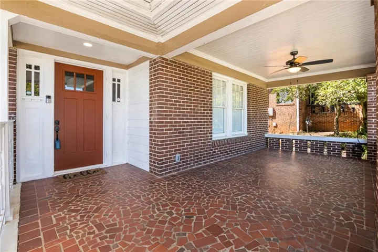
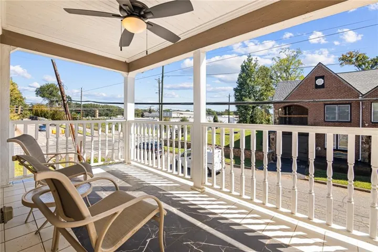
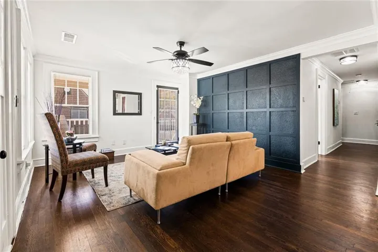
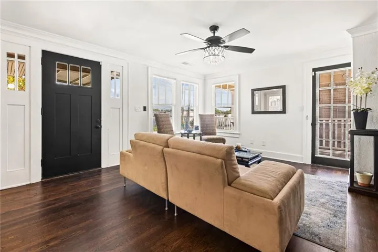
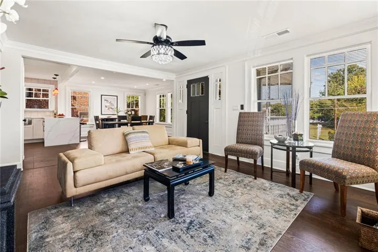
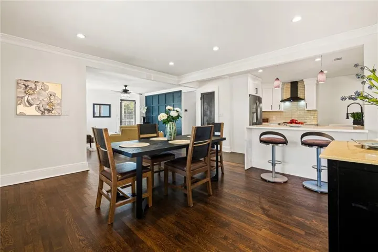
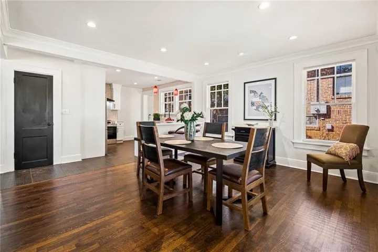
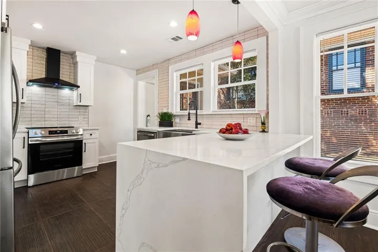
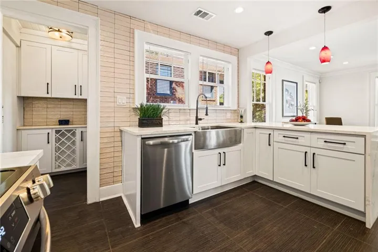
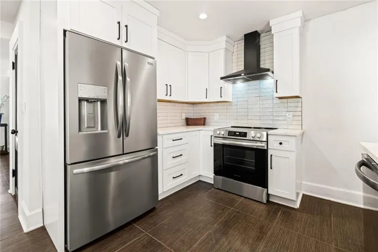
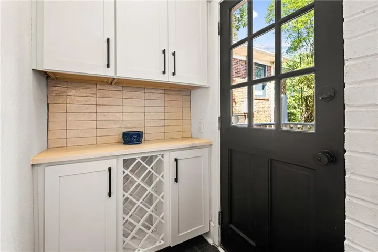
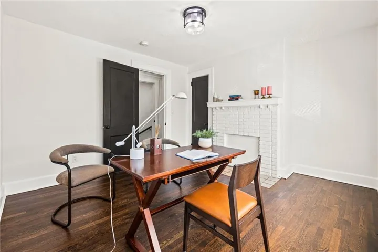
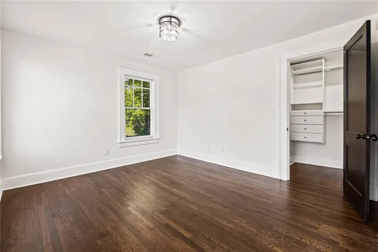
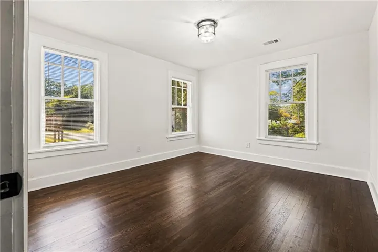
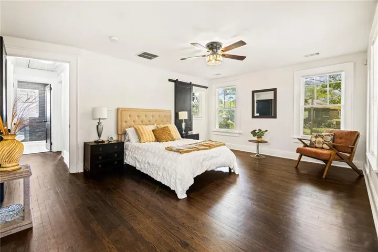
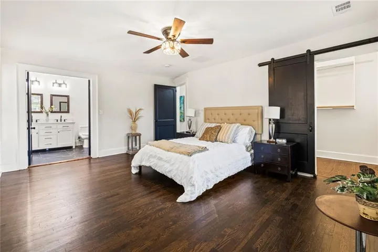
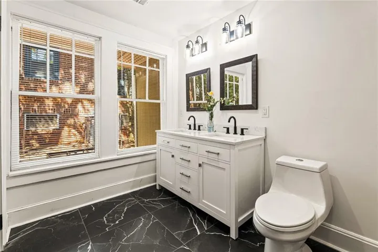
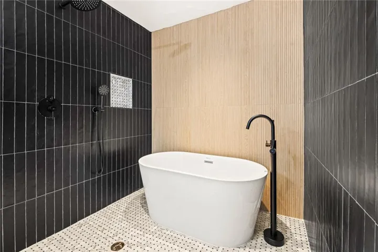
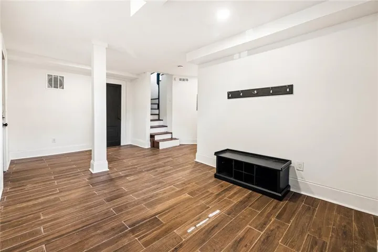
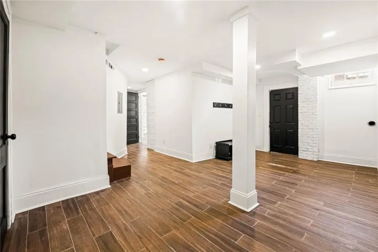
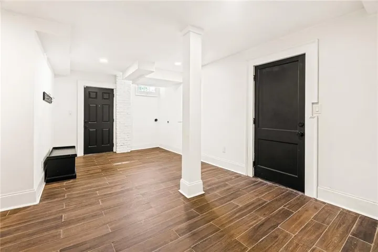
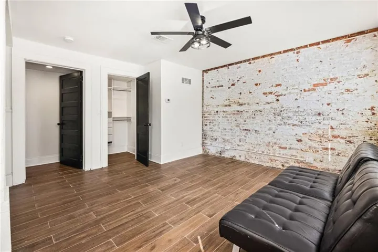
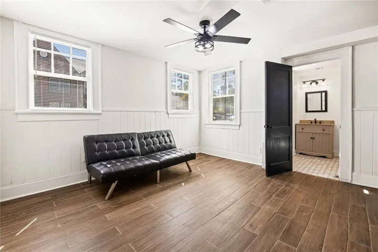
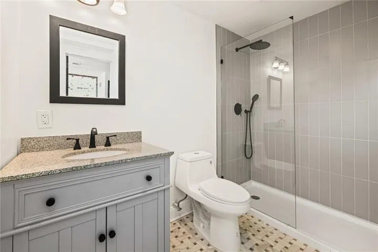
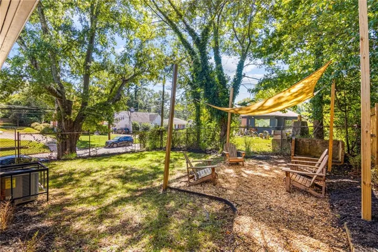
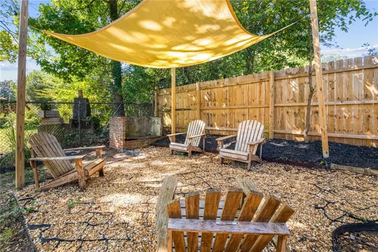
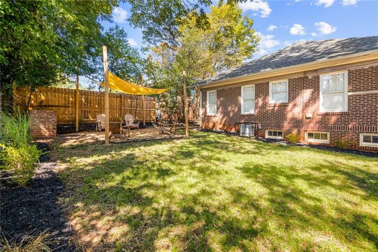
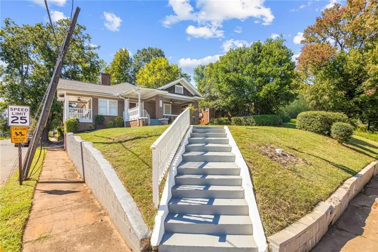
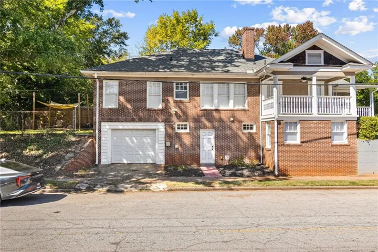
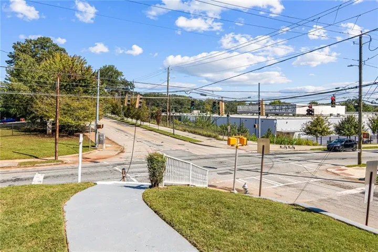
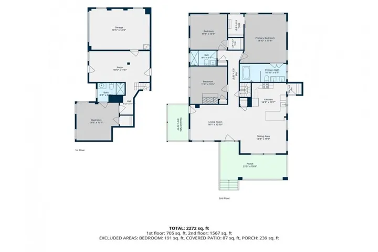
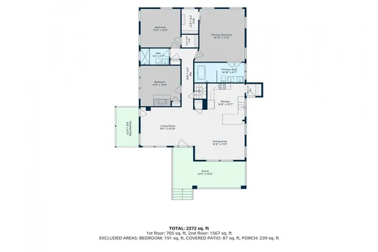
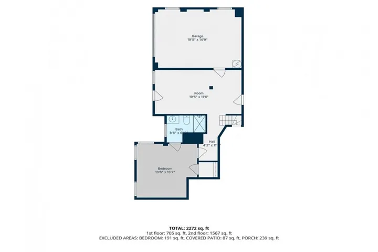
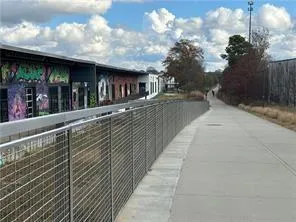
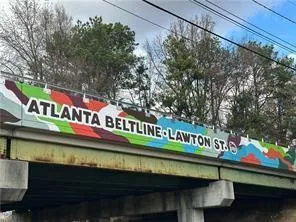
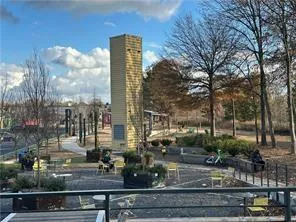
Welcome to 1134 Donnelly Avenue, a beautifully restored 1925 bungalow in the heart of Oakland City. With direct BeltLine access right across the street, this amazing home offers more than a place to live—it offers a lifestyle worth falling in love with! Imagine starting your mornings with a refreshing BeltLine stroll, enjoying afternoon bike rides, and returning home to the timeless charm of your own historic Atlanta retreat. From the inviting front porch to the thoughtfully designed interiors, every space welcomes you home. Inside, an airy open-concept floor plan connects the spacious great room to a beautifully appointed kitchen featuring stainless steel appliances, a butler’s pantry, and a sun-filled breakfast nook. The primary suite offers a peaceful escape with a spa-inspired bathroom, dual vanities, and a luxurious soaking tub. Two additional bedrooms and a full bathroom complete the main level. The fully finished lower level expands your possibilities with a fourth bedroom, full bathroom, mud/laundry room, and direct access to the attached one-car garage—perfect for guests, a private office, or flexible living arrangements. Outdoor living at its finest! Enjoy a spacious tiled side porch overlooking an expansive backyard, perfect for entertaining, gardening, or play. Enjoy convenient access to MARTA, Mercedes-Benz Stadium, downtown Atlanta, and the Lee-White district, featuring restaurants, breweries, shopping, and office spaces. Home qualifies for 100% financing and zero down with Guild Mortgage. Contact Brandi Hill at (404) 444-2223.
Address
Open on Google Maps-
Address: 1134 Donnelly Avenue Sw, Atlanta, Georgia 30310
-
City: Atlanta
-
State/county: GA
-
Zip/Postal Code: 30310
-
Area: West End Heights
Details
Updated on November 9, 2026 at 3:07 pm-
Property ID 7845936
-
Price $465,000
-
Property Size 2144 m²
-
Land Area 0.1607 m²
-
Bedrooms 4
-
Bathrooms 3
-
Garage 1
-
Year Built 1925
-
Property Type Single Family Residence, Residential
-
Property Status Active, For Sale
Additional details
-
Roof Composition, Shingle
-
Utilities Cable Available, Electricity Available, Natural Gas Available, Sewer Available, Underground Utilities, Water Available
-
Sewer Public Sewer
-
Cooling Ceiling Fan(s), Central Air
-
Heating Forced Air, Heat Pump, Natural Gas
-
Flooring Ceramic Tile, Hardwood
-
County Fulton - GA
-
Property Type Residential
-
Pool None
-
Parking Attached, Driveway, Garage, Garage Faces Side
-
Elementary School Finch
-
Middle School Sylvan Hills
-
High School Carver - Muscogee
-
Community Features Near Beltline, Near Public Transport, Near Schools, Near Shopping, Near Trails/Greenway, Park, Playground, Pool, Restaurant, Sidewalks, Street Lights
-
Waterfront None
-
Architectural Style Traditional
Mortgage Calculator
-
Down Payment
-
Loan Amount
-
Monthly Mortgage Payment
-
Property Tax
-
Home Insurance
-
PMI
-
Monthly HOA Fees

- Jason Tatum