- Single Family Residence, Residential
- 6
- 9
- 4
- 17692 m²

Description
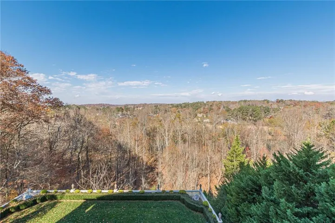
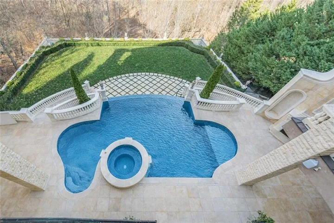
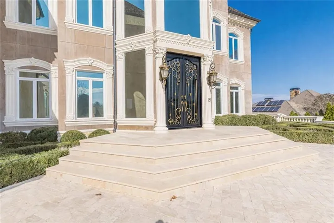
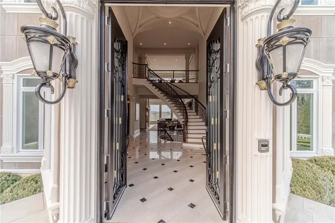
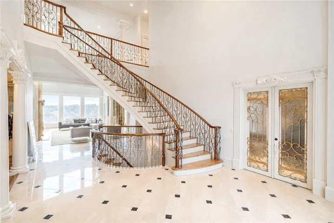
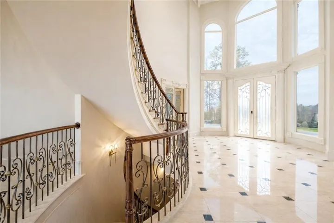
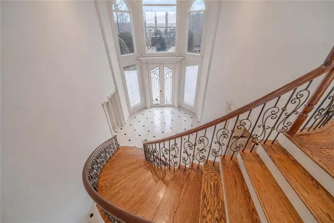
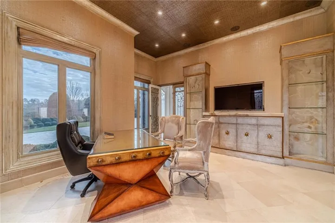
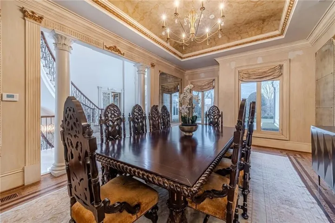
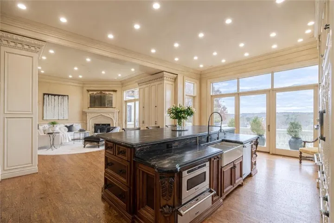
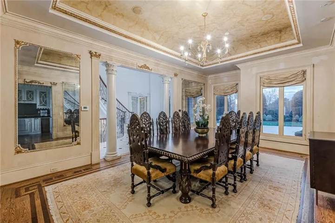
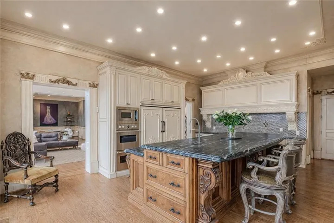
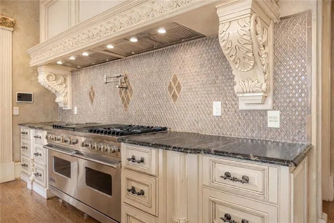
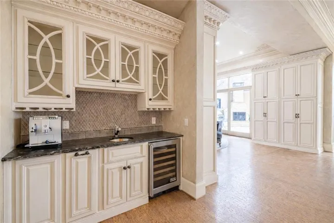
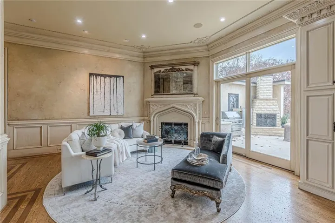
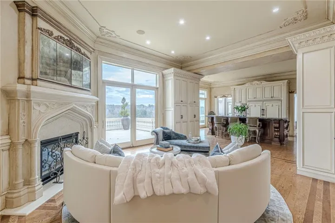
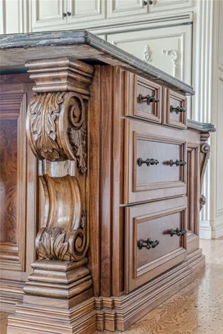
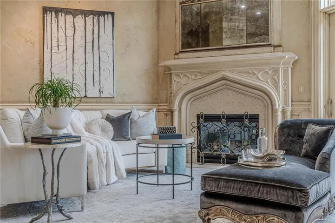
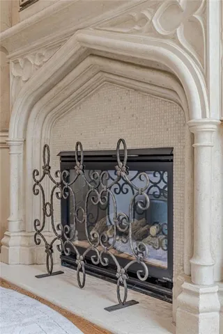
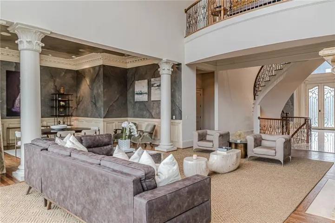
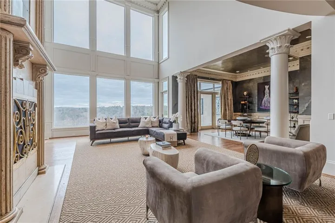
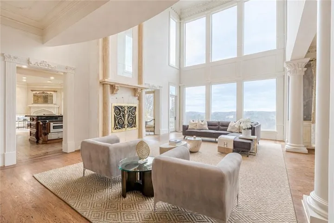
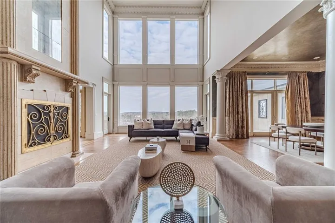
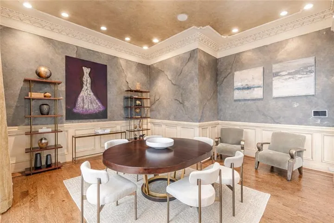
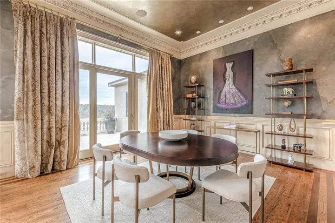
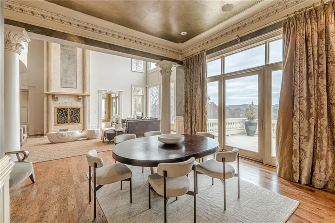
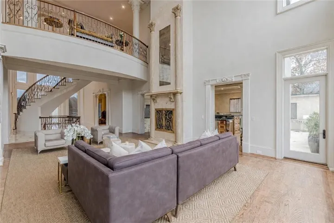
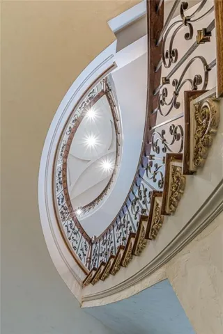
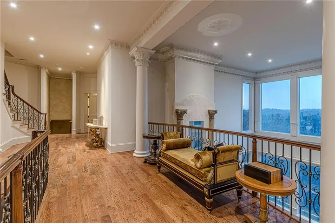
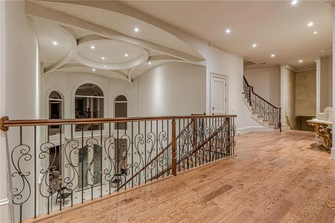
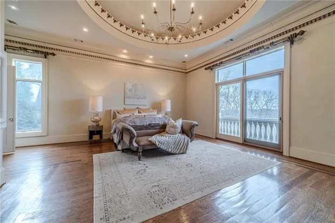
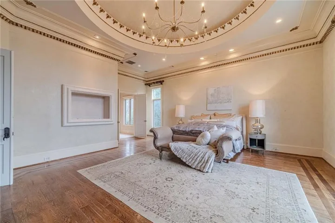
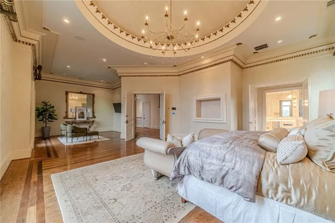
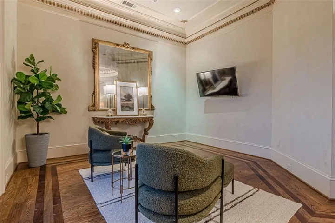
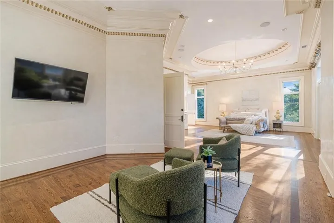
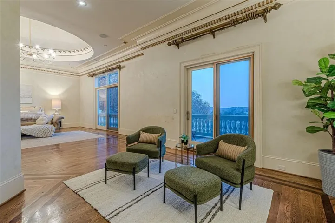
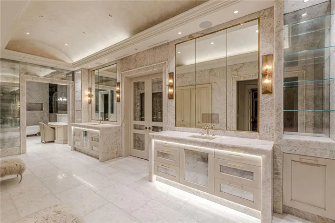
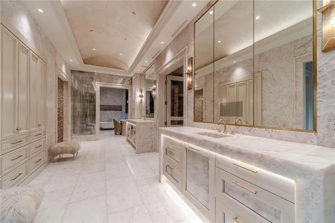
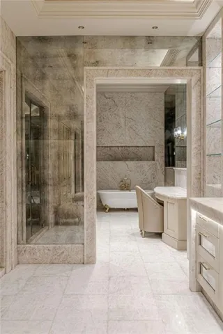
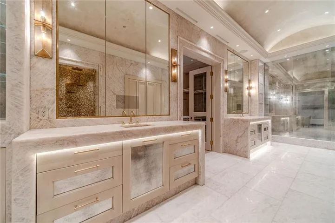
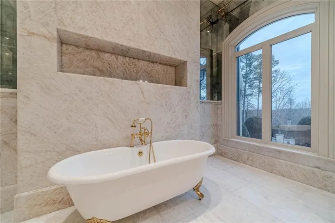
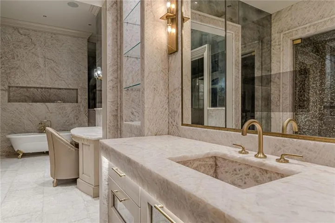
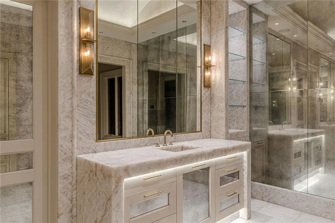
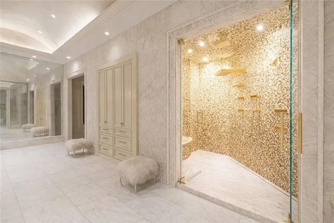
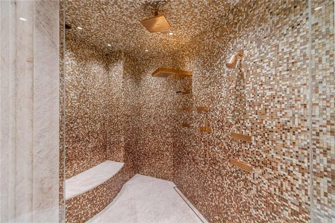
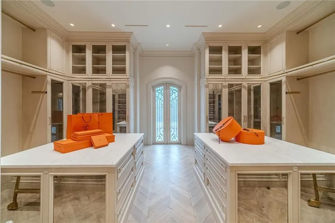
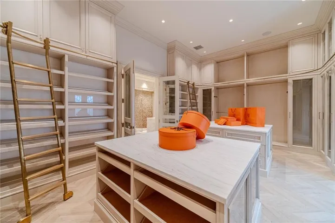
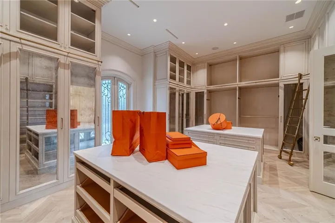
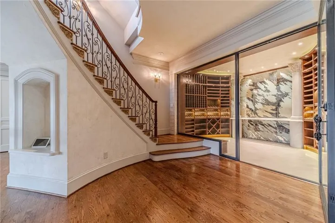
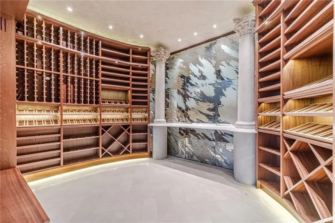
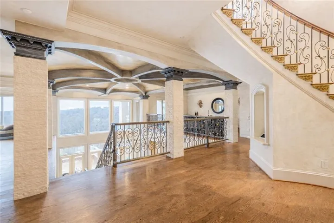
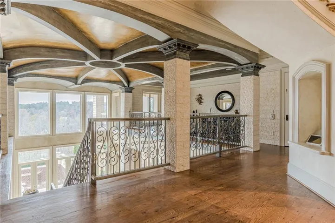
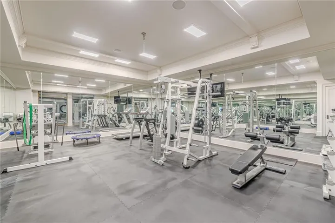
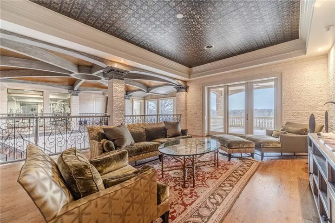
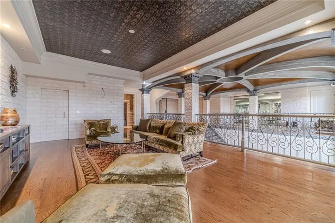
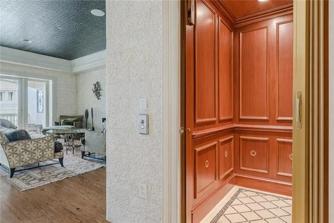
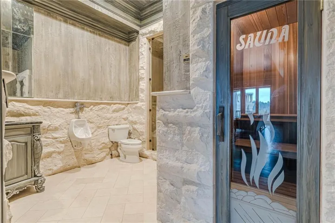
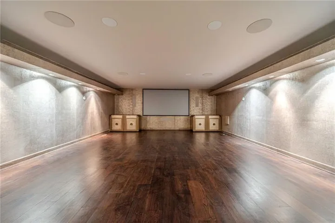
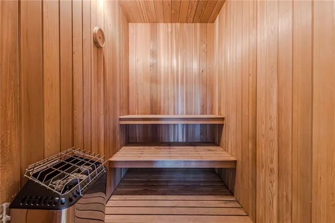
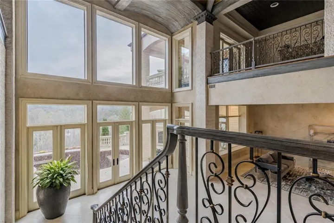
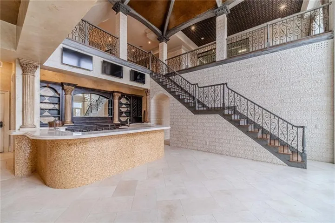
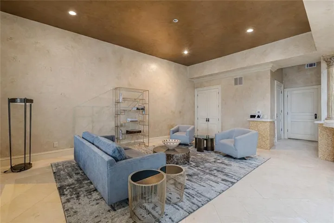
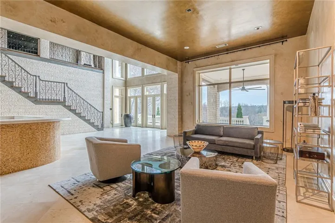
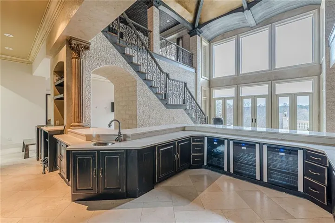
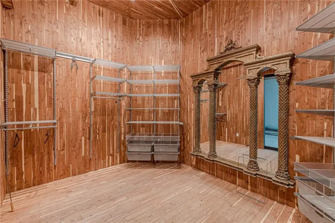
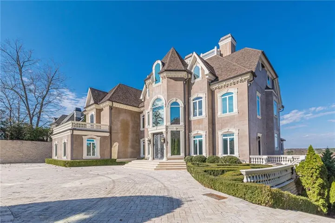
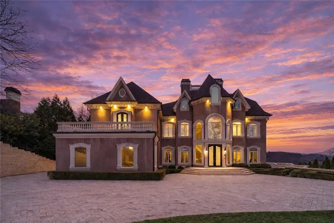
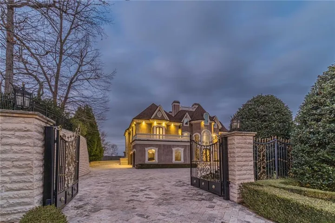
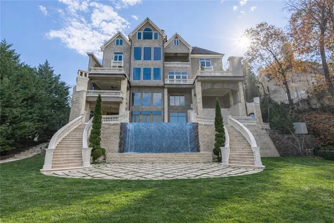
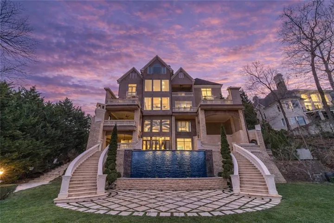
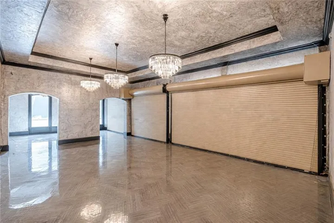
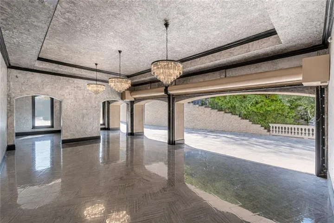
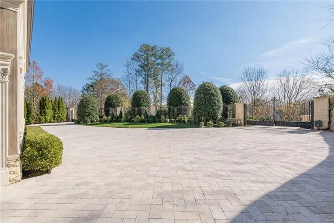
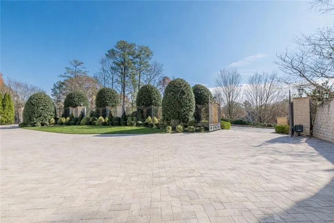
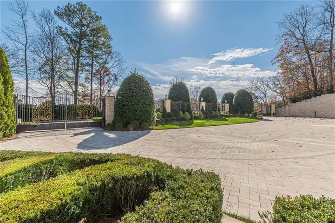
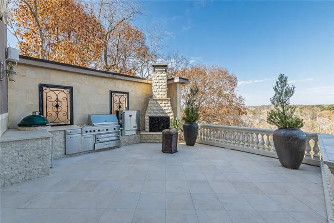
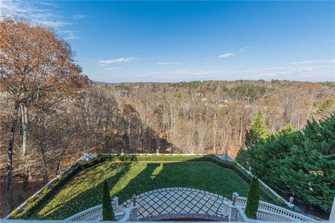
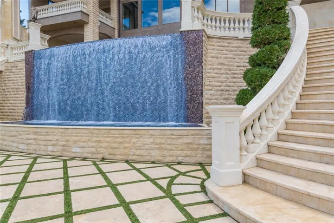
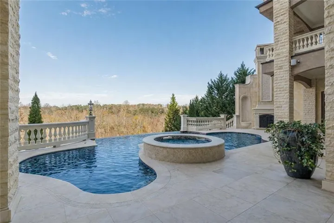
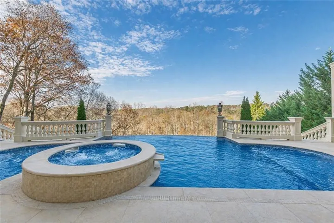
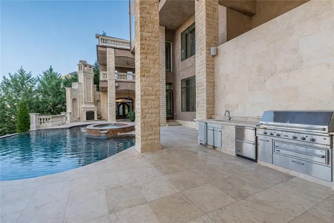
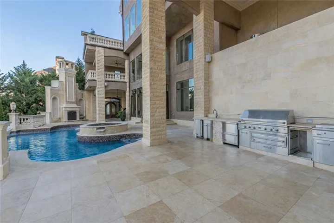
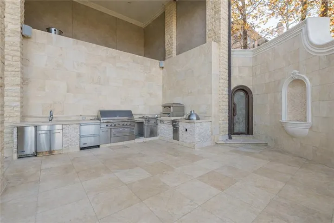
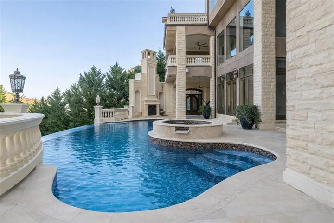
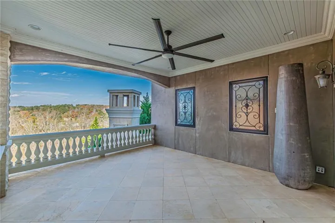
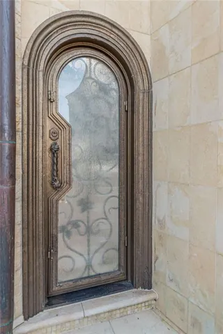
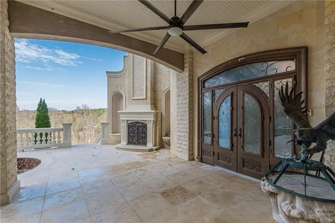
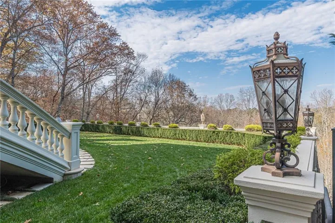
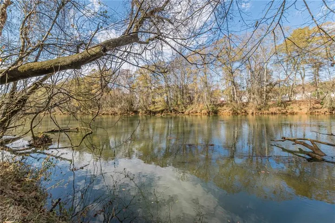
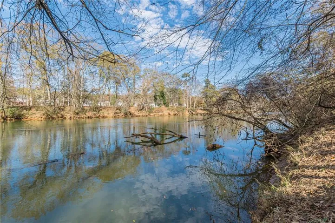
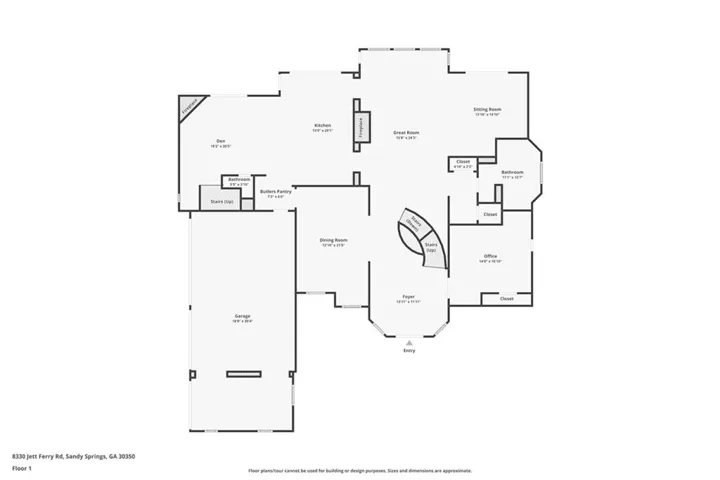
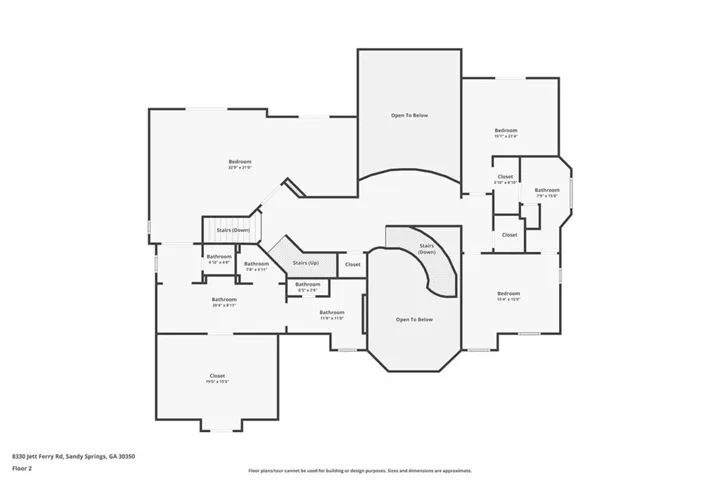
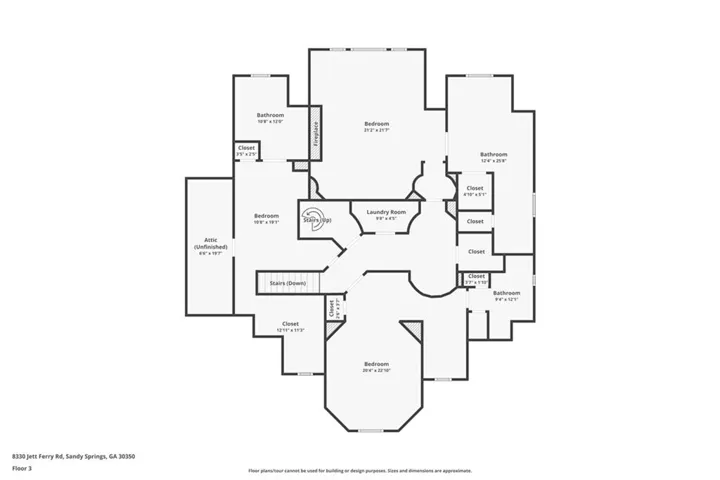
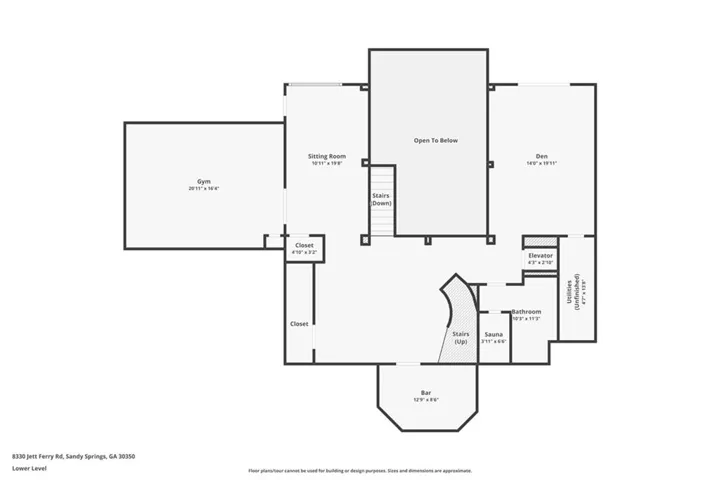
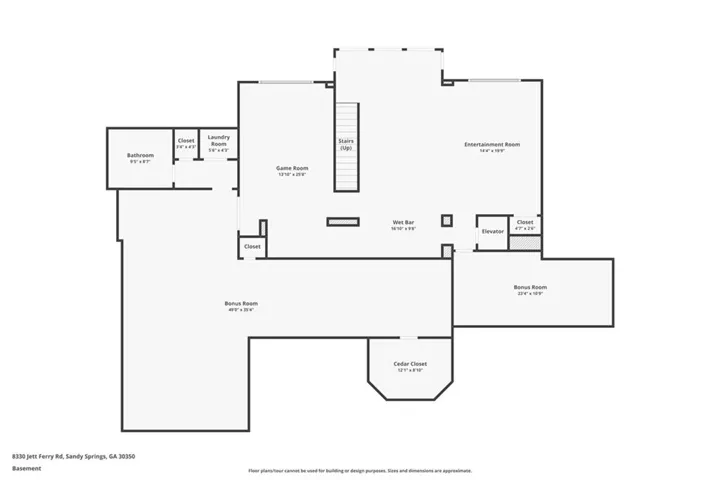
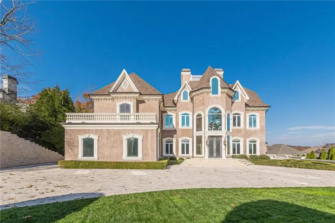
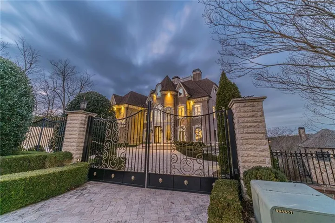
A European-Inspired Architectural Masterpiece in Sandy Springs Set atop a private, elevated setting overlooking the Chattahoochee River, this exceptional estate embodies refined European elegance, architectural excellence, and inspired artistry. Encompassing over 17, 000 square feet, the residence offers a grand yet intimate living experience defined by timeless sophistication and comfort. Evoking the ambiance of a secluded European retreat, the home seamlessly blends luxury, nature, and craftsmanship. From arrival, the stately façade, dramatic architectural lines, and sweeping sightlines create a striking first impression. The thoughtfully designed layout features six expansive bedrooms, six full baths, and two half baths, all appointed with refined materials and meticulous detail. A private elevator provides seamless access to every level. Interiors balance classic European influence with modern refinement. Parisian salon–inspired elements—elegant moldings, layered textures, and curated finishes—create an atmosphere of understated luxury, offering both gracious entertaining spaces and intimate retreats. Exceptional amenities elevate the lifestyle experience, including a grand ballroom-style entertaining level, private theater, temperature-controlled wine cellar, fitness studio, and spa-inspired steam room—ideal for both daily living and large-scale gatherings. Expansive living areas open to terraces and balconies overlooking the surrounding landscape. An infinity-edge water feature anchors the outdoor experience, complemented by lush landscaping, classical stonework, and sculptural details that create a serene, resort-like atmosphere. Every element reflects intentional design, from bespoke millwork and curated lighting to a refined palette of stone, wood, and metal. The result is a residence that feels both impressive and deeply personal. More than a home, this is a legacy estate—an architectural achievement designed for those who value beauty, craftsmanship, and the art of living well.
Address
Open on Google Maps-
Address: 8330 Jett Ferry Road, Sandy Springs, Georgia 30350
-
City: Sandy Springs
-
State/county: GA
-
Zip/Postal Code: 30350
-
Area: Chattahoochee Run
Details
Updated on August 31, 2026 at 4:03 pm-
Property ID 7701361
-
Price $4,750,000
-
Property Size 17692 m²
-
Land Area 1.6791 m²
-
Bedrooms 6
-
Bathrooms 9
-
Garages 4
-
Year Built 2005
-
Property Type Single Family Residence, Residential
-
Property Status Active, For Sale
Additional details
-
Roof Slate
-
Utilities Electricity Available, Natural Gas Available, Phone Available, Water Available
-
Sewer Public Sewer
-
Cooling Central Air, Electric, Multi Units, Zoned
-
Heating Central, Forced Air, Natural Gas, Zoned
-
Flooring Carpet, Ceramic Tile, Hardwood, Marble
-
County Fulton - GA
-
Property Type Residential
-
Pool Heated, In Ground, Infinity, Pool/Spa Combo, Private
-
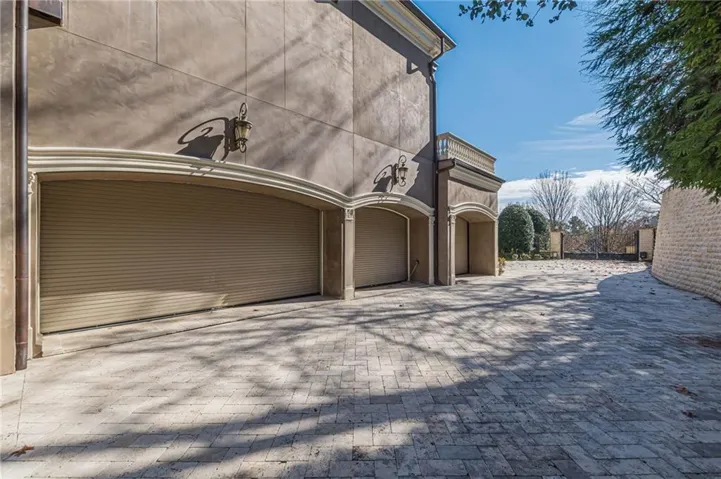
Parking Driveway, Garage, Garage Door Opener, Garage Faces Side, Level Driveway
-
Elementary School Dunwoody Springs
-
Middle School Sandy Springs
-
High School North Springs
-
Community Features None
-
Waterfront River Front
-
Architectural Style European, French Provincial
Mortgage Calculator
-
Down Payment
-
Loan Amount
-
Monthly Mortgage Payment
-
Property Tax
-
Home Insurance
-
PMI
-
Monthly HOA Fees

- Jason Tatum