166 Haverling Pass, Hampton, Georgia 30228
- $564,993
- $574,993
- Single Family Residence, Residential
- 5
- 4
- 2
- 3671 m²

- $564,993
- $574,993
Description
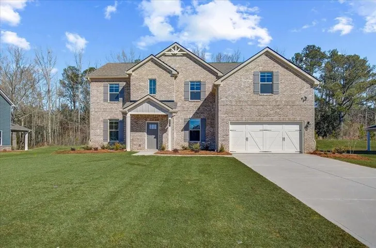
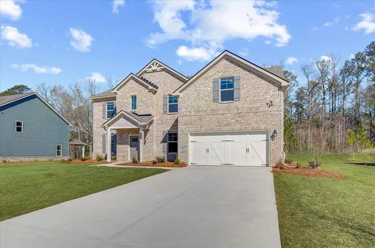
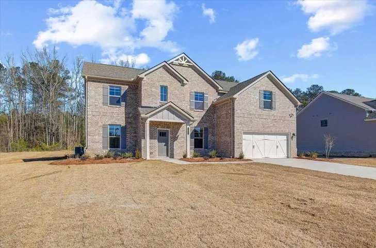
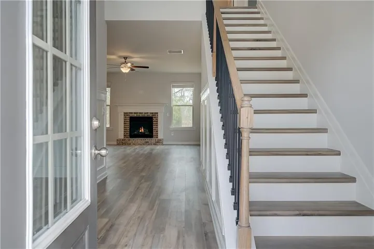
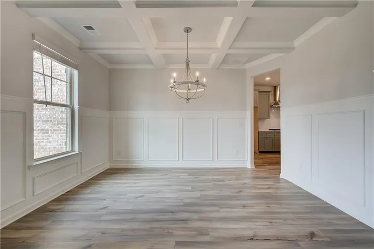
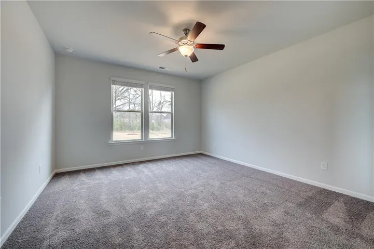
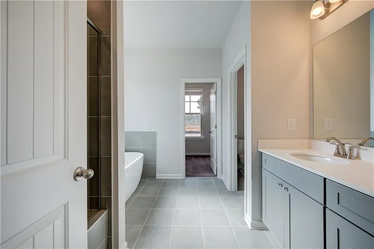
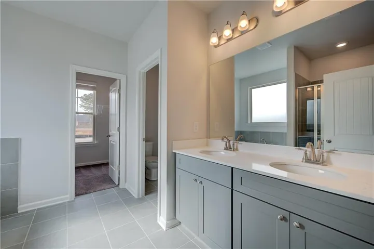
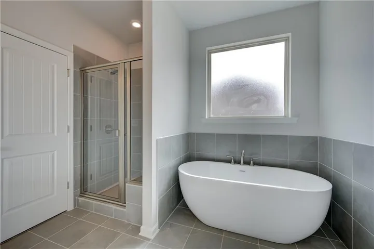
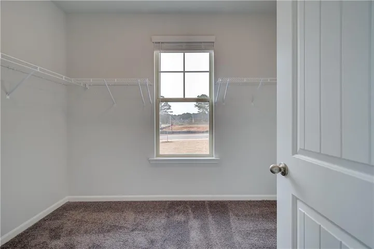
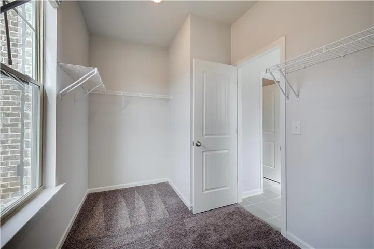
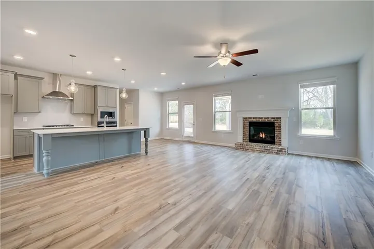
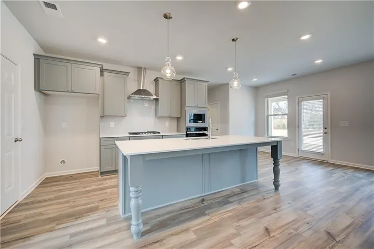
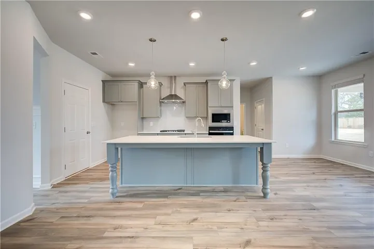
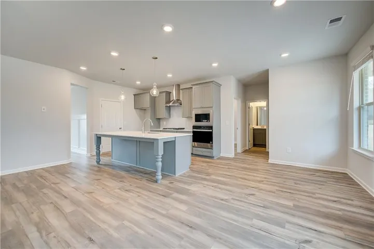
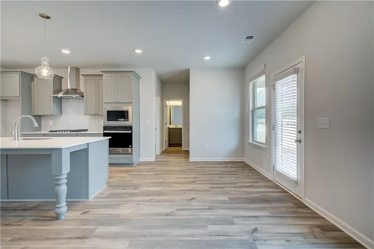
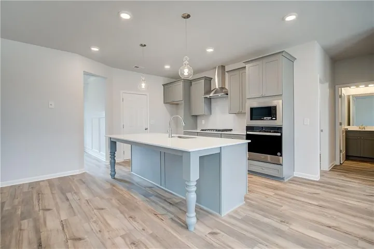
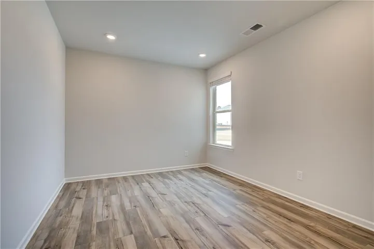
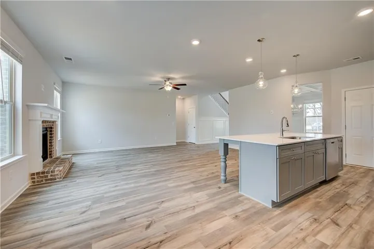
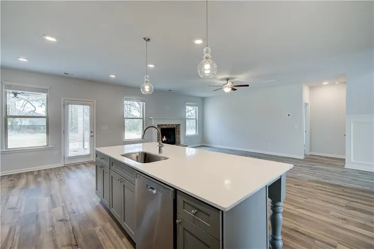
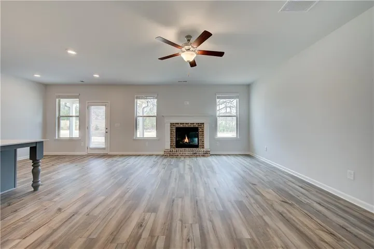
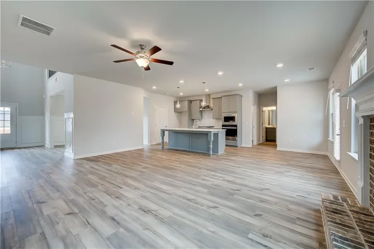
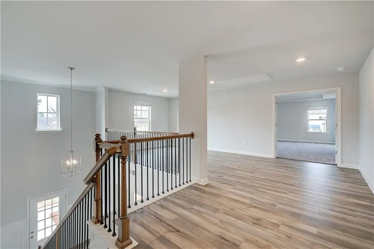
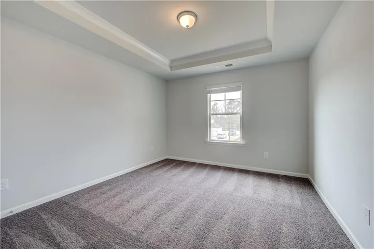
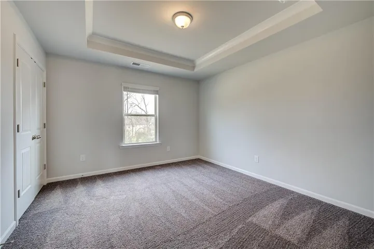
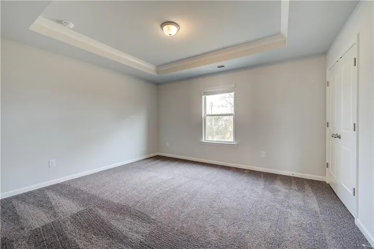
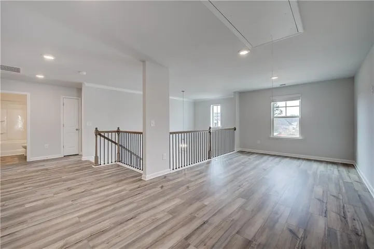
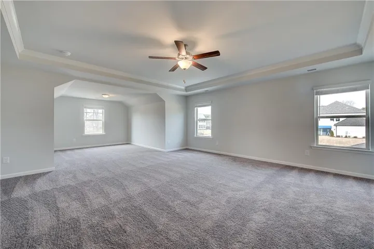
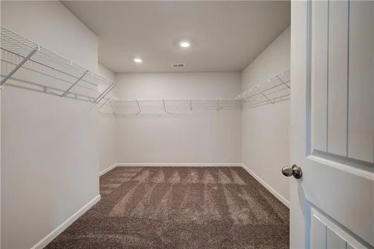
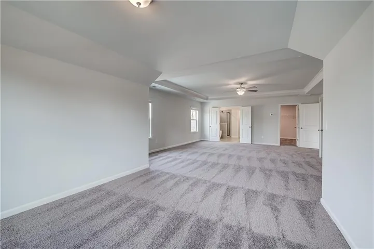
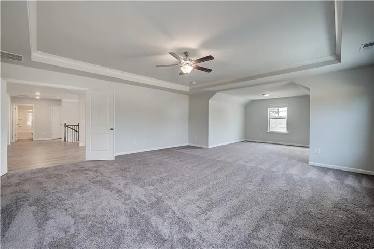
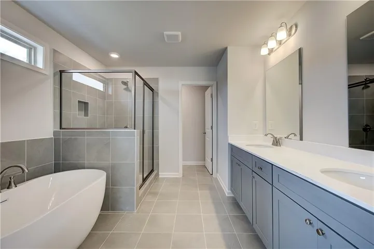
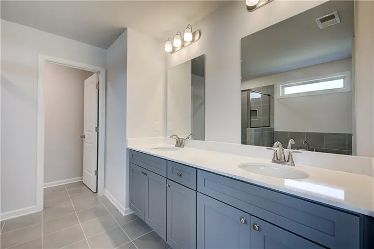
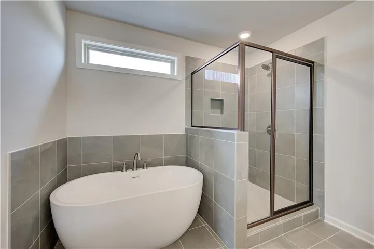
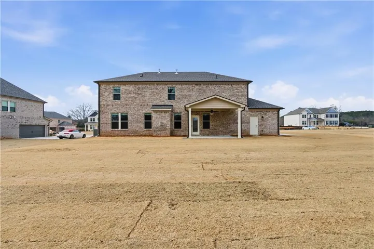
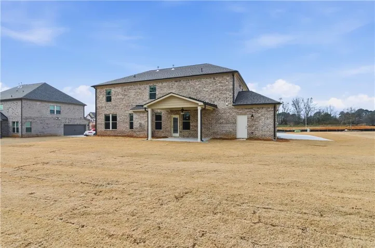
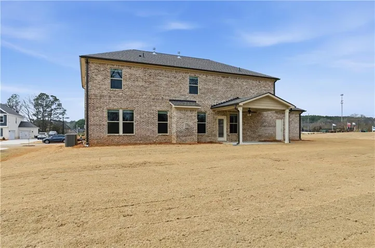
The Meridian II Plan, Homesite 38, by DRB Homes, located in the Cambria at Traditions community in Hampton, GA. This home features 5 bedrooms and 4 bathrooms, including a guest/in-law junior suite on the main floor with a private bathroom. The spacious family room, complete with a fireplace, opens to a luxury kitchen with double ovens, stainless steel appliances, a large island, quartz countertops, and a tile backsplash. The main floor is adorned with luxury vinyl flooring, excluding the bedroom and study, and continues up the stairs. The formal dining room features a coffered ceiling. On the second floor, the owner’s suite includes a large sitting area and a bathroom with quartz countertops, tile flooring, a soaking tub, a separate ceramic tile shower, and a double vanity. The second level also includes a large loft area and 3 additional spacious bedrooms. Please note that the pictures provided are stock photos and do not represent the actual home. Colors, materials, fixtures, and lot views may vary. Please note: If the buyer is represented by a broker/agent, DRB REQUIRES the buyer’s broker/agent to be present during the initial meeting with DRB’s sales personnel to ensure proper representation. If buyer’s broker/agent is not present at initial meeting DRB Group Georgia reserves the right to reduce or remove broker/agent compensation.
Address
Open on Google Maps-
Address: 166 Haverling Pass, Hampton, Georgia 30228
-
City: Hampton
-
State/county: GA
-
Zip/Postal Code: 30228
-
Area: Cambria at Traditions
Details
Updated on August 30, 2026 at 9:09 pm-
Property ID 7792631
-
Price $564,993
-
Property Size 3671 m²
-
Bedrooms 5
-
Bathrooms 4
-
Garages 2
-
Year Built 2026
-
Property Type Single Family Residence, Residential
-
Property Status Active Under Contract, For Sale
Additional details
-
Listing Terms Cash, Conventional, FHA, VA Loan
-
Association Fee 320
-
Roof Shingle, Slate
-
Utilities Cable Available, Electricity Available, Natural Gas Available, Phone Available, Sewer Available, Underground Utilities, Water Available
-
Sewer Public Sewer
-
Cooling Central Air
-
Heating Central
-
Flooring Other
-
County Henry - GA
-
Property Type Residential
-
Pool None
-
Parking Attached, Garage, Garage Door Opener, Kitchen Level
-
Elementary School Dutchtown
-
Middle School Dutchtown
-
High School Dutchtown
-
Community Features Homeowners Assoc, Playground, Sidewalks, Street Lights
-
Waterfront None
-
Architectural Style Craftsman
Mortgage Calculator
-
Down Payment
-
Loan Amount
-
Monthly Mortgage Payment
-
Property Tax
-
Home Insurance
-
PMI
-
Monthly HOA Fees

- Jason Tatum