- Single Family Residence, Residential
- 5
- 4
- 4099 m²

Description
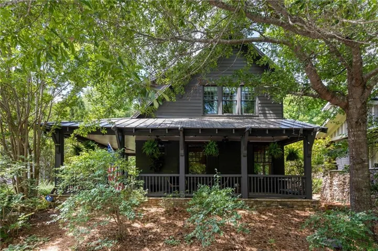
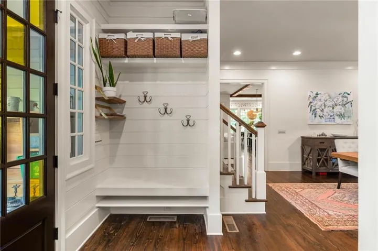
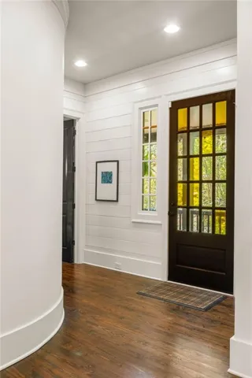
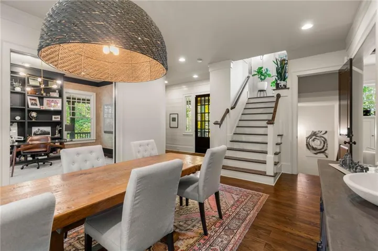
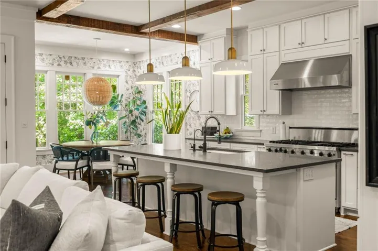
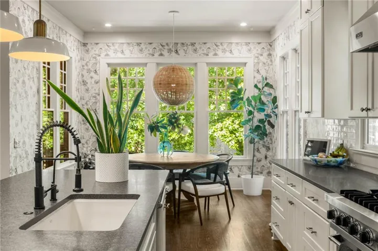
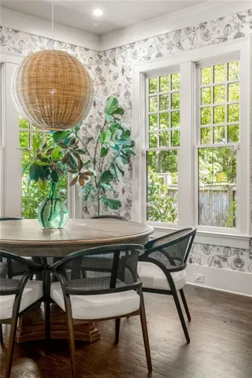
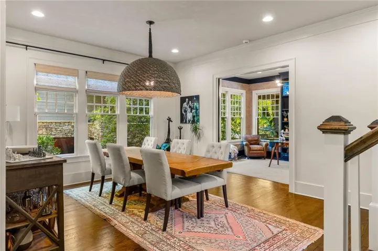
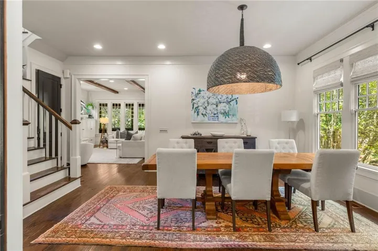
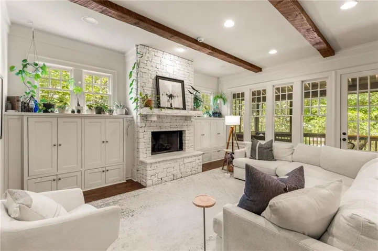
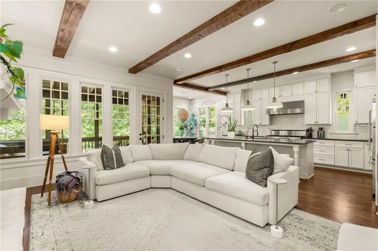
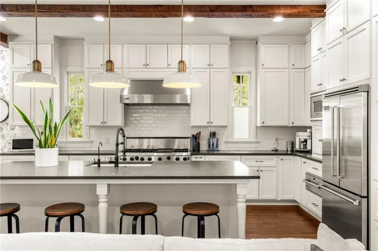
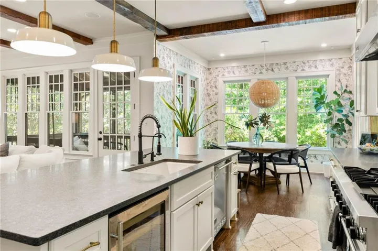
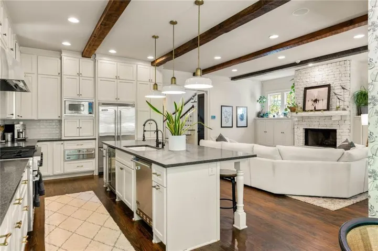
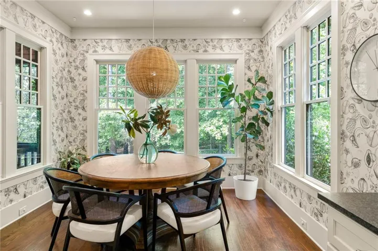
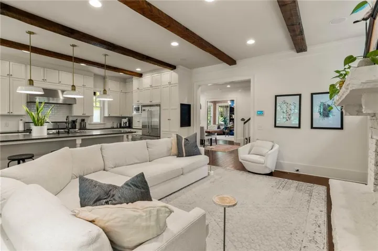
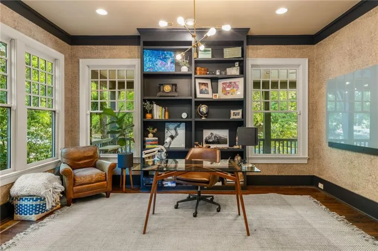
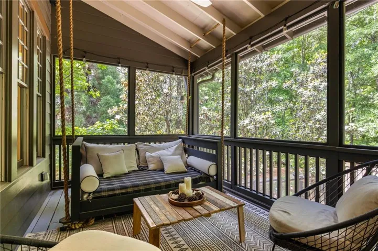
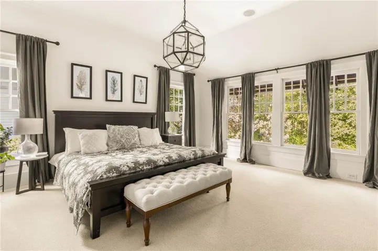
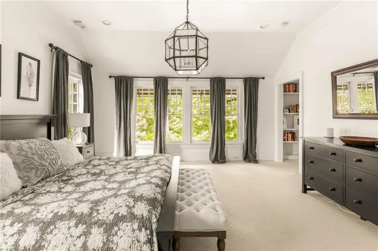
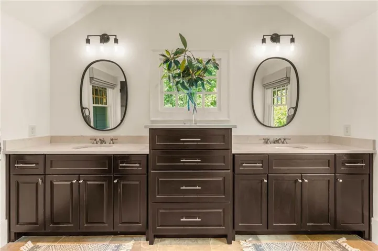
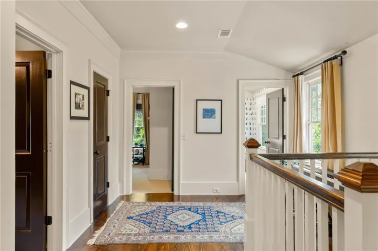
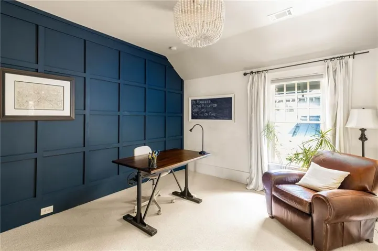
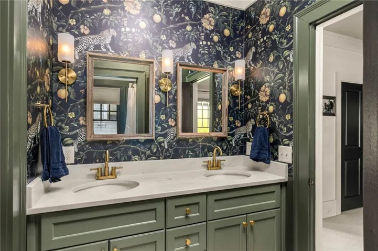
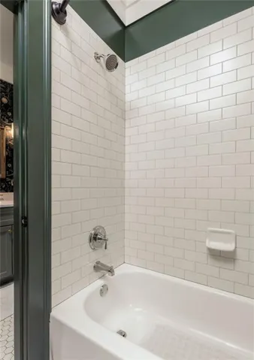
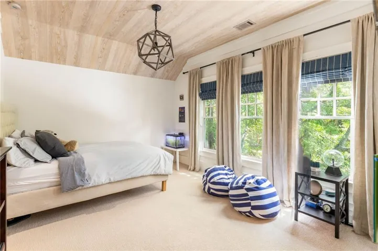
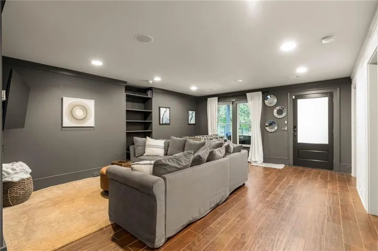
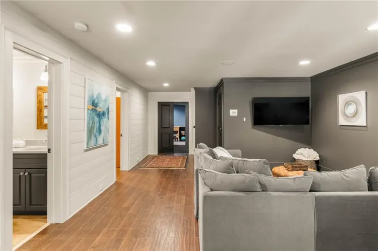
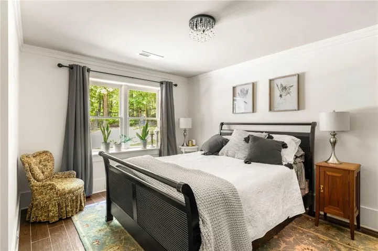
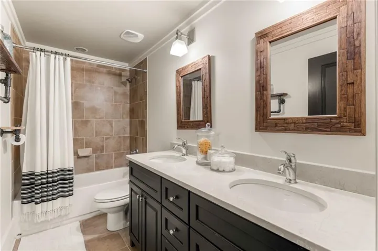
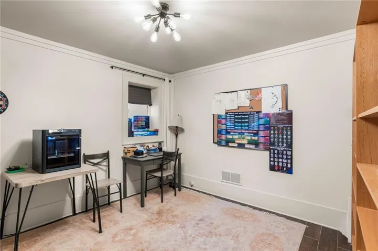
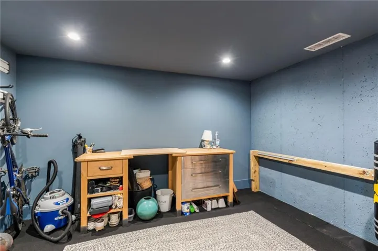
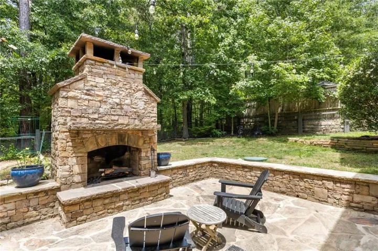
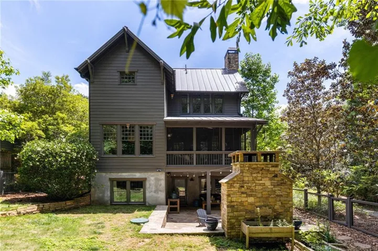
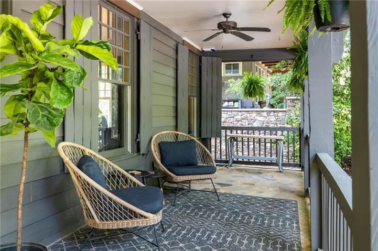
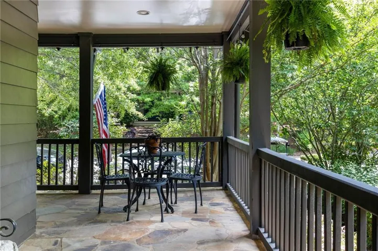
Tucked away among the trees in the charming Grange Hamlet of Serenbe, this inviting home offers the perfect blend of privacy, comfort, and connection to nature. Thoughtfully designed for both everyday living and entertaining, the main level features an open-concept living and dining space filled with natural light, along with a dedicated office space ideal for working from home. Expansive front and back porches create seamless indoor-outdoor living, offering peaceful spaces to relax, dine, and enjoy the surrounding wooded views. Breakfast nook is perfect for having morning coffee looking out into the treetops, and a separate dining room is great for hosting gatherings for any season. ?Upstairs, the spacious primary suite serves as a private retreat alongside two guest bedrooms connected by a shared bathroom, creating a functional layout for family and visitors alike. The terrace level expands the home’s versatility with a fourth bedroom + fifth bedroom, full bathroom, secondary living room, and a sound proof room perfect for playing music or using as a home office as well as ample storage space. Come outside to the beautifully landscaped backyard where a stone patio and outdoor fireplace set the stage for cozy evenings, entertaining guests, or simply unwinding beneath the trees in one of Serenbe’s most tranquil settings.
Address
Open on Google Maps-
Address: 10568 Serenbe Lane, Chattahoochee Hills, Georgia 30268
-
City: Chattahoochee Hills
-
State/county: GA
-
Zip/Postal Code: 30268
-
Area: SERENBE
Details
Updated on July 17, 2026 at 2:12 pm-
Property ID 7775590
-
Price $1,499,000
-
Property Size 4099 m²
-
Land Area 0.15 m²
-
Bedrooms 5
-
Bathrooms 4
-
Year Built 2008
-
Property Type Single Family Residence, Residential
-
Property Status Active, For Sale
Additional details
-
Association Fee 1698
-
Roof Shingle, Wood
-
Utilities Cable Available, Electricity Available, Natural Gas Available, Sewer Available, Underground Utilities, Water Available, Other
-
Sewer Septic Tank, Other
-
Cooling Central Air
-
Heating Central
-
Flooring Carpet, Hardwood
-
County Fulton - GA
-
Property Type Residential
-
Pool None
-
Parking Assigned, On Street
-
Elementary School Palmetto
-
Middle School Bear Creek - Fulton
-
High School Creekside
-
Community Features Dog Park, Homeowners Assoc, Lake, Near Shopping, Near Trails/Greenway, Park, Restaurant, Sidewalks, Spa/Hot Tub, Stable(s), Tennis Court(s), Other
-
Waterfront None
-
Architectural Style Bungalow
Mortgage Calculator
-
Down Payment
-
Loan Amount
-
Monthly Mortgage Payment
-
Property Tax
-
Home Insurance
-
PMI
-
Monthly HOA Fees

- Jason Tatum