
- Townhouse, Residential
- 3
- 3
- 2
- 2184 m²

Description
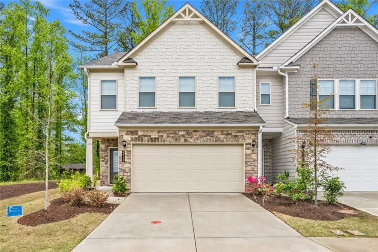
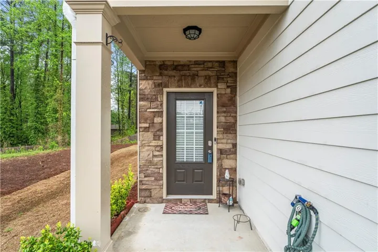
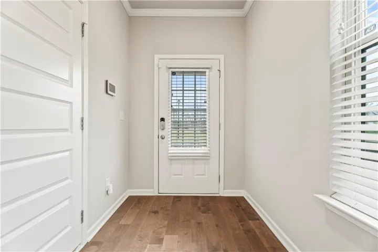
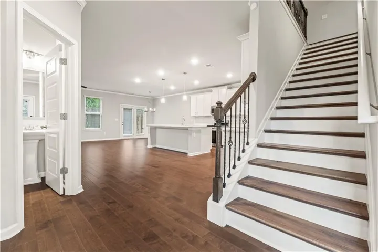
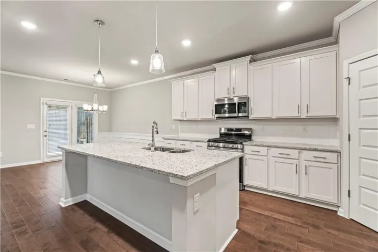
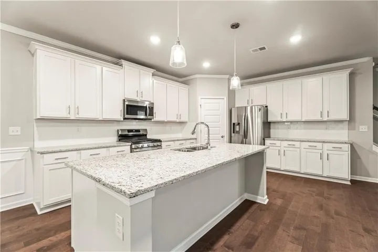
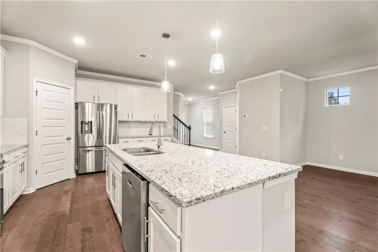
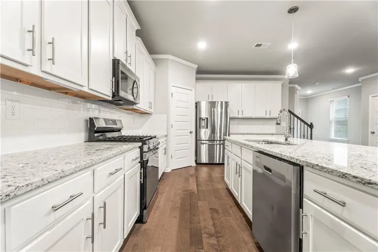
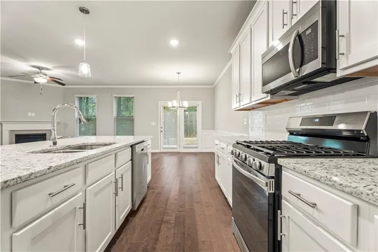
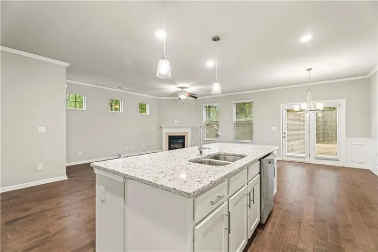
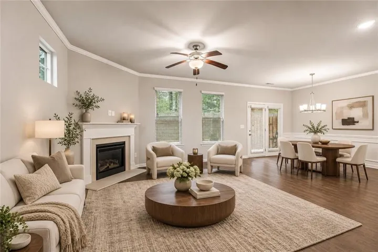
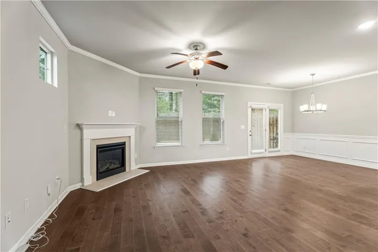
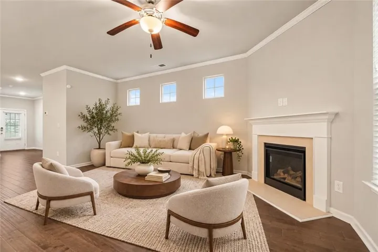
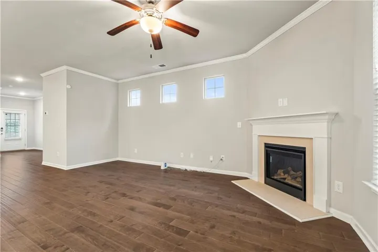
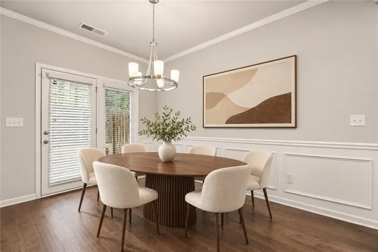
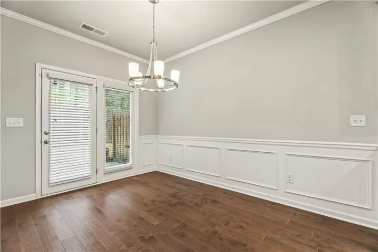
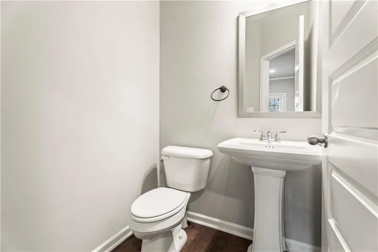
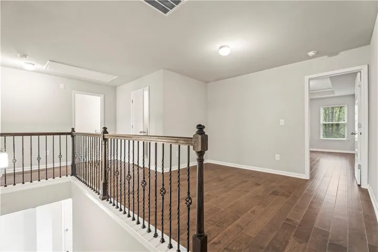
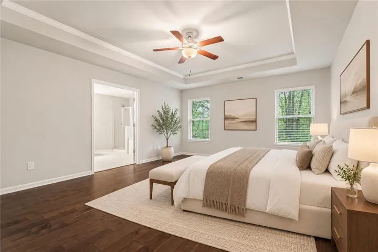
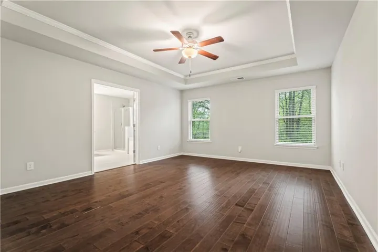
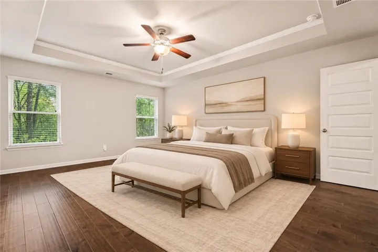
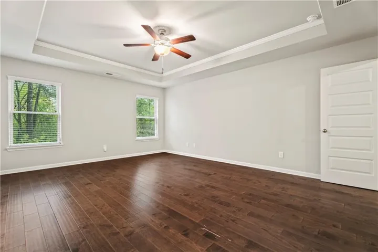
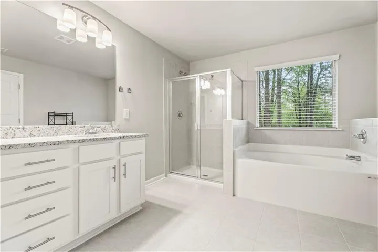
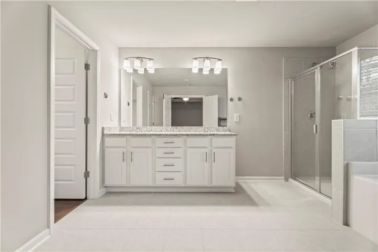
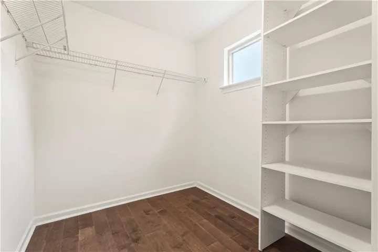
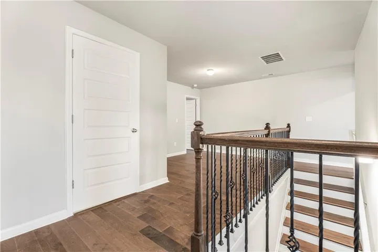
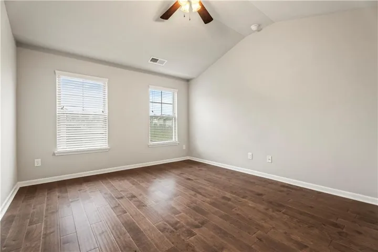
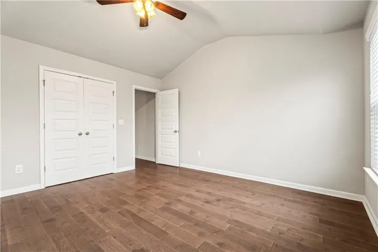
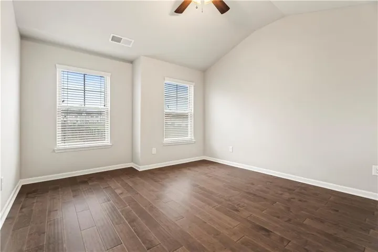
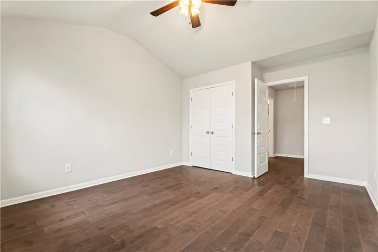
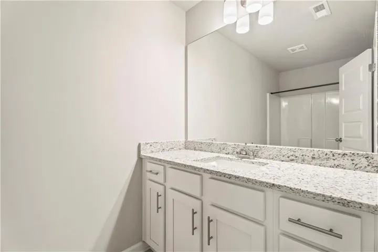
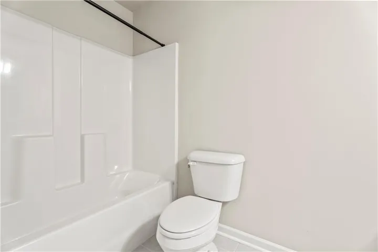
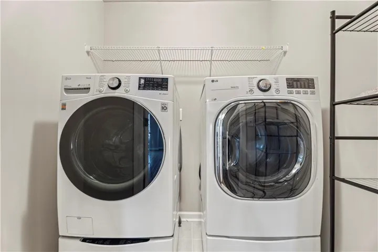
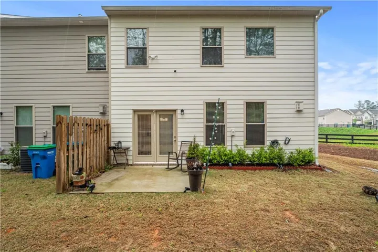
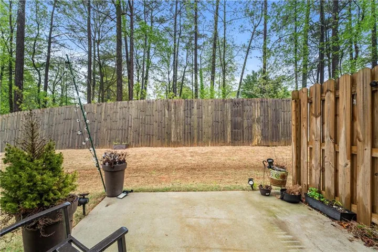
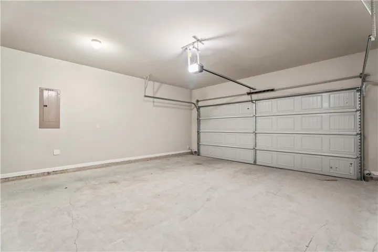
Charming end-unit townhome in Berkeley Township featuring 3 bedrooms, 2.5 baths, an open-concept layout, and no carpet throughout! The kitchen offers white shaker cabinets, granite countertops, stainless steel appliances, a large island, subway tile backsplash, and a view to the family room. The inviting family room is centered around a cozy fireplace, creating a warm and welcoming gathering space. The open concept is perfect for entertaining with a dining space leading to the outdoor patio. Upstairs, the spacious primary suite features a sitting area, tray ceiling, ceiling fan, and large walk-in closet. The primary bath includes dual vanities, a soaking tub, separate shower, and walk in closet. Two additional bedrooms, a secondary full bath, a versatile loft, and a laundry room complete the upper level. Enjoy a two-car garage and a rear patio with a private view. Community amenities include a playground and swimming pool access. Refrigerator, washer, and dryer stay! Conveniently located off Buford Highway, with easy access to I-85, Peachtree Industrial Boulevard, and Pleasant Hill Road, plus nearby shopping, dining, parks, and schools in Downtown Norcross, Peachtree Corners, and Duluth.
Address
Open on Google Maps-
Address: 4346 Ava Oak Lane, Norcross, Georgia 30071
-
City: Norcross
-
State/county: GA
-
Zip/Postal Code: 30071
-
Area: Berkeley Township
Details
Updated on November 6, 2026 at 2:56 am-
Property ID 7864851
-
Price $419,000
-
Property Size 2184 m²
-
Land Area 0.05 m²
-
Bedrooms 3
-
Bathrooms 3
-
Garages 2
-
Year Built 2021
-
Property Type Townhouse, Residential
-
Property Status Active, For Sale
Additional details
-
Listing Terms Cash, Conventional, FHA, VA Loan
-
Association Fee 132
-
Roof Composition
-
Utilities Cable Available, Electricity Available, Natural Gas Available, Phone Available, Sewer Available, Water Available
-
Sewer Public Sewer
-
Cooling Ceiling Fan(s), Central Air, Zoned
-
Heating Central, Zoned
-
Flooring Hardwood
-
County Gwinnett - GA
-
Property Type Residential
-
Pool None
-
Parking Garage
-
Elementary School Chesney
-
Middle School Duluth
-
High School Duluth
-
Community Features Clubhouse, Homeowners Assoc, Playground, Pool, Sidewalks, Street Lights
-
Waterfront None
-
Architectural Style Townhouse, Traditional
Mortgage Calculator
-
Down Payment
-
Loan Amount
-
Monthly Mortgage Payment
-
Property Tax
-
Home Insurance
-
PMI
-
Monthly HOA Fees

- Jason Tatum