- Single Family Residence, Residential
- 5
- 4
- 2
- 4552 m²

Description
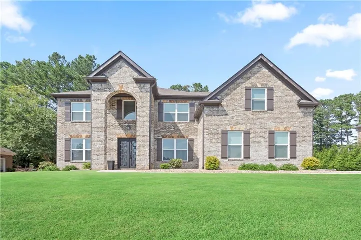
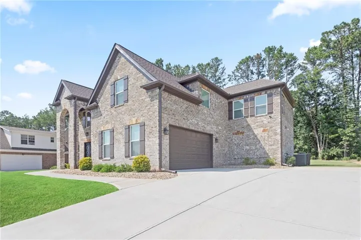
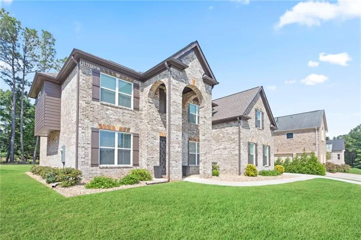
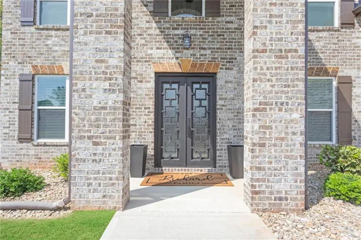
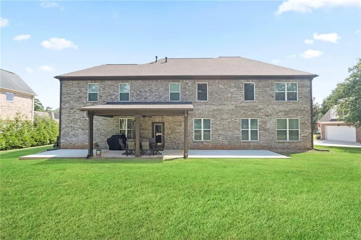
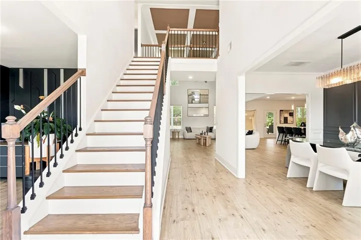
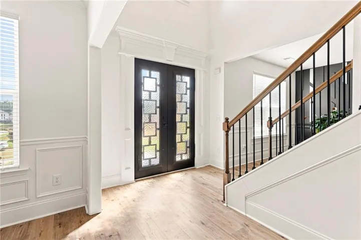
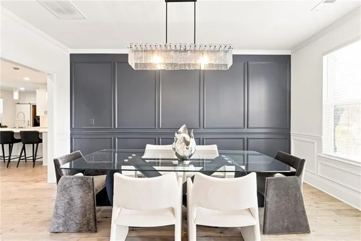
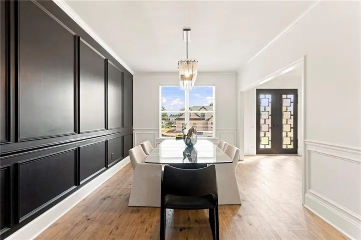
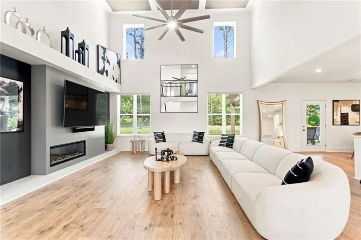
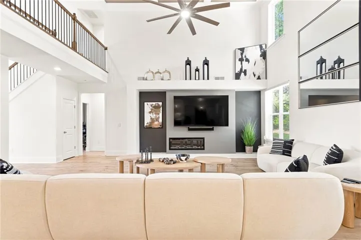
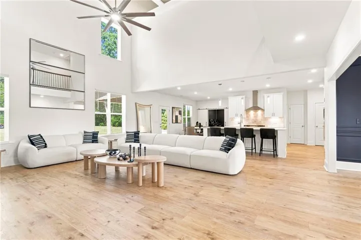
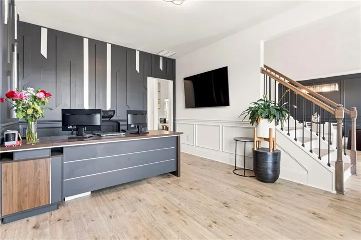
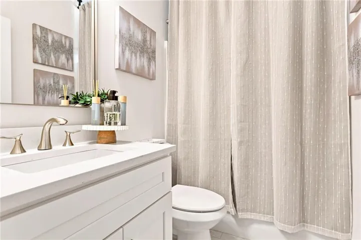
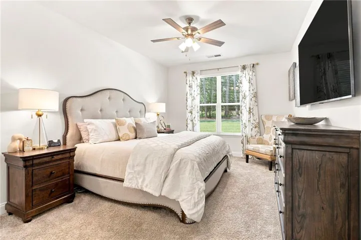
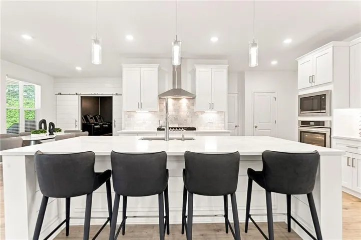
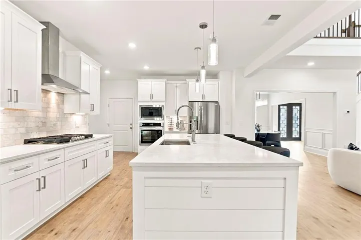
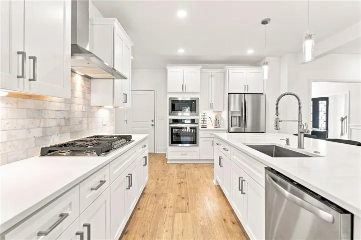
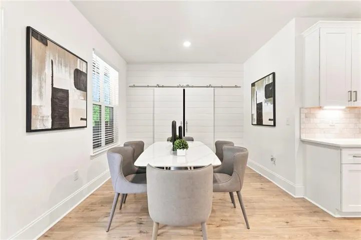
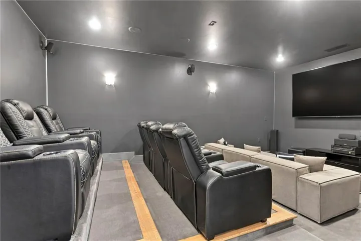
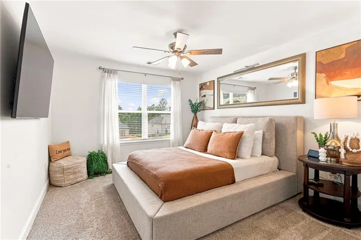
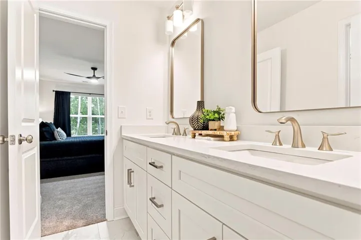
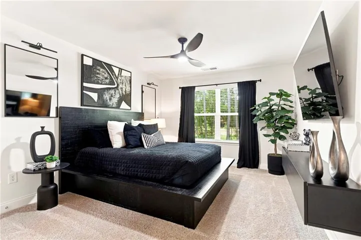
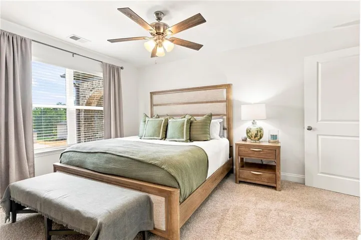
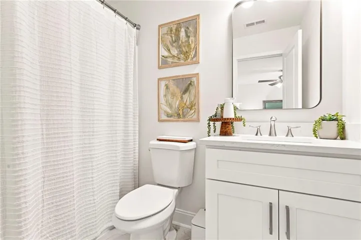
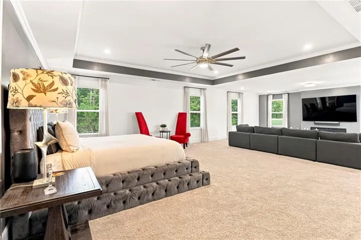
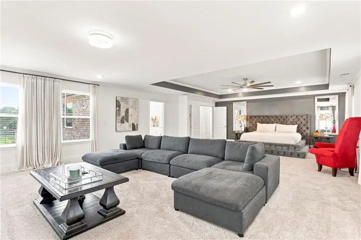
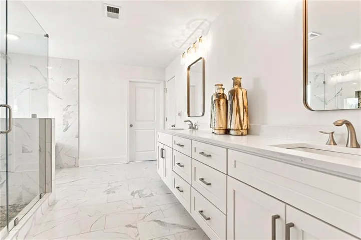
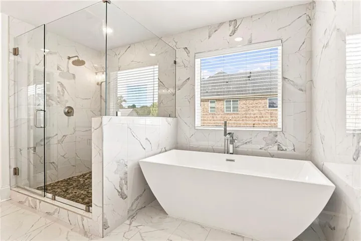
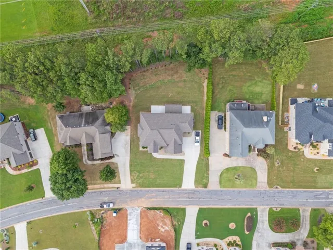
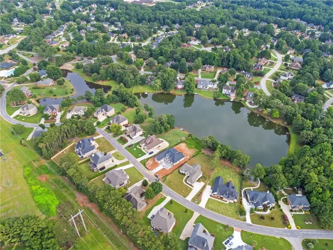
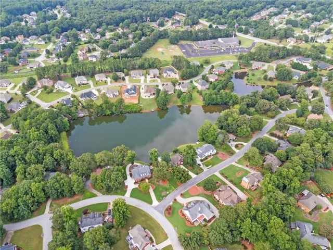
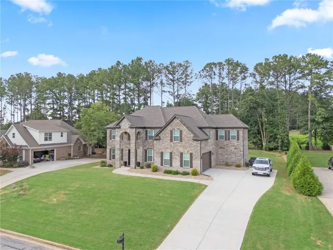
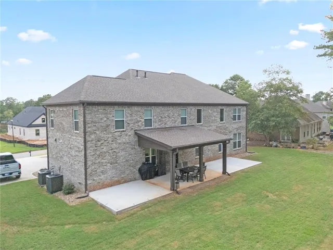
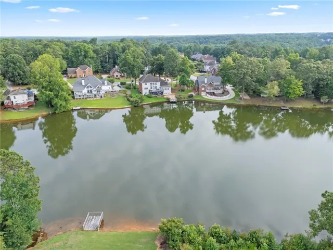
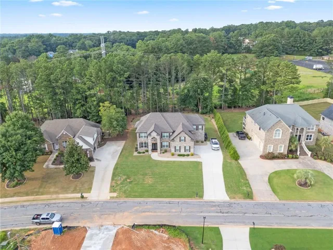
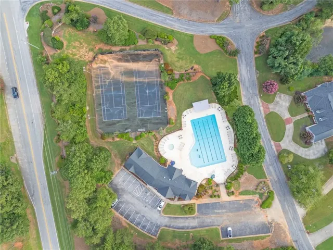
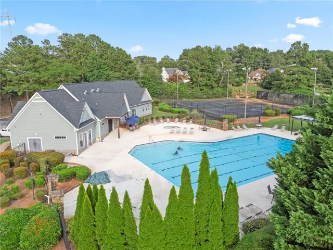
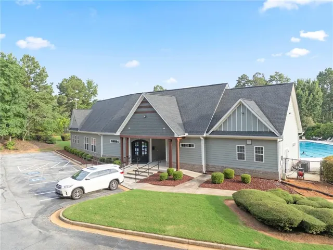
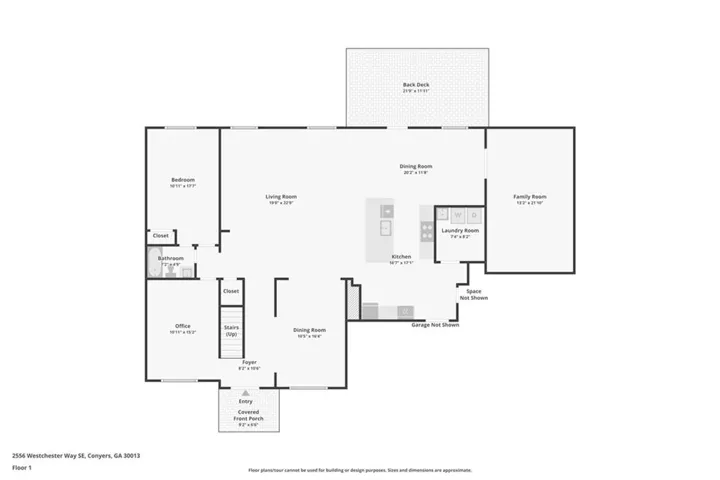
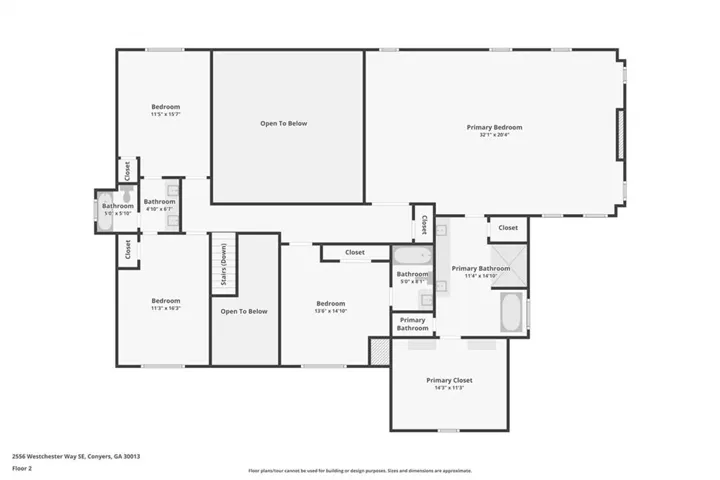
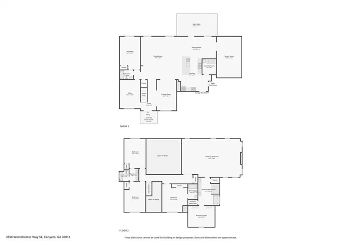
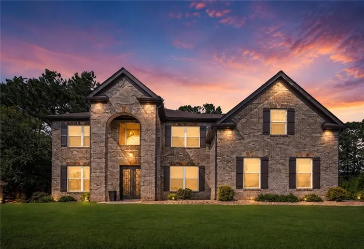
Better than new and loaded with upgrades, this stunning home in Westchester Lakes offers timeless curb appeal, a thoughtfully designed floor plan, and plenty of space for everyone. Beautifully landscaped and located in one of Conyers’ most desirable communities, this stately brick traditional combines classic elegance with modern luxury. Step inside to an impressive two-story foyer, flanked by a private home office and formal dining room. The soaring great room features a wall of windows, abundant natural light, and a cozy fireplace. The open layout flows seamlessly into the upgraded kitchen, complete with an oversized stone island, stainless steel appliances, and plenty of space for cooking, gathering, and entertaining. The main level also includes a bedroom with a full bath, along with a private movie theater for the ultimate at-home entertainment experience. Upstairs, the luxurious primary suite is a true retreat, featuring a spacious sitting area, fireplace, spa-inspired bathroom, and expansive walk-in closet. Three additional ensuite bedrooms provide plenty of comfort and privacy. Outside, relax on the covered patio and enjoy the peaceful backyard setting, with beautiful lake views just across the road. Westchester Lakes offers resort-style amenities, including a pool, tennis courts, spa, and clubhouse—all while keeping shopping, dining, and everyday conveniences just minutes away. Elegant, upgraded, and truly move-in ready, this is a home you don’t want to miss. Schedule your private showing today!
Address
Open on Google Maps-
Address: 2556 Westchester Way Se, Conyers, Georgia 30013
-
City: Conyers
-
State/county: GA
-
Zip/Postal Code: 30013
-
Area: Westchester Lakes
Details
Updated on August 31, 2026 at 5:41 pm-
Property ID 7814988
-
Price $699,000
-
Property Size 4552 m²
-
Land Area 0.059 m²
-
Bedrooms 5
-
Bathrooms 4
-
Garages 2
-
Year Built 2024
-
Property Type Single Family Residence, Residential
-
Property Status Active, For Sale
Additional details
-
Association Fee 540
-
Roof Composition
-
Utilities Electricity Available, Natural Gas Available, Sewer Available, Water Available
-
Sewer Public Sewer
-
Cooling Ceiling Fan(s), Central Air, Electric
-
Heating Central, Natural Gas
-
Flooring Carpet, Ceramic Tile, Hardwood
-
County Rockdale - GA
-
Property Type Residential
-
Pool None
-
Parking Driveway, Garage, Garage Door Opener, Garage Faces Side
-
Elementary School Peek's Chapel
-
Middle School Memorial
-
High School Salem
-
Community Features Clubhouse, Curbs, Homeowners Assoc, Lake, Near Schools, Near Shopping, Pool, Spa/Hot Tub, Street Lights, Tennis Court(s)
-
Waterfront None
-
Architectural Style Traditional
Mortgage Calculator
-
Down Payment
-
Loan Amount
-
Monthly Mortgage Payment
-
Property Tax
-
Home Insurance
-
PMI
-
Monthly HOA Fees

- Jason Tatum