5593 Keswick Drive, Flowery Branch, Georgia 30542
- $475,247
- $475,562
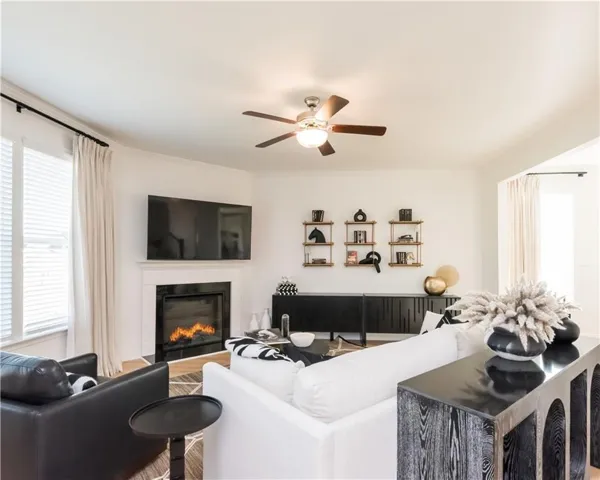
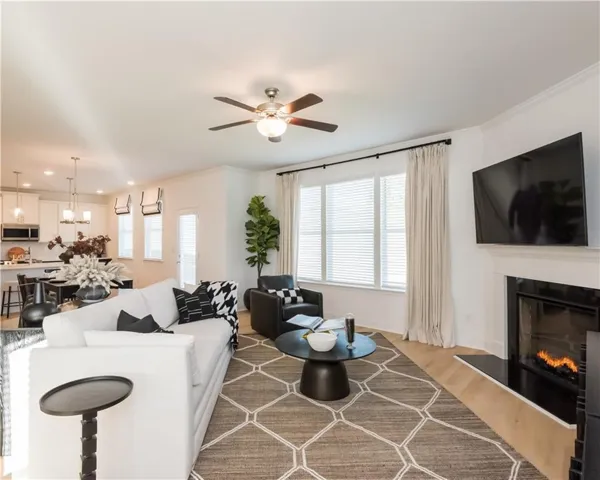
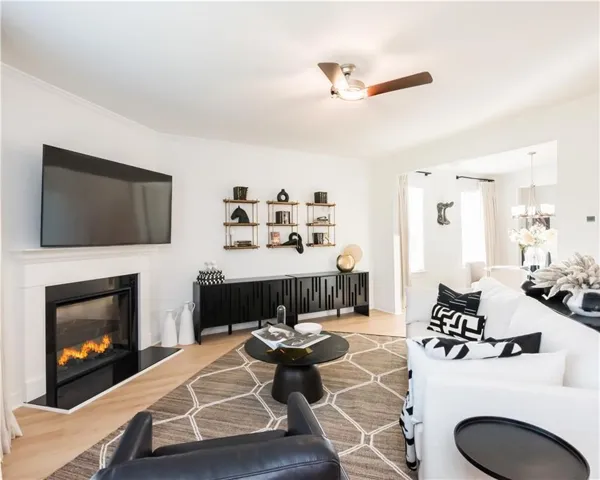
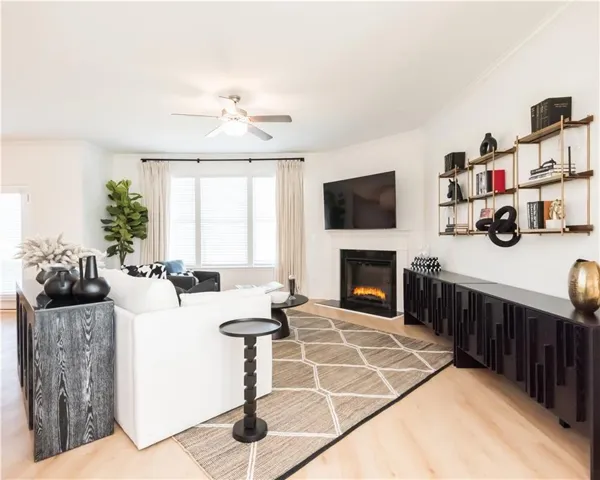
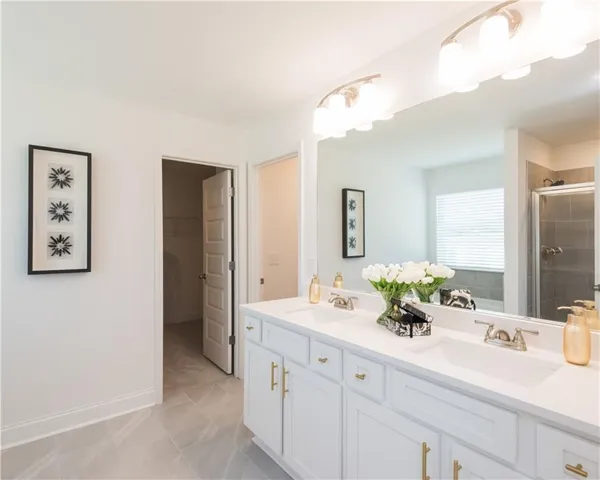
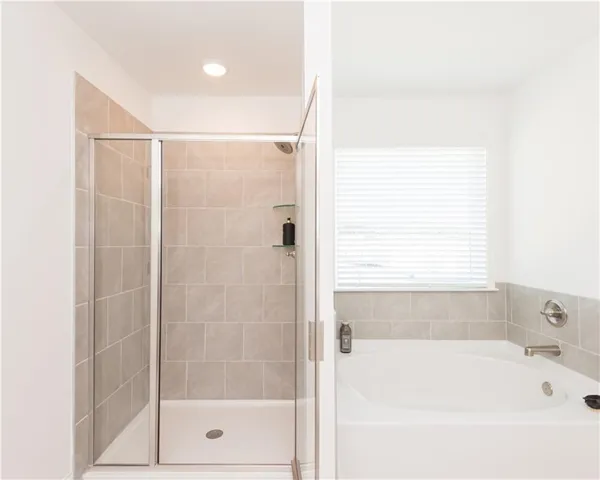
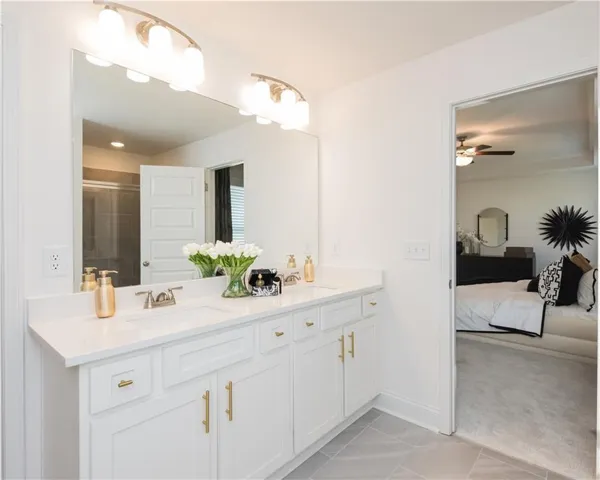
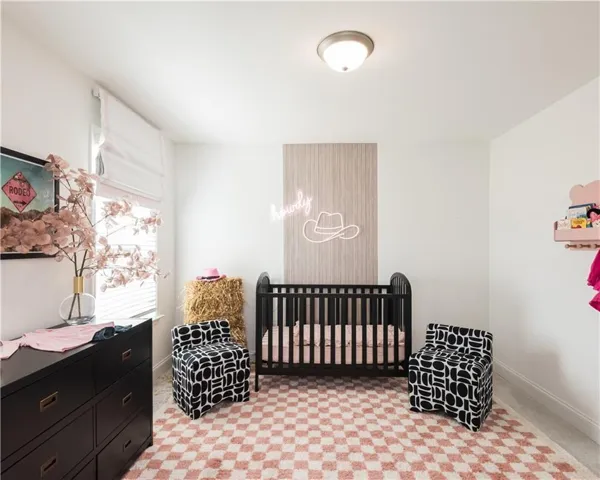

- Single Family Residence, Residential
- 4
- 3
- 2
- 2636 m²

- $475,247
- $475,562
Description
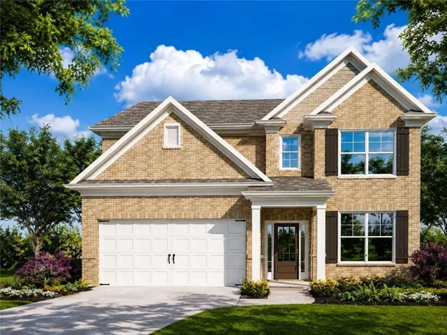
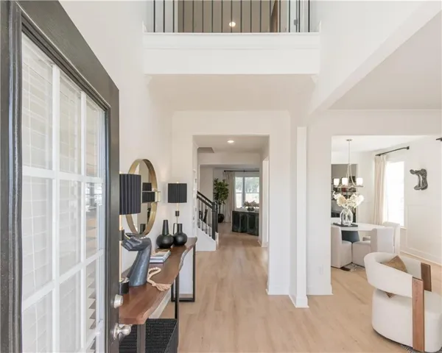
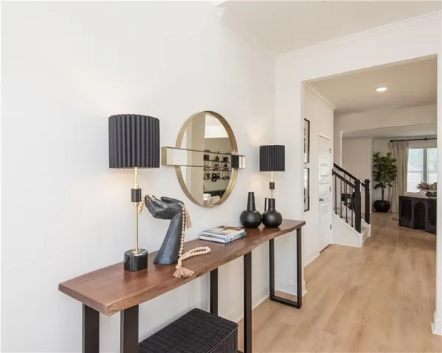
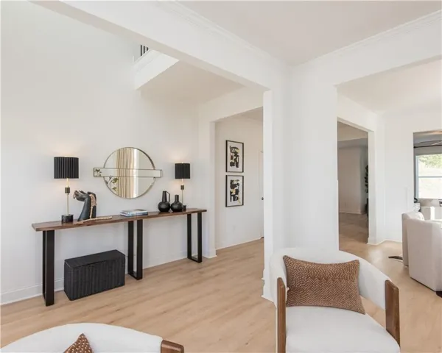
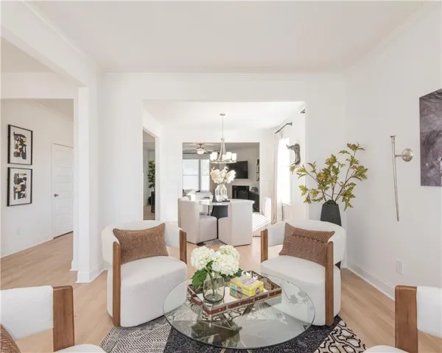
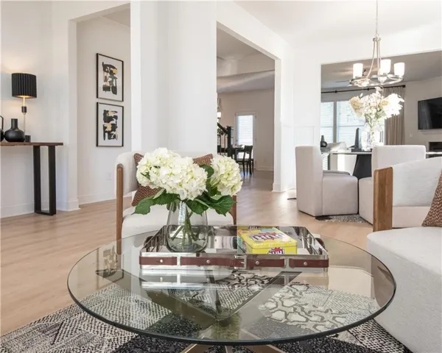
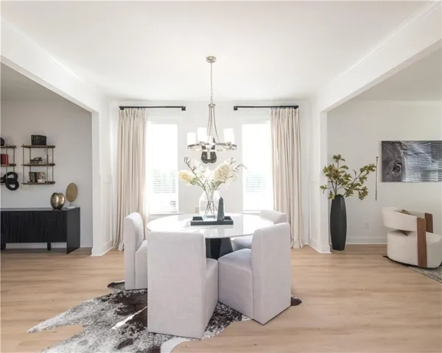
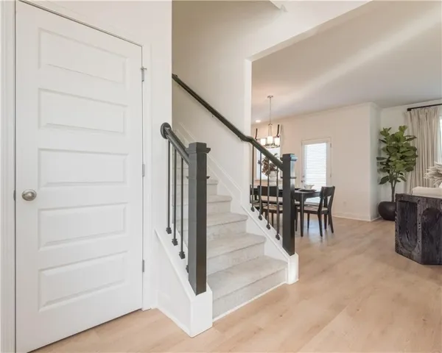
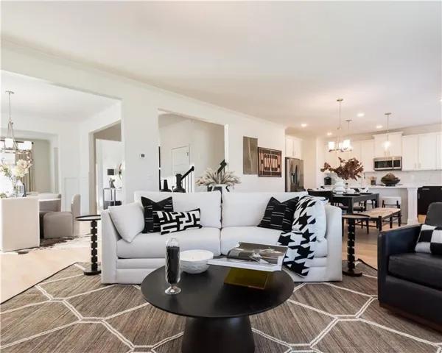
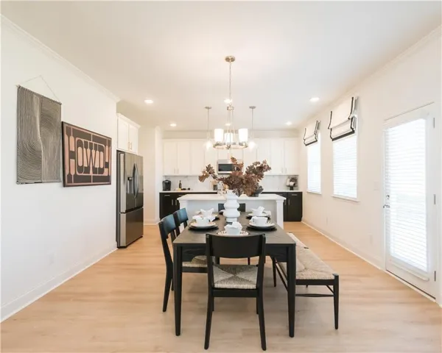
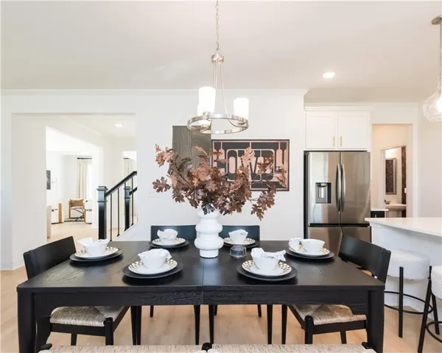
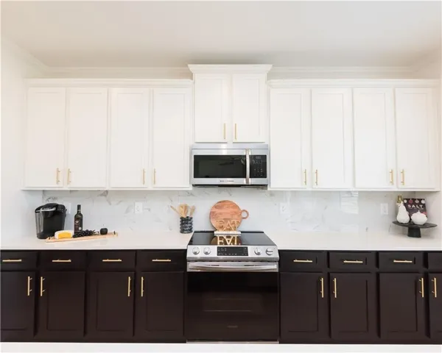
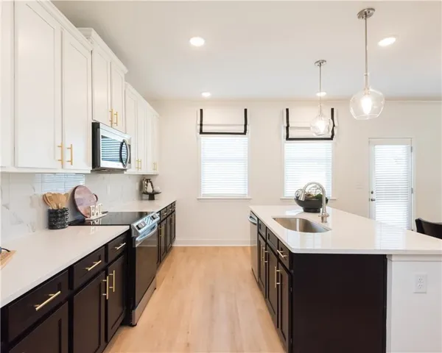
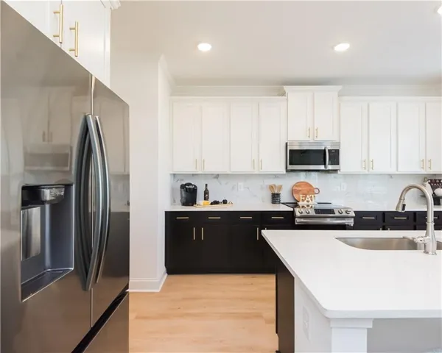
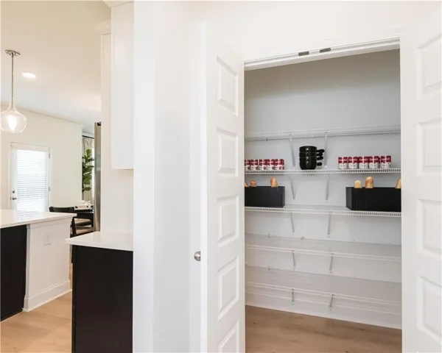
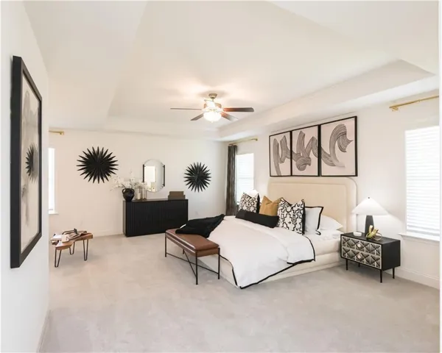
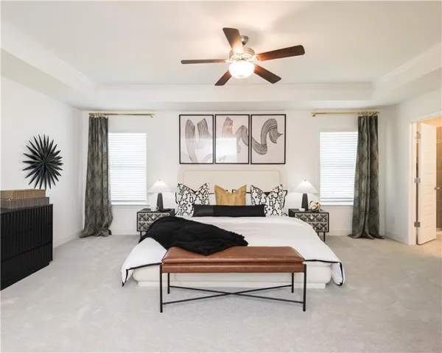
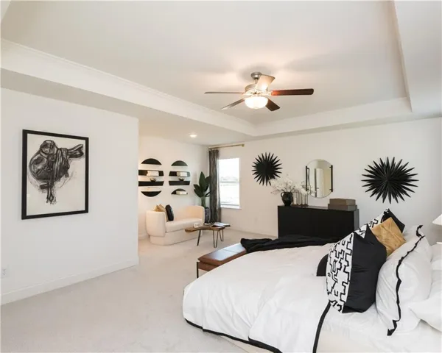
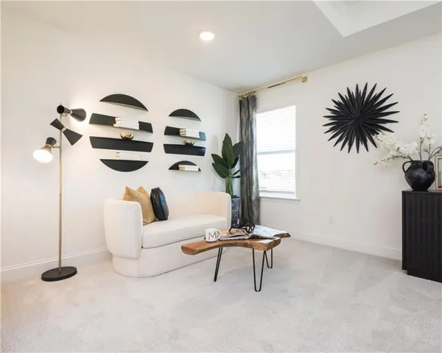
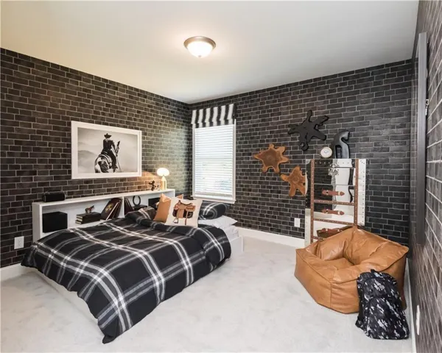
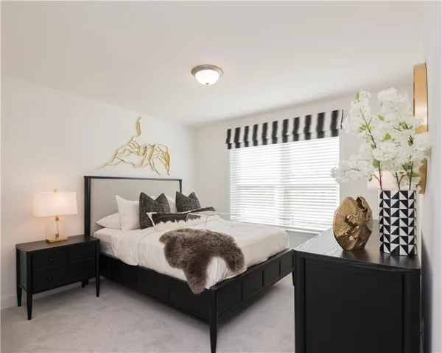
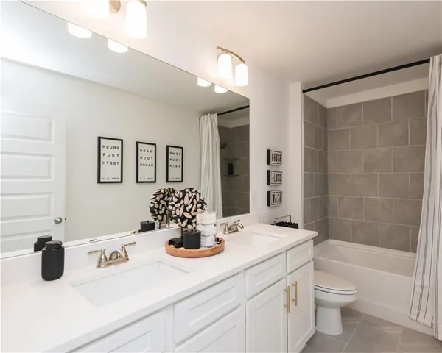
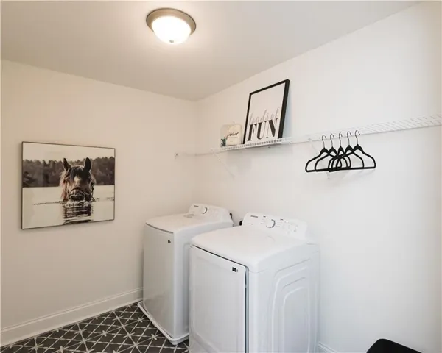
LOT 35 – The Inwood Plan: Where Elegance Meets Modern Living (PROPERTY IS CURRENTLY UNDER CONSTRUCTION. THIS HOME INCLUDES A COVERED PATIO WITH A CEILING FAN AT NO ADDITIONAL COST) Discover refined living in this beautifully crafted new-construction Inwood plan, offering 4 bedrooms and 2.5 bathrooms with a thoughtfully designed, open-concept layout that blends sophistication with everyday comfort. From the moment you enter, you are welcomed by formal living and dining spaces—perfect for intimate gatherings or elegant entertaining. The heart of the home features a stunning, chef-inspired kitchen overlooking the family room, complete with a cozy fireplace and abundant natural light. The kitchen is appointed with a spacious center island, granite countertops, stainless-steel appliances, generous cabinetry, and a well-designed pantry for additional storage. Enjoy indoor-outdoor living on the covered rear patio, complete with a ceiling fan and included at no additional cost—an ideal space for relaxing or entertaining throughout the year. Upstairs, the luxurious primary suite serves as a private retreat, featuring a tray ceiling, an elegant sitting area, and plenty of space to unwind. The upper level also includes spacious secondary bedrooms and a conveniently located laundry room designed for modern living. Every detail of this home has been thoughtfully selected to provide style and functionality, enhanced by expansive windows that fill the home with natural light. Estimated completion: December 2026. Photos are builder stock images and may not represent the home’s final finishes, features, colors, or selections.
Address
Open on Google Maps-
Address: 5593 Keswick Drive, Flowery Branch, Georgia 30542
-
City: Flowery Branch
-
State/county: GA
-
Zip/Postal Code: 30542
-
Area: MULBERRY SUMMIT
Details
Updated on September 18, 2026 at 12:32 pm-
Property ID 7822745
-
Price $475,247
-
Property Size 2636 m²
-
Land Area 0.14 m²
-
Bedrooms 4
-
Bathrooms 3
-
Garages 2
-
Year Built 2026
-
Property Type Single Family Residence, Residential
-
Property Status Active, For Sale
Additional details
-
Association Fee 800
-
Roof Composition
-
Utilities Cable Available, Electricity Available, Sewer Available, Underground Utilities, Water Available
-
Sewer Public Sewer
-
Cooling Ceiling Fan(s), Central Air, Other
-
Heating Central
-
Flooring Carpet, Ceramic Tile, Luxury Vinyl
-
County Hall - GA
-
Property Type Residential
-
Pool None
-
Parking Garage
-
Elementary School Flowery Branch
-
Middle School West Hall
-
High School West Hall
-
Community Features Near Schools, Near Shopping, Near Trails/Greenway, Park, Pool, Sidewalks, Street Lights, Other
-
Waterfront None
-
Architectural Style Craftsman
Mortgage Calculator
-
Down Payment
-
Loan Amount
-
Monthly Mortgage Payment
-
Property Tax
-
Home Insurance
-
PMI
-
Monthly HOA Fees

- Jason Tatum