5119 Malbec Way, Braselton, Georgia 30517
- $514,990

- $514,990
Description
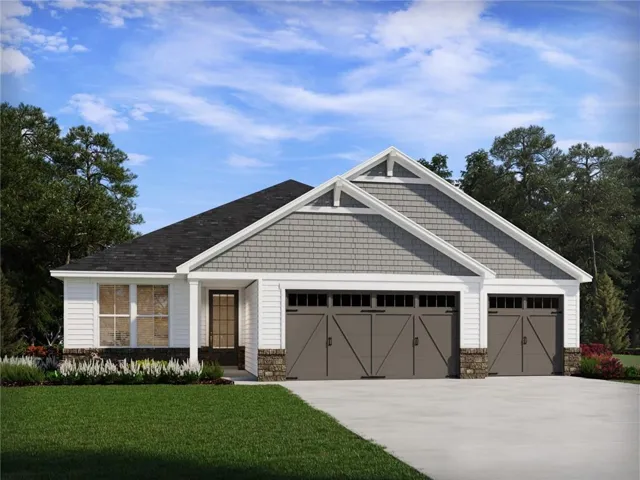
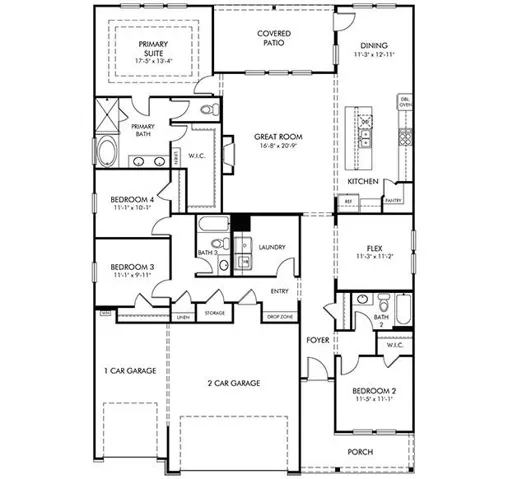
Brand new, energy-efficient home available by Jun 2026! Catch the sunset from the covered patio, then cozy up for a movie in the sprawling great room. Down the hall, the flex space is perfect for a home office or formal dining room. Tray ceilings and a spa-like bath lend an elegant touch to the primary suit New energy-efficient move-in ready homes in Braselton include a washer, dryer, fridge, and whole home blinds, plus they can be closing-ready in 60 days or less—guaranteed. (You’ll be reimbursed up to $5, 000 in expenses related to delays we cause.) Have it all: Relax in your spacious great room, enjoy your walk-in shower, and experience the southern charm, all with easy access to Chateau Elan Winery & Resort and Braselton Town Green. Each of our homes is built with innovative, energy-efficient features designed to help you enjoy more savings, better health, real comfort and peace of mind.
Address
Open on Google Maps-
Address: 5119 Malbec Way, Braselton, Georgia 30517
-
City: Braselton
-
State/county: GA
-
Zip/Postal Code: 30517
-
Area: Vines At Mill Creek
Details
Updated on September 5, 2026 at 9:11 pm-
Property ID 7815407
-
Price $514,990
-
Property Size 2329 m²
-
Land Area 0.2 m²
-
Bedrooms 4
-
Bathrooms 3
-
Garages 3
-
Year Built 2026
-
Property Type Single Family Residence, Residential
-
Property Status Pending, For Sale
Additional details
-
Association Fee 1440
-
Roof Composition
-
Utilities Cable Available, Electricity Available, Natural Gas Available, Phone Available, Sewer Available, Underground Utilities, Water Available
-
Sewer Public Sewer
-
Cooling Central Air
-
Heating Central
-
Flooring Carpet, Vinyl, Other
-
County Gwinnett - GA
-
Property Type Residential
-
Pool None
-
Parking Attached, Driveway, Garage, Garage Door Opener, Garage Faces Front
-
Elementary School Duncan Creek
-
Middle School Osborne
-
High School Mill Creek
-
Community Features Playground, Pool
-
Waterfront None
-
Architectural Style Traditional
Mortgage Calculator
-
Down Payment
-
Loan Amount
-
Monthly Mortgage Payment
-
Property Tax
-
Home Insurance
-
PMI
-
Monthly HOA Fees

- Jason Tatum