- Single Family Residence, Residential
- 6
- 6
- 3
- 5500 m²

Description
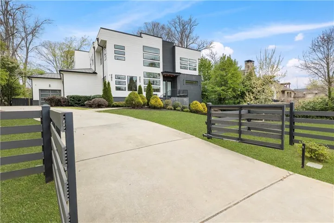
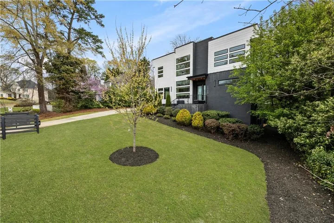
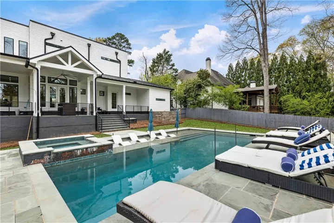
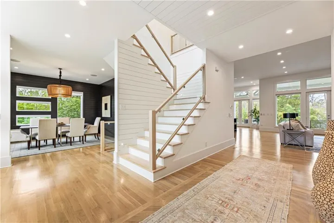
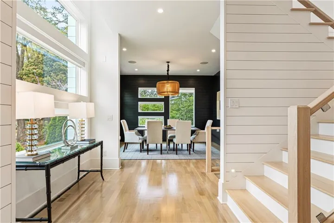
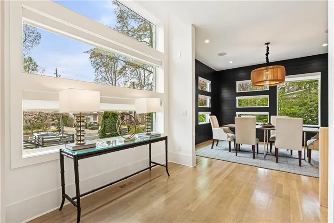
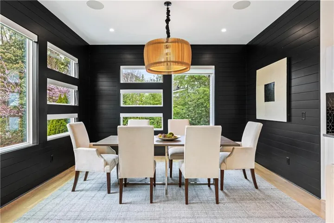
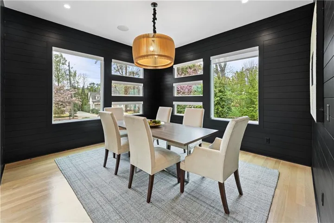
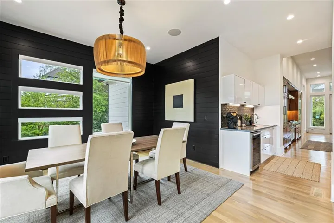
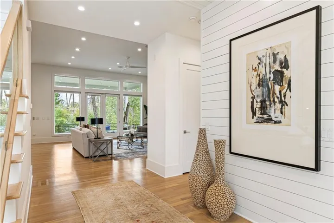
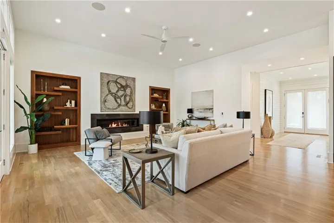
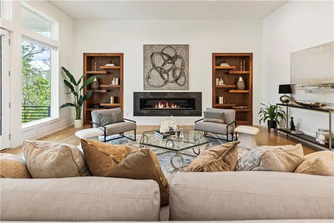
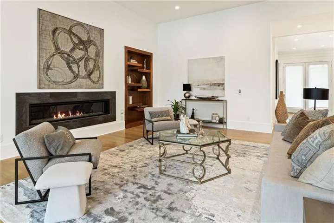
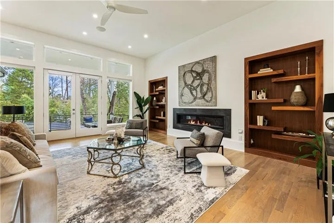
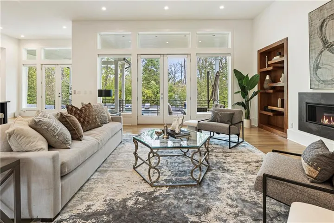
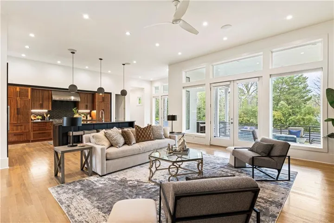
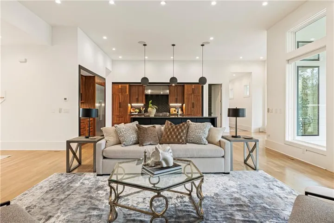
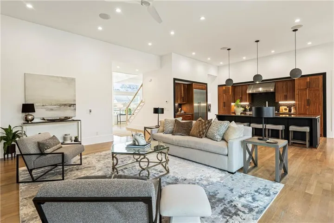
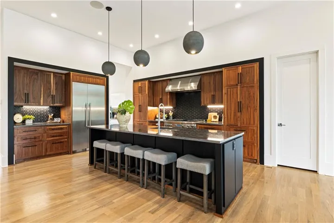
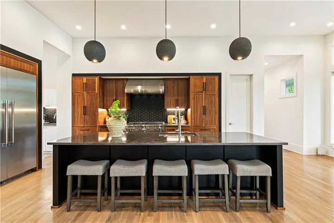
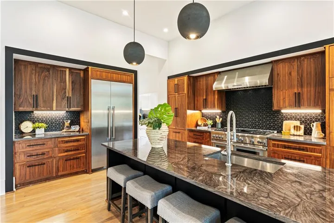
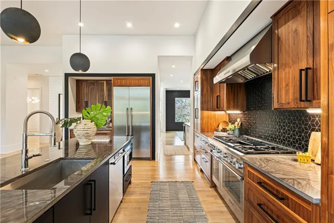
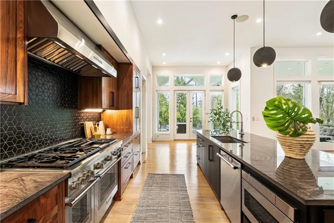
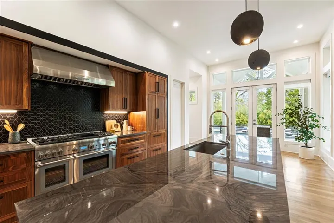
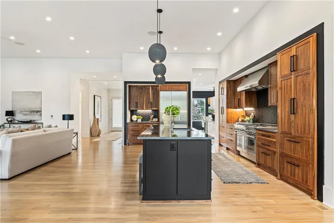
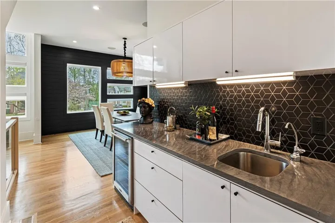
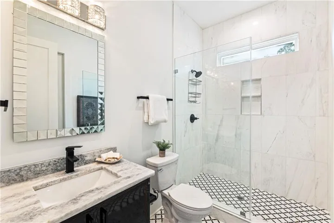
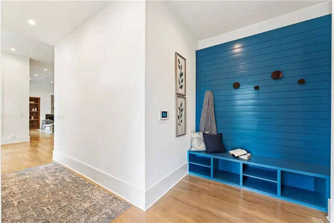
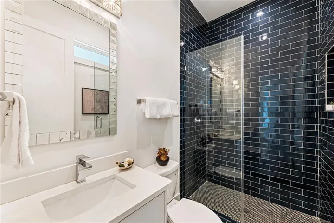
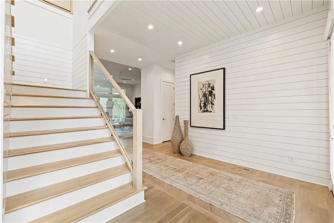
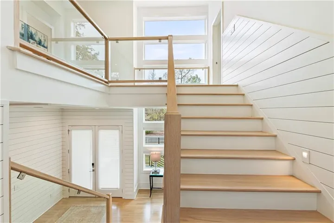
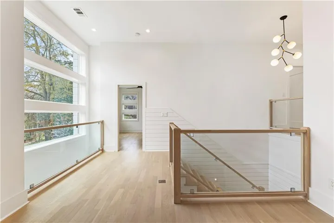
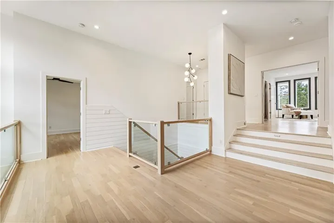
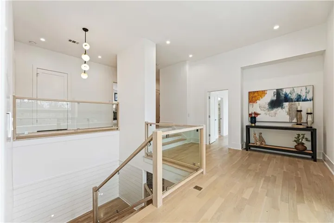
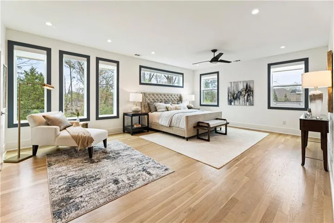
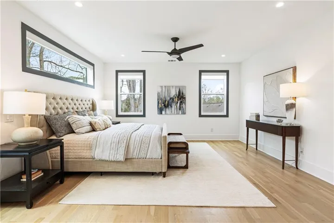
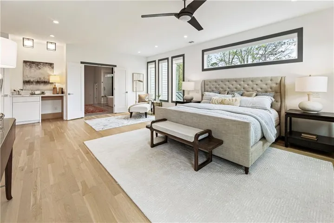
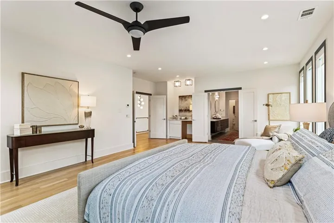
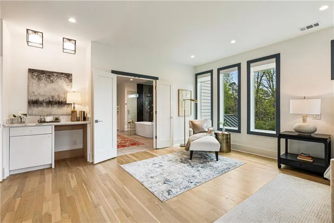
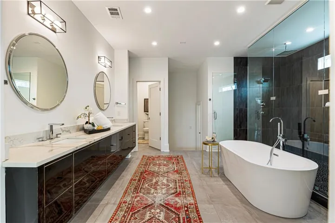
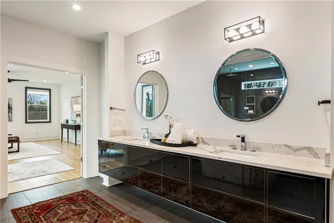
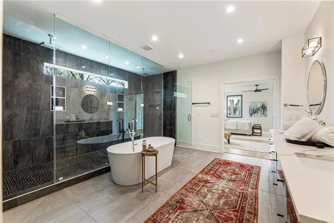
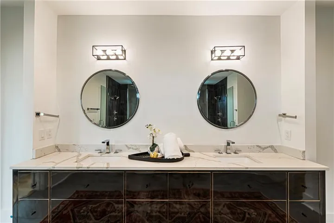
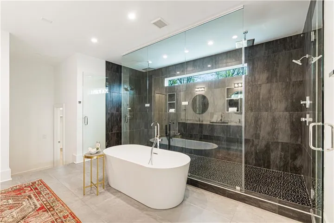
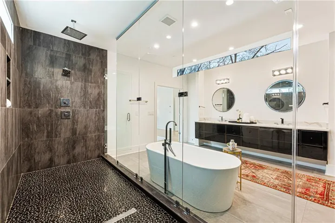
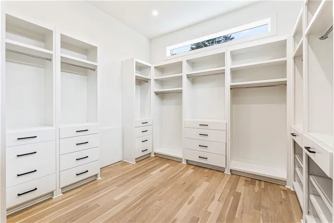
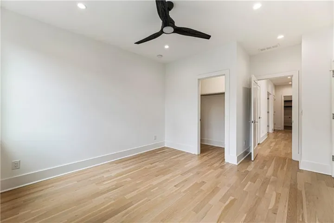
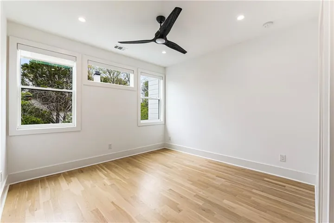
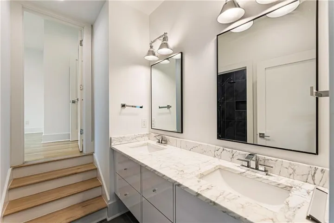
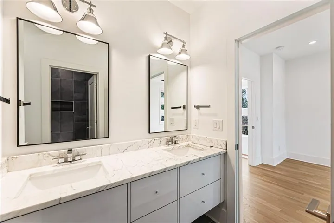
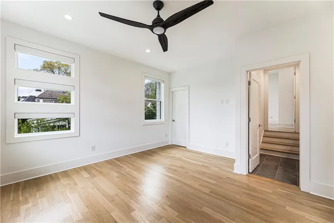
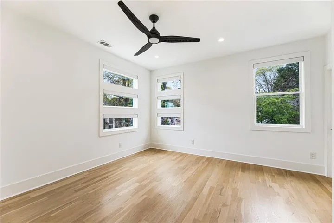
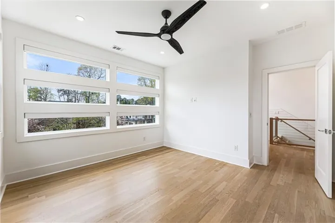
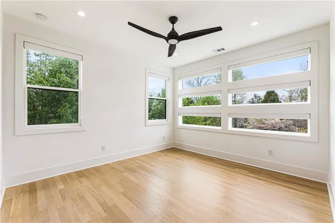
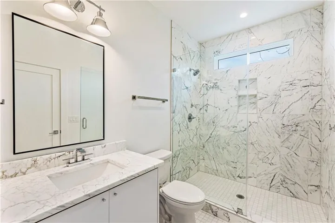
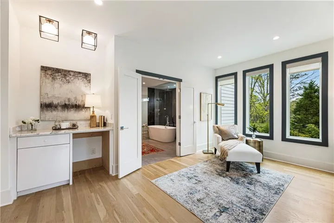
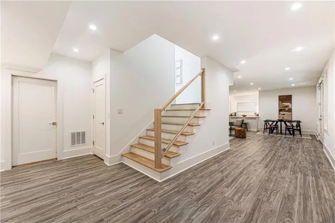
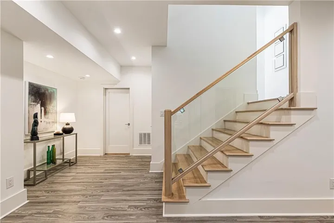
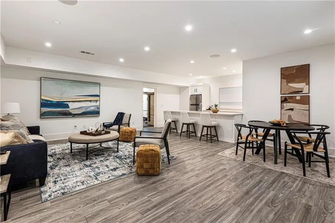
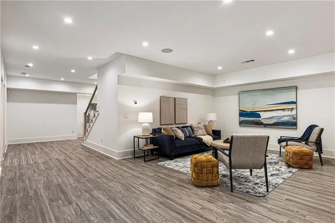
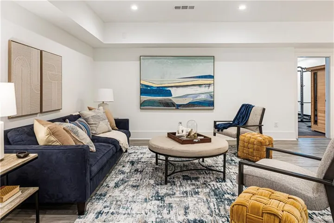
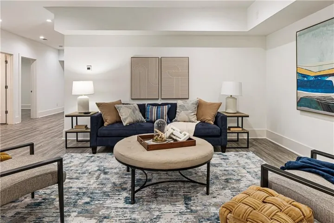
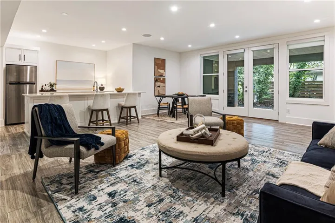
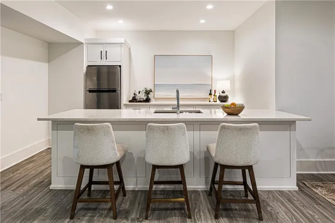
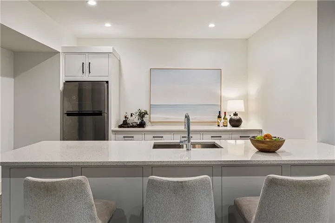
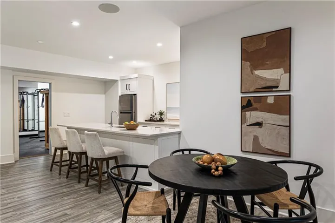
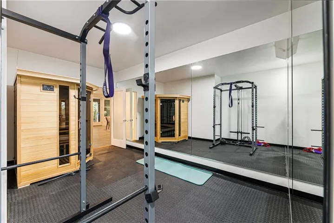
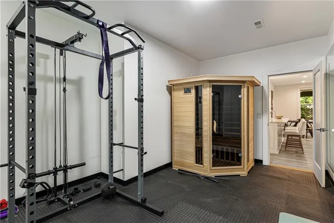
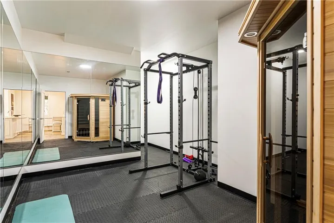
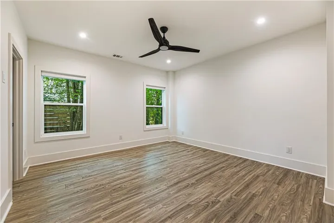
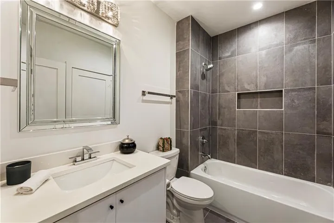
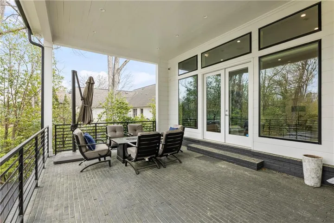
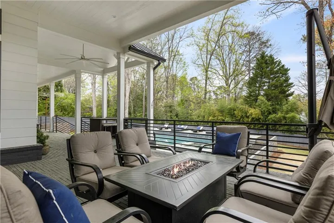
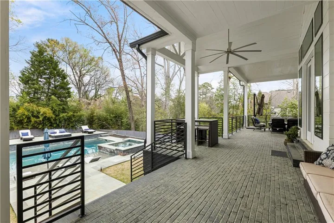
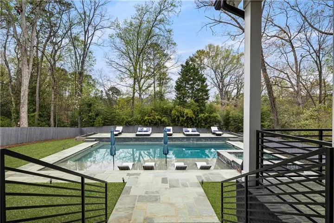
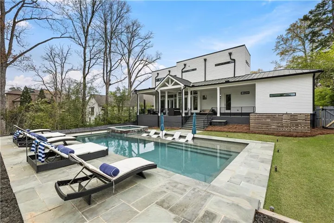
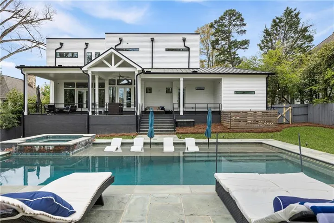
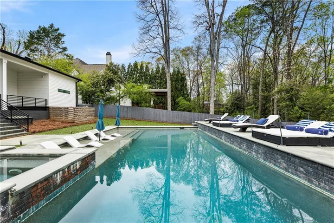
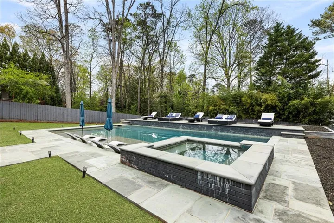
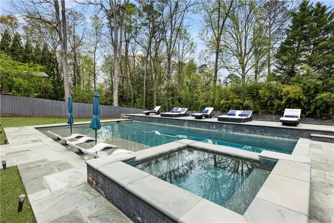
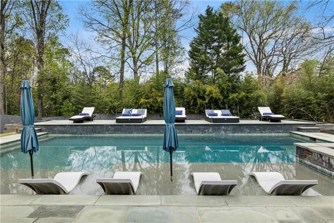
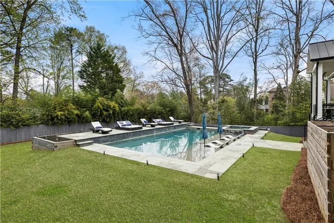
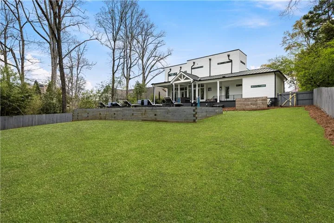
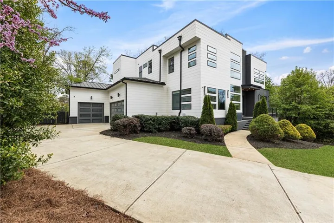
A rare architectural statement of pure modern design in the heart of Brookhaven. this exceptional 6-bedroom, 6-bath residence delivers clean architectural lines, curated materials, and a seamless indoor and outdoor living experience in the heart of Brookhaven. Defined by soaring 12 foot ceilings and wide-plank white oak flooring, the home is anchored by a striking 60 inch linear fireplace, framed by bespoke walnut millwork creating a refined, gallery like living environment. The chef’s kitchen is intentionally designed as a central showpiece, opening to expansive living and dining spaces beneath dramatic vaulted ceilings, where natural light and volume elevate the everyday experience. Floor to ceiling connections lead to a covered brick terrace, pre-plumbed for a full outdoor kitchen, overlooking a heated saltwater pool and spa, delivering a private, resort caliber setting designed for both quiet retreat and elevated entertaining.The fully finished lower level extends the living experience with a media lounge, wet bar, fitness studio, and private guest suite, crafted with the same level of design continuity. Upstairs, the primary suite is a statement of scale and restraint, featuring a private sitting area, integrated dry bar, and a spa inspired bath with a frameless dual-entry shower, freestanding soaking tub, and custom walk-in dressing room designed with boutique precision. A three car garage, main level guest suite, and a sculptural glass-railing staircase complete the home’s architectural narrative. NEWLY INSTALLED DRIVEWAY. This is not just a home, but a lifestyle modern, composed, and effortlessly livable in one of Atlanta’s most desirable enclaves.
Address
Open on Google Maps-
Address: 1546 Windsor Parkway Ne, Brookhaven, Georgia 30319
-
City: Brookhaven
-
State/county: GA
-
Zip/Postal Code: 30319
-
Area: Oglethorpe Estates
Details
Updated on August 12, 2026 at 5:30 am-
Property ID 7752774
-
Price $2,499,000
-
Property Size 5500 m²
-
Land Area 0.47 m²
-
Bedrooms 6
-
Bathrooms 6
-
Garages 3
-
Year Built 2019
-
Property Type Single Family Residence, Residential
-
Property Status Pending, For Sale
Additional details
-
Roof Metal
-
Utilities Cable Available, Electricity Available, Natural Gas Available, Sewer Available, Underground Utilities, Water Available
-
Sewer Public Sewer
-
Cooling Ceiling Fan(s), Central Air, Electric
-
Heating Central, Natural Gas
-
Flooring Hardwood, Stone
-
County Dekalb - GA
-
Property Type Residential
-
Pool Fenced, Heated, In Ground, Pool/Spa Combo, Private, Salt Water
-
Parking Attached, Garage, Kitchen Level
-
Elementary School Ashford Park
-
Middle School Chamblee
-
High School Chamblee
-
Community Features None
-
Waterfront None
-
Architectural Style Contemporary, Modern
Mortgage Calculator
-
Down Payment
-
Loan Amount
-
Monthly Mortgage Payment
-
Property Tax
-
Home Insurance
-
PMI
-
Monthly HOA Fees

- Jason Tatum