

- Single Family Residence, Residential
- 5
- 3
- 2
- 3266 m²

Description
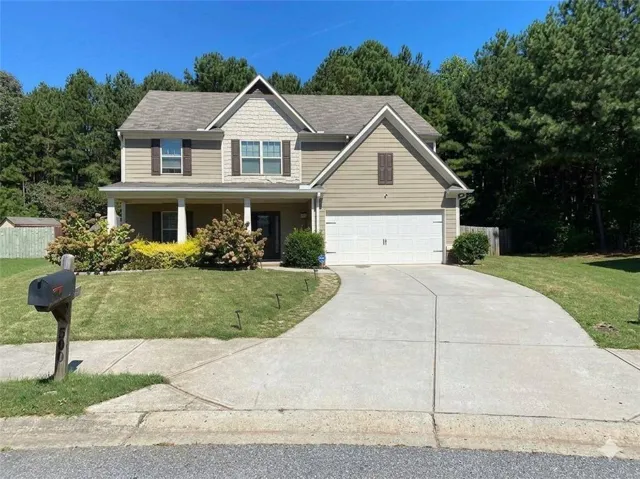
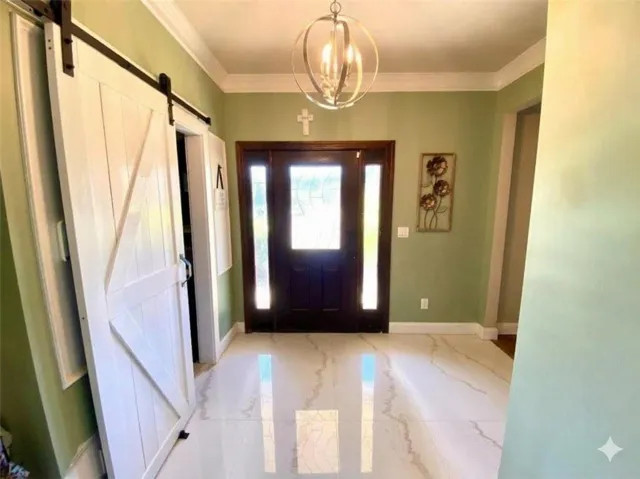
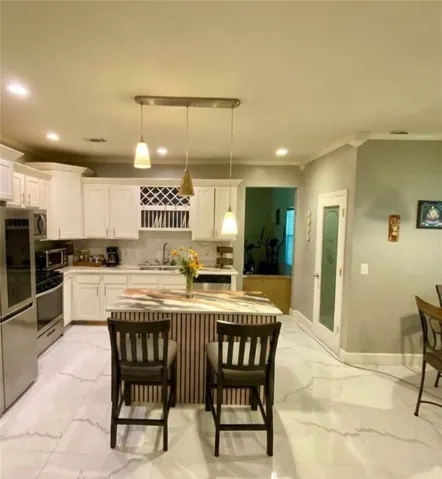
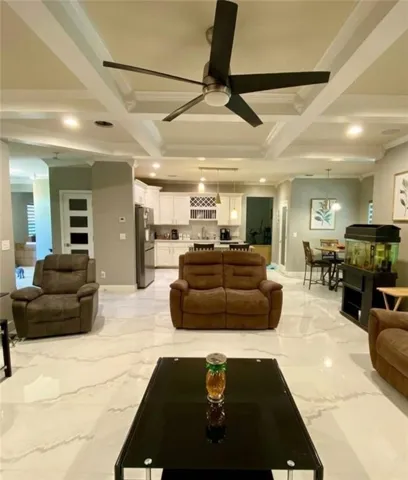
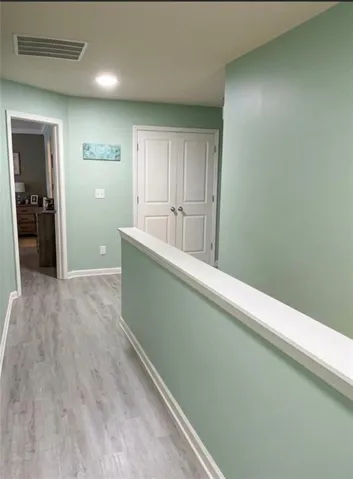
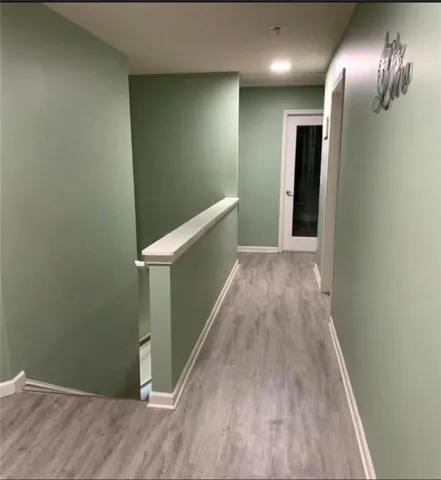
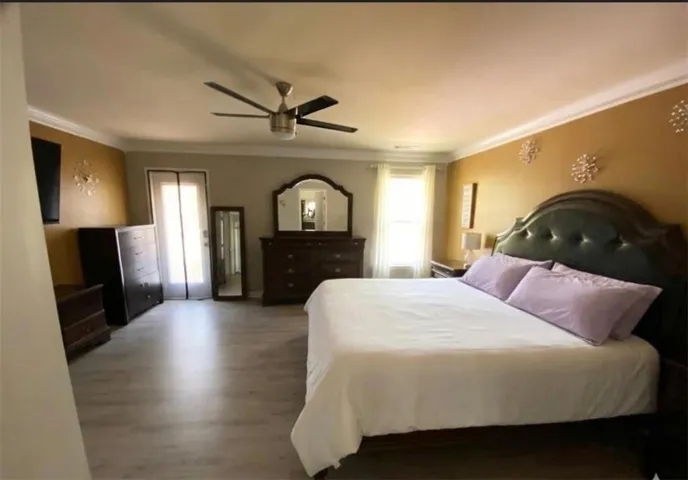
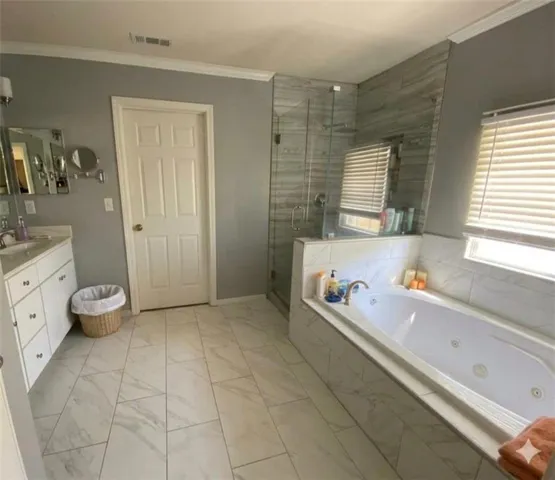
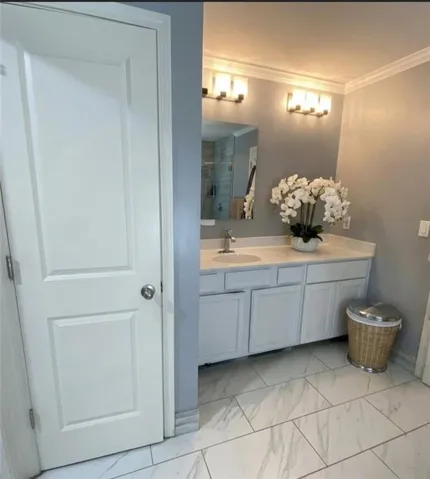
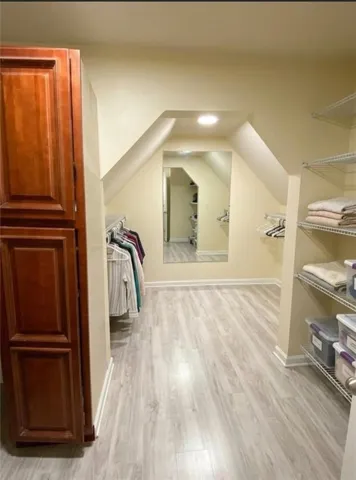
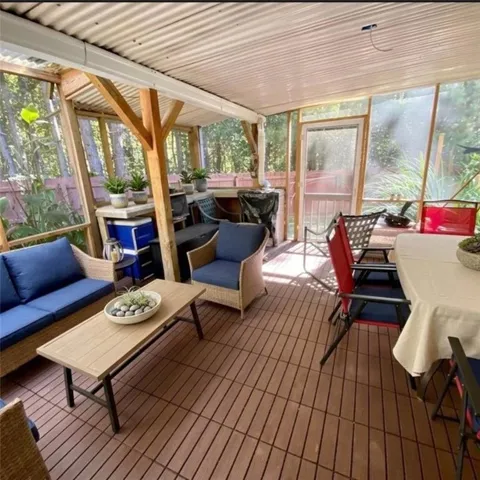
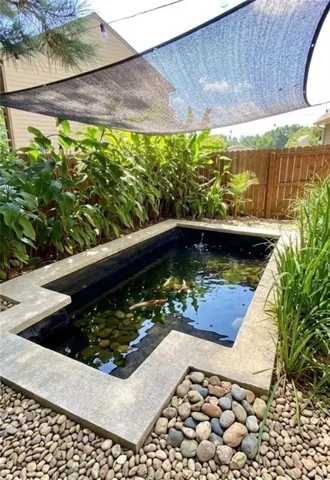
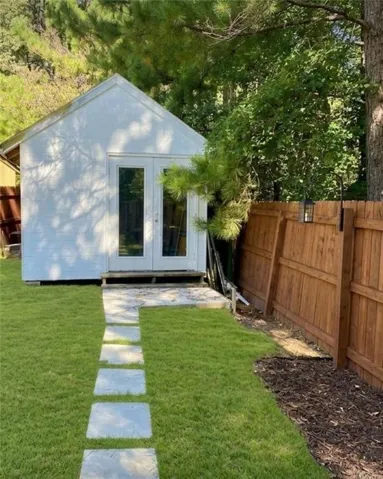
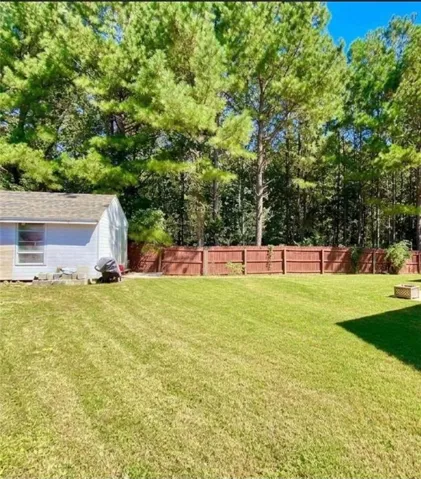
Welcome to your ultimate family sanctuary! Nestled in a quiet cul-de-sac, this stunning 5-bedroom, 2 and 1/2 bath residence perfectly blends luxury and functional space for a growing family. A welcoming marble foyer leads to a formal dining room and a living room with elegant tray ceilings. The heart of the home is the open-concept kitchen and family room, highlighted by spectacular coffered wood ceilings-ideal for busy mornings and family gatherings. Exquisite molding throughout adds refined detail to every room. The ultimate owner suite serves as a true private haven, featuring a massive bedroom, separate tiled shower, soaking tub, an oversized his-and-hers walk-in closet, and an exclusive private deck. Outdoor living is effortless here. Enjoy a beautiful front porch with a wood-plank ceiling and fans. Parents can relax on the beautiful front porch beneath cooling ceiling fans, or supervise backyard playtime from the comfort of the screened-in patio overlooking a charming fish pond, a fully fenced yard, and a convenient storage shed, offering the perfect, safe space for kids and pets to play. This is more than just a house-it is the backdrop for your family’s next great chapter.
Address
Open on Google Maps-
Address: 500 St Helen Way, Fairburn, Georgia 30213
-
City: Fairburn
-
State/county: GA
-
Zip/Postal Code: 30213
-
Area: St Josephs
Details
Updated on October 3, 2026 at 12:03 pm-
Property ID 7848056
-
Price $399,999
-
Property Size 3266 m²
-
Land Area 0.27 m²
-
Bedrooms 5
-
Bathrooms 3
-
Garages 2
-
Year Built 2017
-
Property Type Single Family Residence, Residential
-
Property Status Active, For Sale
Additional details
-
Listing Terms FHA, Conventional, Cash, USDA Loan, VA Loan
-
Roof Composition
-
Utilities Cable Available, Electricity Available, Natural Gas Available, Phone Available, Water Available
-
Sewer Septic Tank
-
Cooling Central Air
-
Heating Central
-
Flooring Laminate
-
County Fulton - GA
-
Property Type Residential
-
Pool None
-
Parking Garage
-
Elementary School E. C. West
-
Middle School Bear Creek - Fulton
-
High School Langston Hughes
-
Community Features Other, Sidewalks
-
Waterfront None
-
Architectural Style Colonial
Mortgage Calculator
-
Down Payment
-
Loan Amount
-
Monthly Mortgage Payment
-
Property Tax
-
Home Insurance
-
PMI
-
Monthly HOA Fees

- Jason Tatum