- Single Family Residence, Residential
- 6
- 3
- 2
- 4500 m²

Description
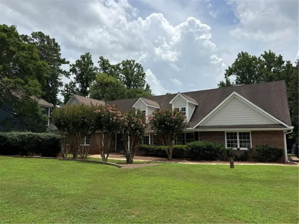
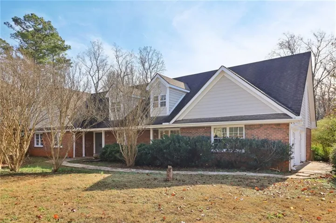
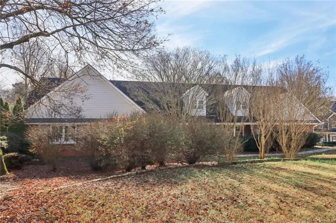
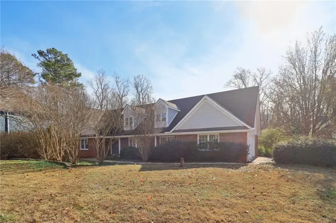
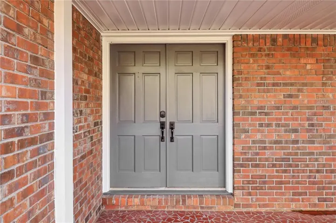
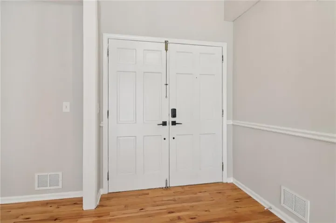
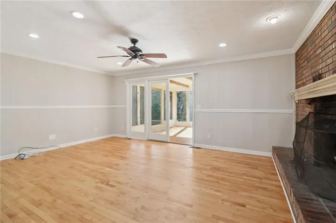
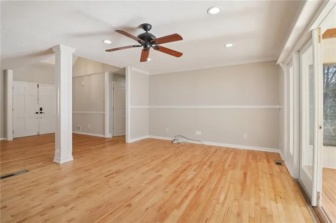
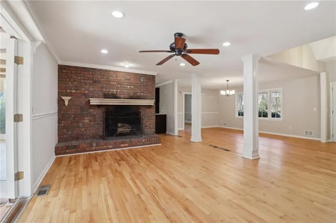
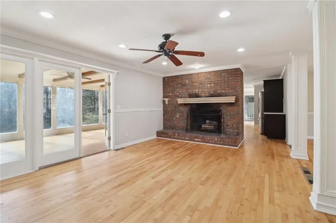
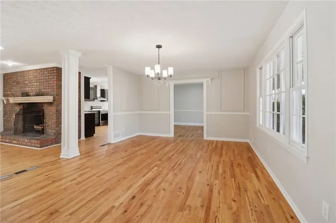
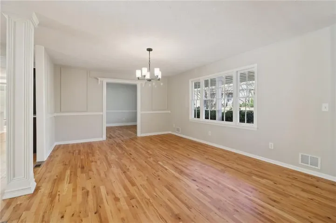
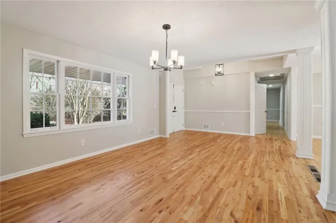
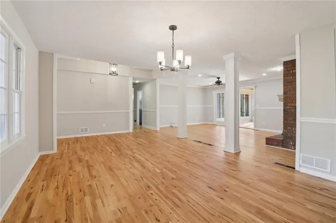
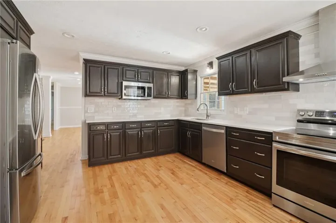
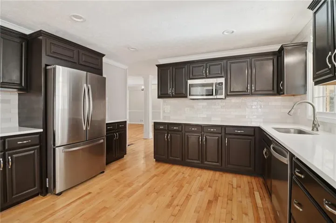
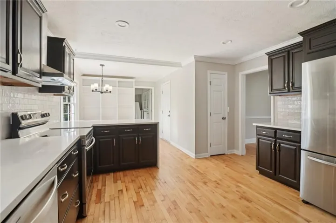
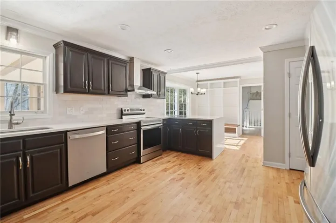
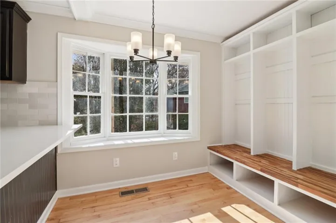
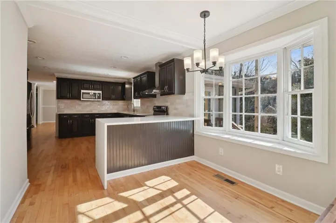
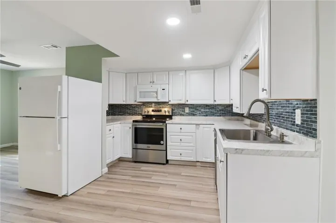
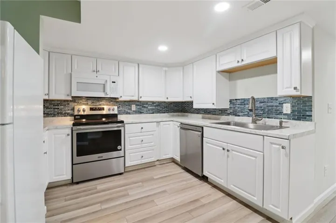
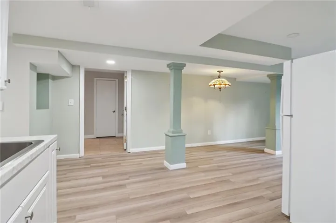
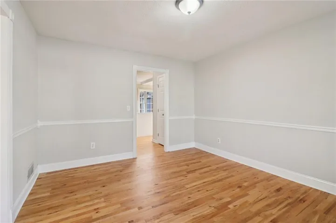
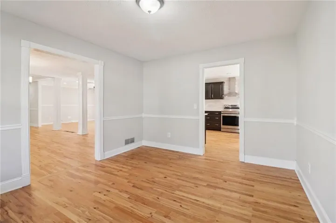
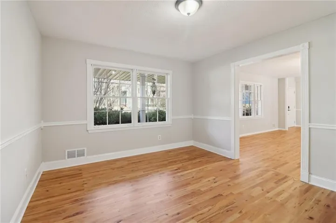
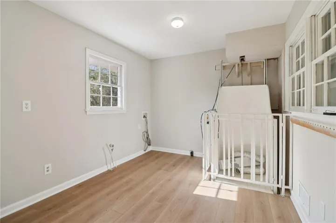
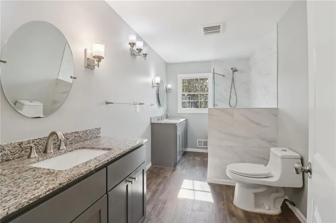
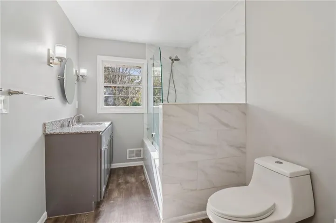
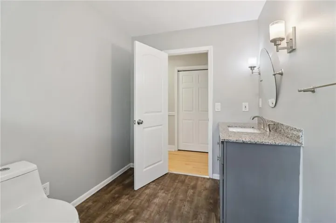
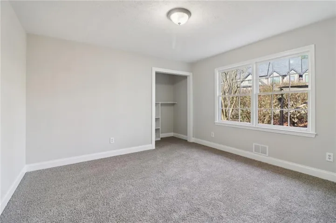
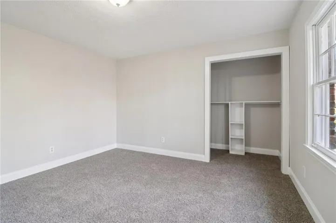
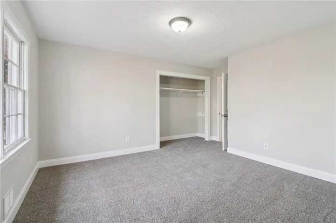
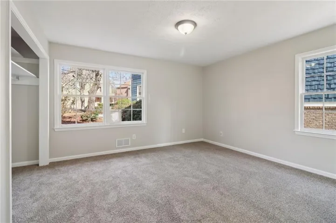
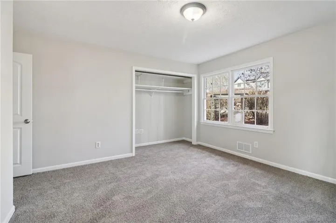
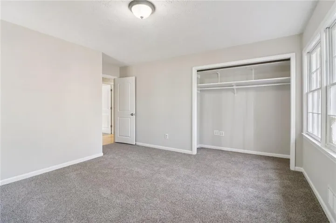
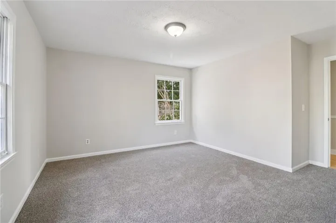
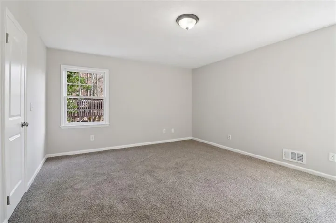
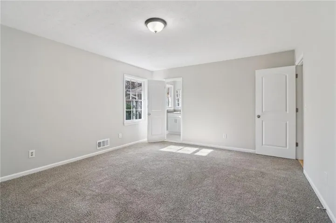
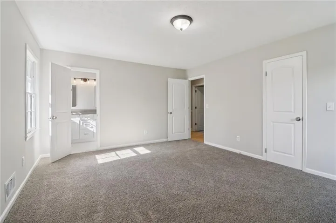
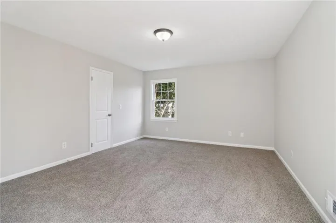
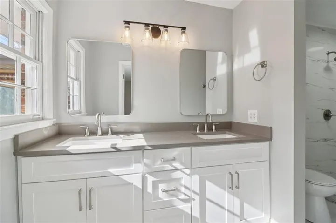
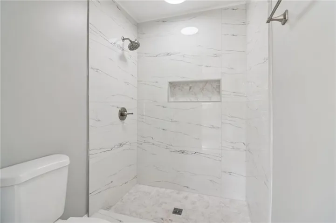
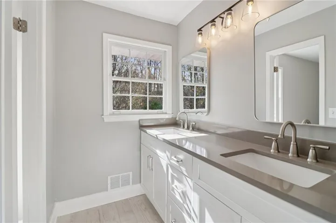
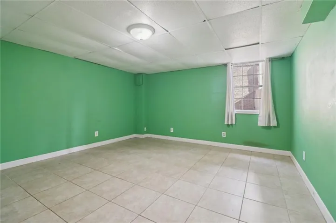
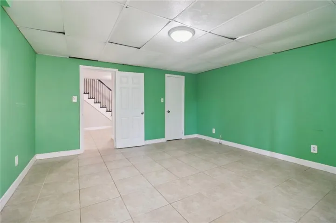
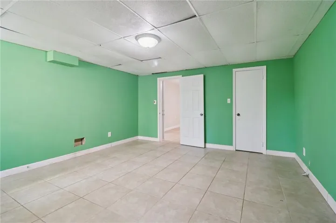
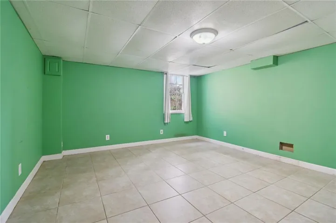
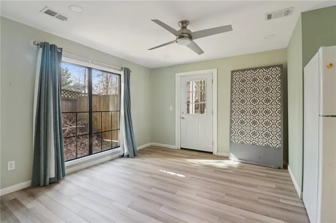
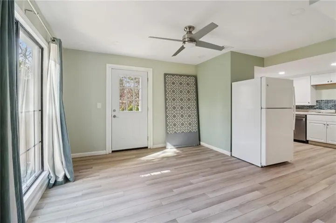
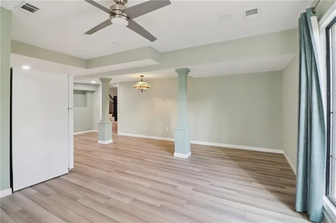
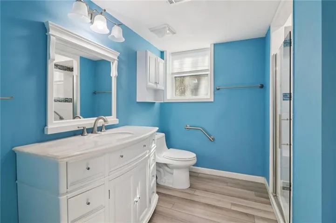
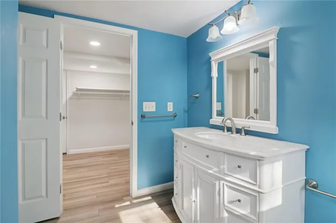
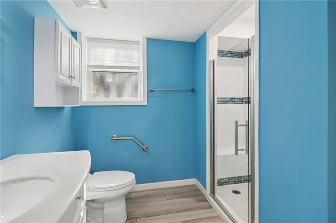
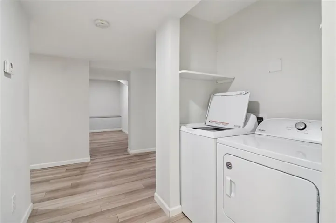
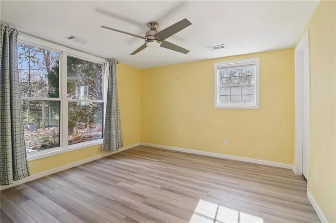
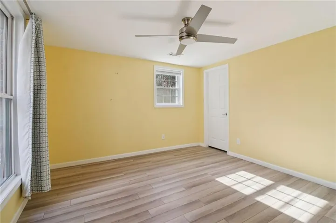
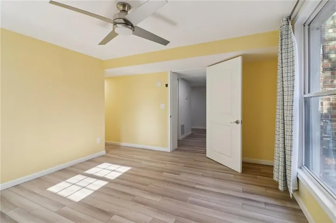
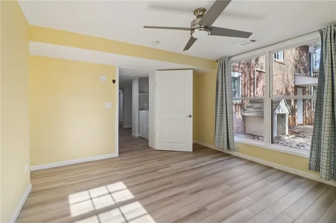
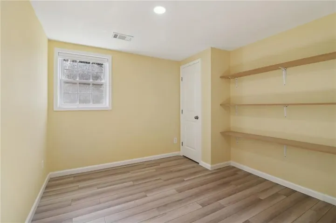
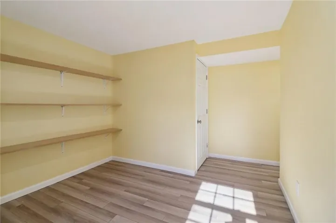
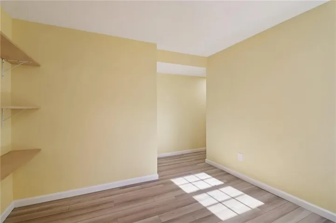
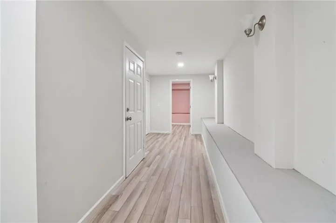
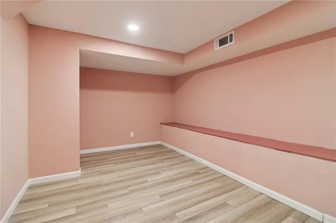
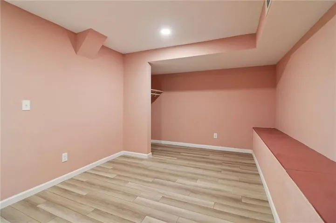
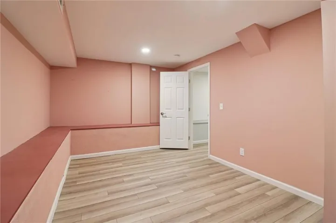
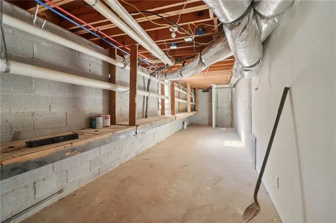
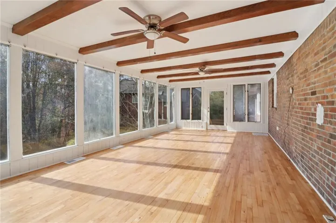
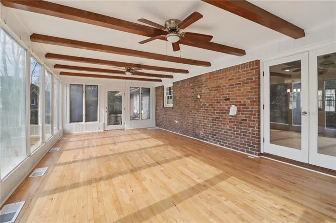
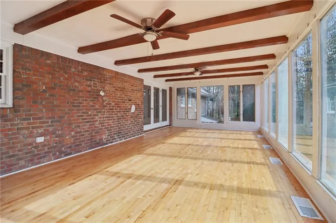
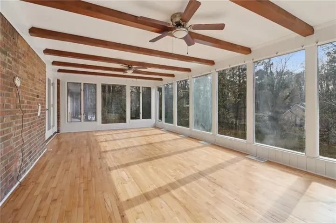
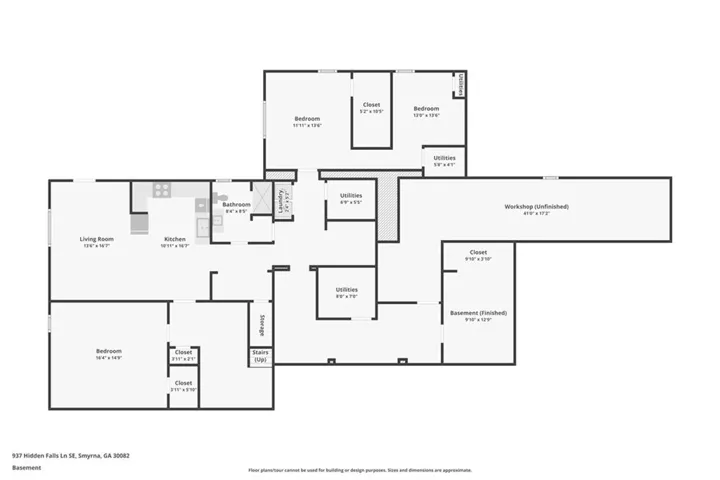
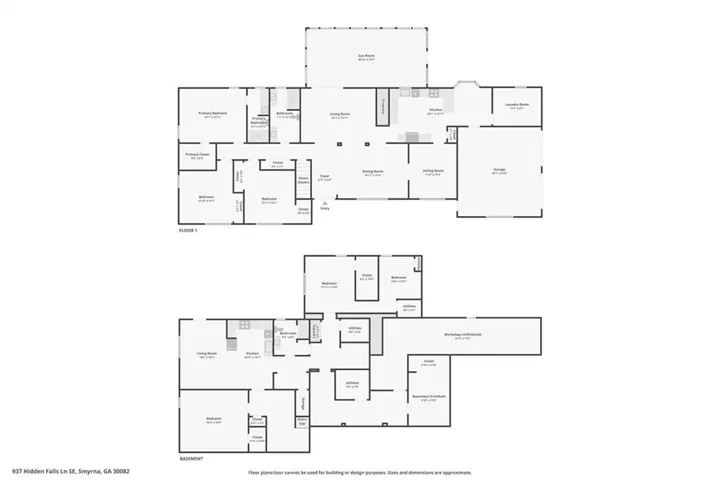
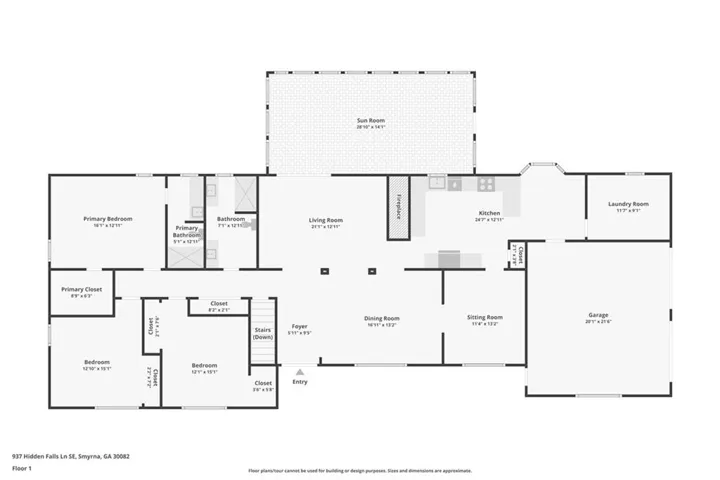
On a quiet cul-de-sac in Smyrna’s Hidden Falls community, this beautifully updated four-sided brick ranch pairs timeless construction with modern upgrades. Recent renovations include newly refinished hardwood floors, fresh interior paint, and brand-new carpet in all main-level bedrooms. The kitchen has been fully renovated with quartz countertops, shaker-style cabinetry, and stainless steel appliances, opening into a bright main living area, while both the guest and primary bathrooms feature fresh, modern finishes. At the back of the home, a spacious sunroom stands out as a flex space — perfect for morning coffee, a playroom, or additional living area overlooking the private, fenced backyard. The fully finished basement adds a true in-law suite, complete with its own full kitchen, living area, bedroom, and washer/dryer. Ideal for extended family or guests. A two-car garage and ample parking round out the practical features. Location is a major draw here: walking distance to King Elementary School, zoned for Campbell High School, and just minutes from the Silver Comet Trail and North Cooper Lake Park’s 51 acres of green space, community garden, and mountain bike trail. Seller is offering up to 15k towards backyard improvements! This is a rare chance to own a renovated brick ranch with a full in-law suite and sunroom in one of Smyrna’s most convenient neighborhoods. Close to schools, parks, shopping, and easy access into Atlanta. Tax records show 3 bedrooms, 3 bathrooms, and approximately 2, 300 square feet. The home has since been expanded with a fully finished terrace level, bringing total living space to approximately 4, 500 square feet with 6 bedrooms and 3 bathrooms. Buyer to verify square footage and bedroom count.
Address
Open on Google Maps-
Address: 937 Hidden Falls Lane Se, Smyrna, Georgia 30082
-
City: Smyrna
-
State/county: GA
-
Zip/Postal Code: 30082
-
Area: HIDDEN FALLS
Details
Updated on October 27, 2026 at 1:23 pm-
Property ID 7688170
-
Price $565,000
-
Property Size 4500 m²
-
Land Area 0.441 m²
-
Bedrooms 6
-
Bathrooms 3
-
Garages 2
-
Year Built 1968
-
Property Type Single Family Residence, Residential
-
Property Status Active, For Sale
Additional details
-
Listing Terms Cash, Conventional, FHA, VA Loan
-
Roof Composition
-
Utilities Electricity Available
-
Sewer Public Sewer
-
Cooling Ceiling Fan(s), Central Air
-
Heating Central, Natural Gas
-
Flooring Carpet, Hardwood
-
County Cobb - GA
-
Property Type Residential
-
Pool None
-
Parking Attached, Driveway, Garage, Garage Door Opener, Garage Faces Side, Level Driveway
-
Elementary School King Springs
-
Middle School Griffin
-
High School Campbell
-
Community Features Near Schools, Near Shopping, Park
-
Waterfront None
-
Architectural Style Ranch
Mortgage Calculator
-
Down Payment
-
Loan Amount
-
Monthly Mortgage Payment
-
Property Tax
-
Home Insurance
-
PMI
-
Monthly HOA Fees

- Jason Tatum