671 Crest Line Trail, Powder Springs, Georgia 30127
- $700,000










- Single Family Residence, Residential
- 4
- 4
- 2
- 3282 m²

- $700,000
Description
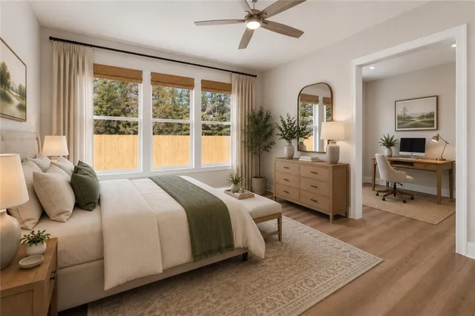
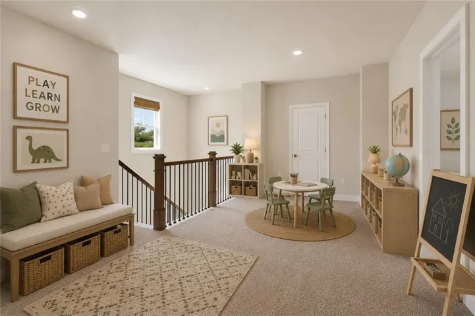
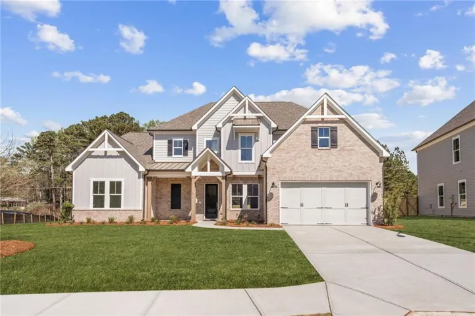
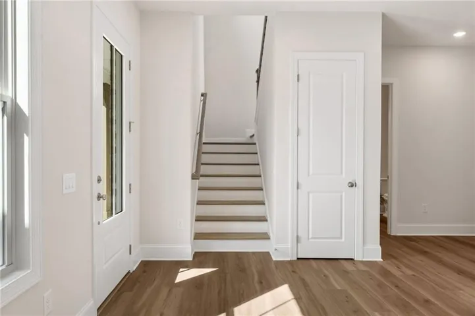
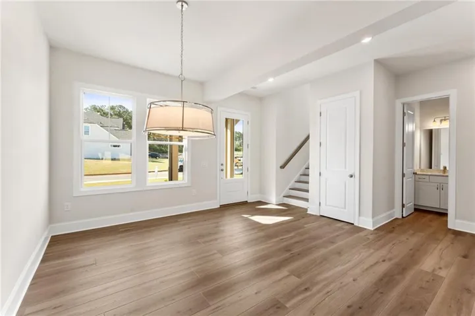
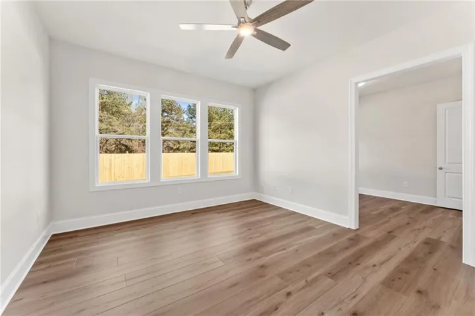
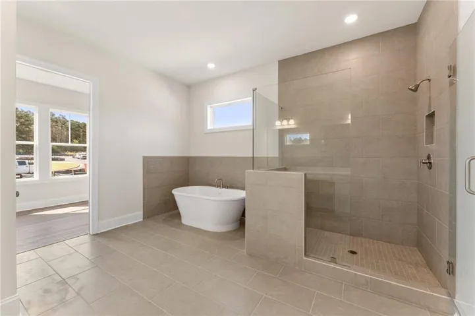
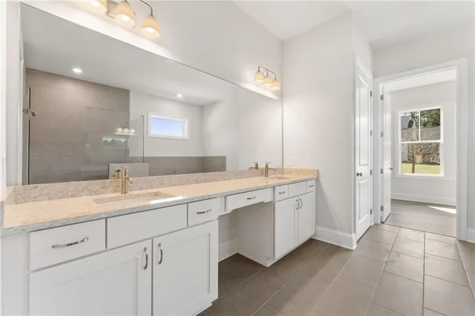
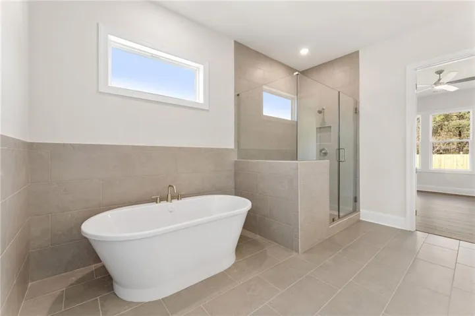
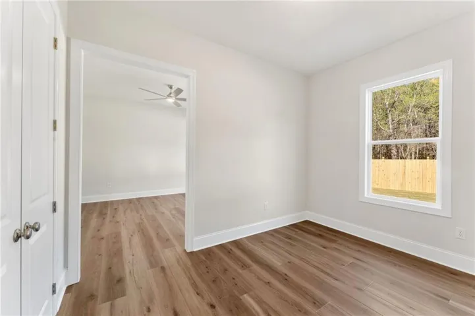
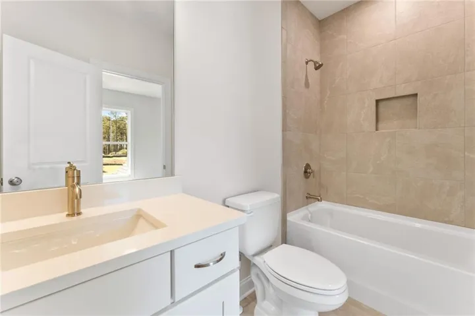
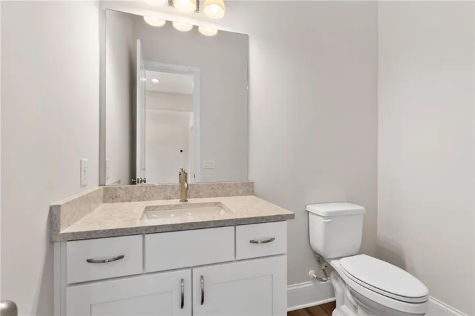
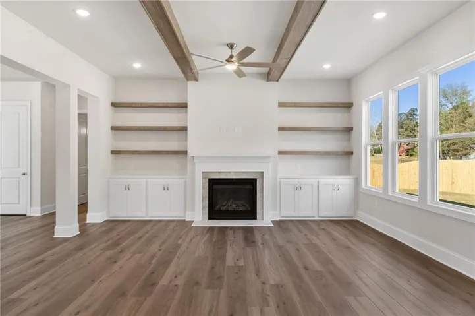
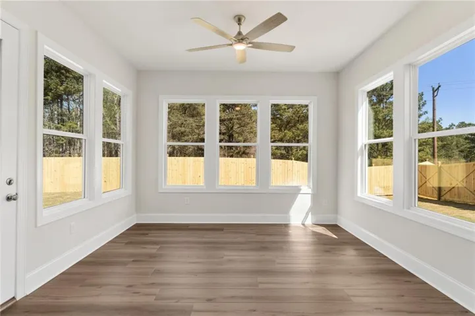
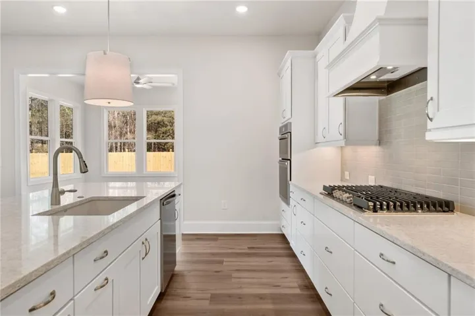
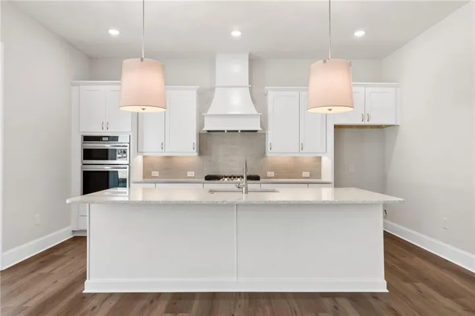
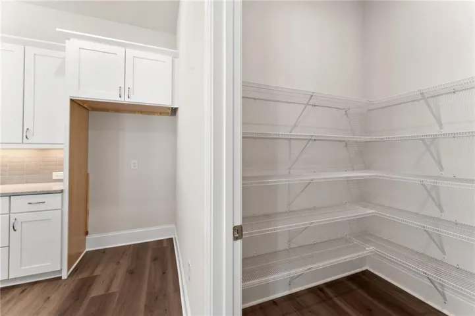
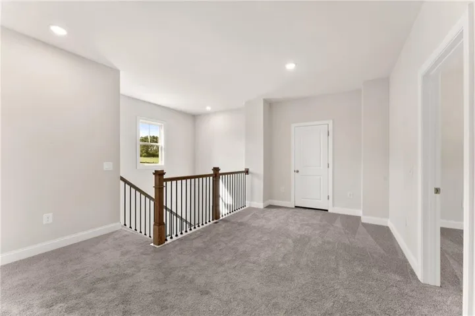
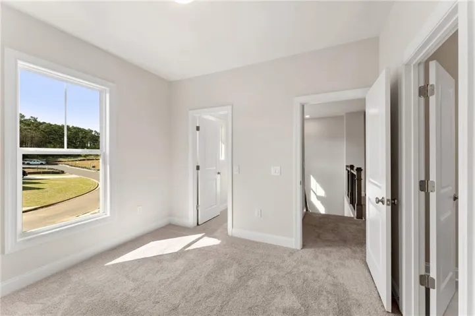
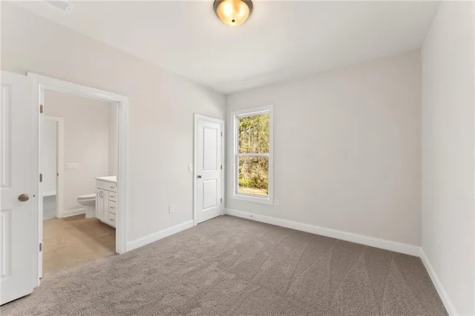
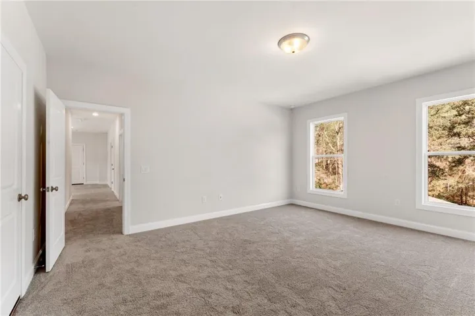
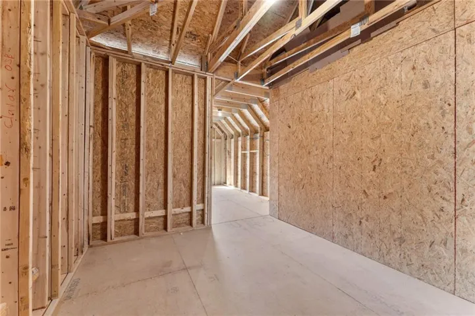
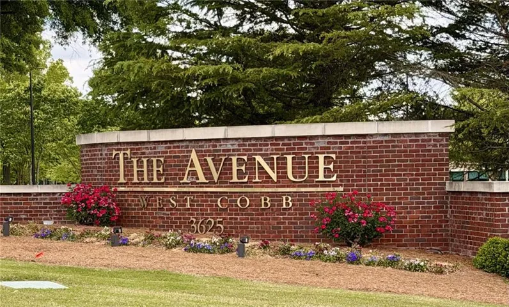
Windsong’s Primrose floorplan – New Construction, 4 bedroom home with flex/bonus room thoughtfully designed with Primary on the Main and over 3, 100 sq ft of upscale comfort in Ashbury Commons, a boutique West Cobb community. Exterior features a beautiful elevation. Step inside and be welcomed by beautiful, warm flooring that compliments the beamed ceiling in the family room that sets the tone for the gourmet kitchen. This kitchen is made for entertaining and features quartz countertops, huge pantry, and stainless Frigidaire appliances. An owner’s suite retreat on the main floor offers a freestanding soaking tub and soothing tilework. Every bathroom is a showcase of designer-selected quartz, tile, and hardware- creating spa-like moments throughout. PRICE INCLUDES $50, 000 FLEX CASH DOLLARS. ALL INCENTIVES ARE ONLY GOOD IF THE BUYER FINANCES WITH ONE OF WINDSONG’S PREFERRED LENDERS OR PAYS CASH. We love our agents and are extremely happy to partner with them. We pride ourselves on taking care of buyers and agents while providing the best home-buying experience possible. Come see how easy it is to purchase a Windsong Home! Agents must accompany buyers on the first visit or pre-register them prior to the initial visit if they are unable to attend. Some photos have been virtually staged to illustrate the home’s potential and intended use of space.
Address
Open on Google Maps-
Address: 671 Crest Line Trail, Powder Springs, Georgia 30127
-
City: Powder Springs
-
State/county: GA
-
Zip/Postal Code: 30127
-
Area: Ashbury Commons
Details
Updated on September 6, 2026 at 8:11 pm-
Property ID 7811400
-
Price $700,000
-
Property Size 3282 m²
-
Land Area 0.32 m²
-
Bedrooms 4
-
Bathrooms 4
-
Garages 2
-
Year Built 2026
-
Property Type Single Family Residence, Residential
-
Property Status Active, For Sale
Additional details
-
Listing Terms Cash, Conventional, FHA, VA Loan
-
Association Fee 950
-
Roof Ridge Vents, Shingle
-
Utilities Cable Available, Electricity Available, Natural Gas Available, Sewer Available, Underground Utilities, Water Available
-
Sewer Public Sewer
-
Cooling Ceiling Fan(s), Central Air, Zoned
-
Heating Central, Forced Air, Hot Water, Zoned
-
Flooring Carpet, Luxury Vinyl
-
County Cobb - GA
-
Property Type Residential
-
Pool None
-
Parking Garage, Garage Door Opener, Garage Faces Front, Kitchen Level
-
Elementary School Vaughan
-
Middle School Lost Mountain
-
High School Harrison
-
Community Features Near Schools, Near Shopping, Near Trails/Greenway
-
Waterfront None
-
Architectural Style Craftsman
Mortgage Calculator
-
Down Payment
-
Loan Amount
-
Monthly Mortgage Payment
-
Property Tax
-
Home Insurance
-
PMI
-
Monthly HOA Fees

- Jason Tatum