
- Condominium, Residential
- 2
- 3
- 2
- 1820 m²

Description
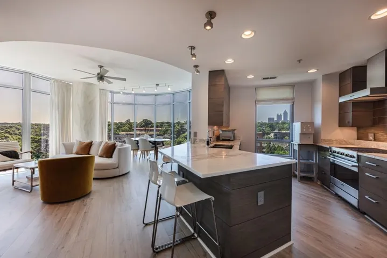
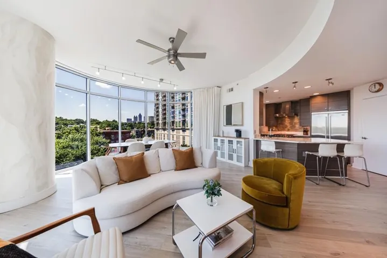
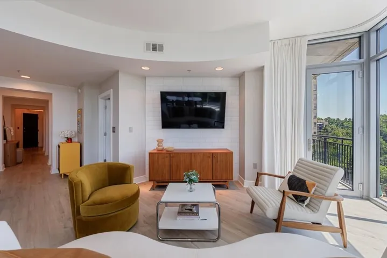
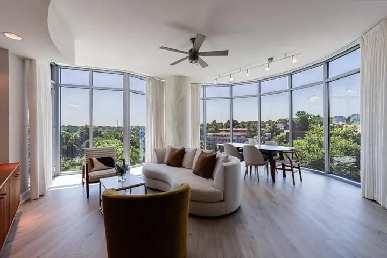
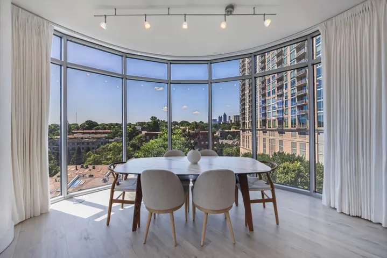
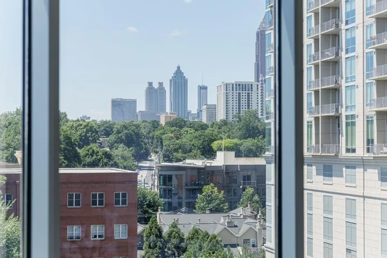
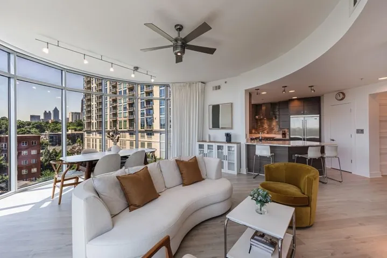
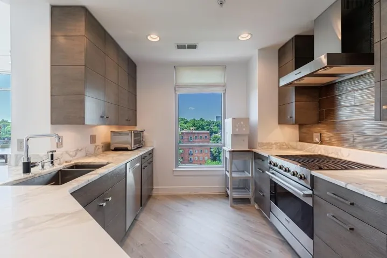
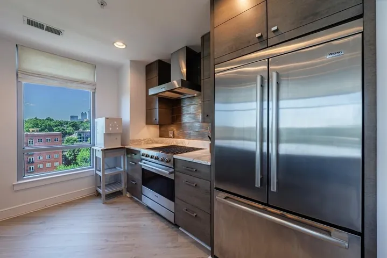
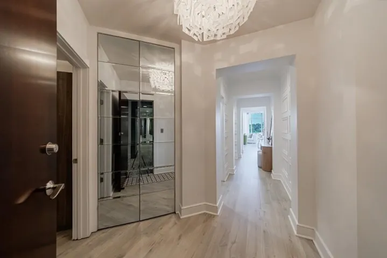
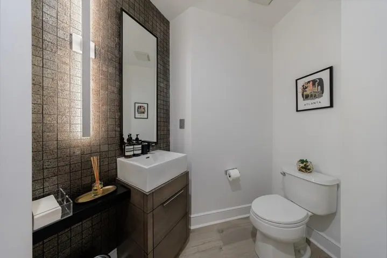
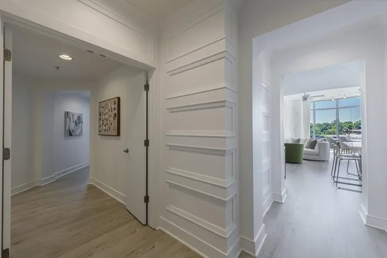
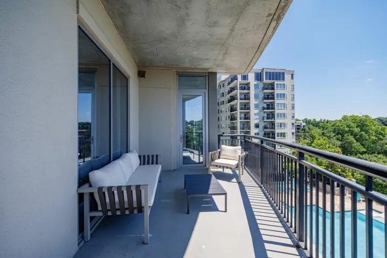
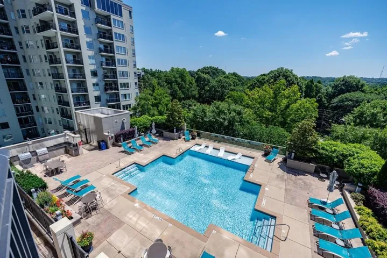
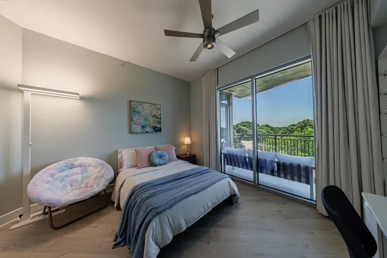
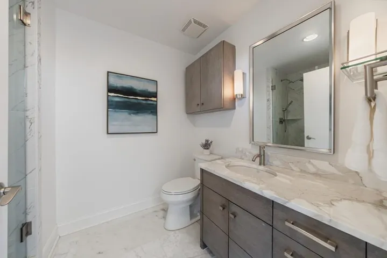
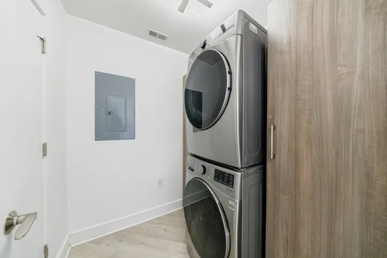
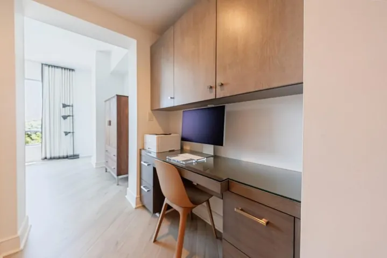
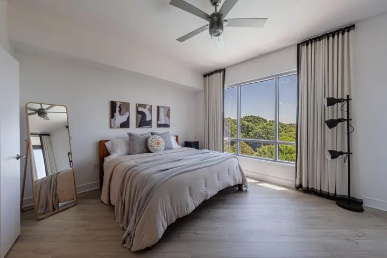
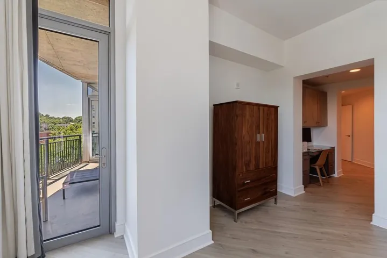
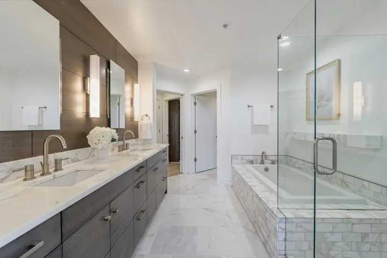
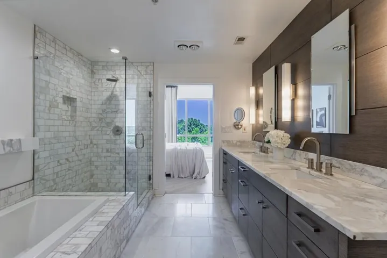
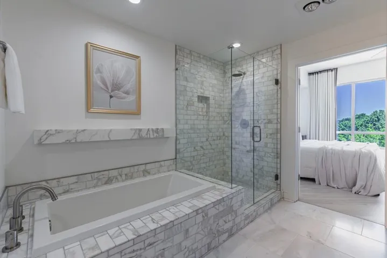
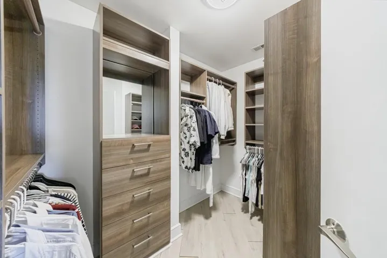
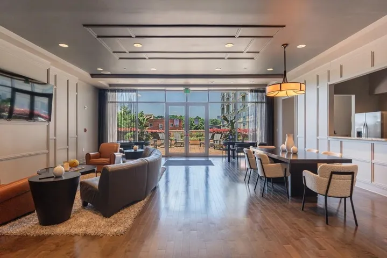
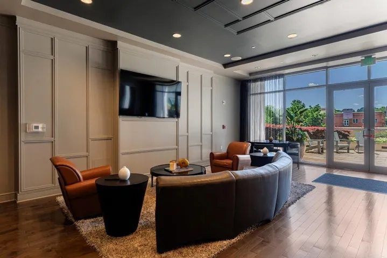
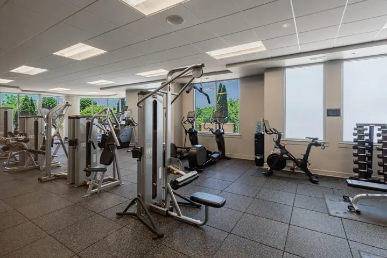
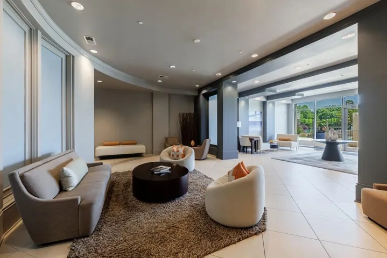
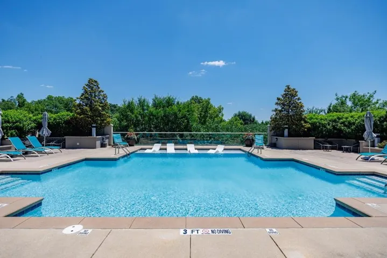
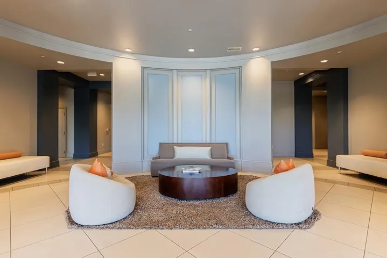
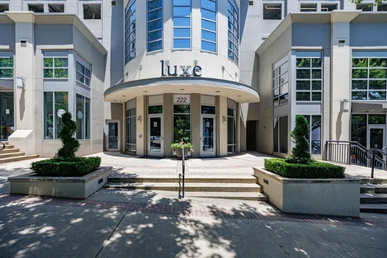
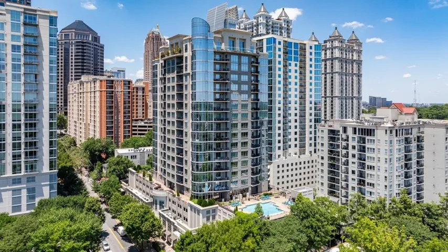
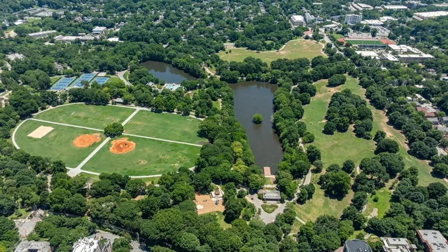
Experience elevated Midtown living in one of Atlanta’s most coveted boutique high-rises. This exquisitely renovated Rotunda floor plan at Luxe Condominiums offers breathtaking panoramic views of Piedmont Park and the Midtown skyline through a dramatic curved wall of windows that fills the home with natural light. Thoughtfully redesigned with uncompromising attention to detail, the residence showcases wide-plank flooring, custom millwork, designer lighting, automated window treatments, and refined finishes throughout. The chef’s kitchen is a true showpiece, featuring Calacatta marble countertops, custom cabinetry, a premium Viking appliance package, and seamless flow into the expansive living and dining spaces perfect for both elegant entertaining and everyday living. The luxurious owner’s suite serves as a private retreat with a custom walk-in closet, built-in workspace, and spa-inspired marble bath complete with soaking tub, frameless glass shower, dual vanities, and sophisticated designer details. A beautifully appointed secondary suite offers its own marble-clad bath and custom finishes, providing exceptional comfort for guests or family. Step onto the spacious covered terrace and enjoy front-row views of Piedmont Park, spectacular sunsets, and Atlanta’s iconic skyline. Two premium parking spaces and a private storage unit complete this exceptional offering. Residents of Luxe enjoy an unmatched lock-and-leave lifestyle with 24-hour concierge service, resort-style pool, fitness center, guest suite, spa amenities, club room, onsite management, and pet-friendly conveniences. Just moments from Piedmont Park, the BeltLine, High Museum, and Colony Square, this is luxury city living at its finest.
Address
Open on Google Maps-
Address: 222 12th Street Ne Unit 806, Atlanta, Georgia 30309
-
City: Atlanta
-
State/county: GA
-
Zip/Postal Code: 30309
-
Area: LUXE
Details
Updated on September 11, 2026 at 4:36 pm-
Property ID 7782883
-
Price $1,025,000
-
Property Size 1820 m²
-
Land Area 0.042 m²
-
Bedrooms 2
-
Bathrooms 3
-
Garages 2
-
Year Built 2008
-
Property Type Condominium, Residential
-
Property Status Active, For Sale
Additional details
-
Listing Terms Cash, Conventional
-
Association Fee 1162
-
Roof Other
-
Utilities Cable Available, Electricity Available, Natural Gas Available, Sewer Available, Underground Utilities, Water Available
-
Sewer Public Sewer
-
Cooling Ceiling Fan(s), Central Air
-
Heating Natural Gas
-
Flooring Ceramic Tile, Marble, Vinyl
-
County Fulton - GA
-
Property Type Residential
-
Pool In Ground
-
Parking Assigned, Attached, Covered, Deeded, Garage
-
Elementary School Virginia-Highland
-
Middle School David T Howard
-
High School Midtown
-
Community Features Clubhouse, Concierge, Fitness Center, Homeowners Assoc, Near Beltline, Near Public Transport, Near Schools, Near Shopping, Park, Pool, Sidewalks, Street Lights
-
Waterfront None
-
Architectural Style Contemporary, High Rise (6 or more stories)
Mortgage Calculator
-
Down Payment
-
Loan Amount
-
Monthly Mortgage Payment
-
Property Tax
-
Home Insurance
-
PMI
-
Monthly HOA Fees

- Jason Tatum