203 Regester Way, Peachtree City, Georgia 30269
- $759,990
- $807,990

- Single Family Residence, Residential
- 3
- 4
- 2
- 2843 m²

- $759,990
- $807,990
Description
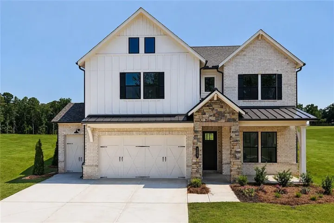
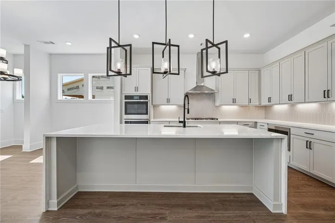
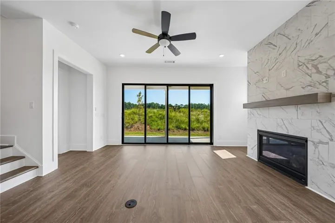
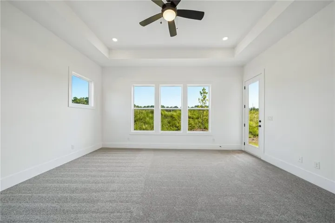
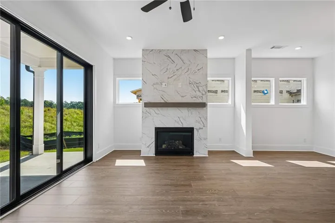
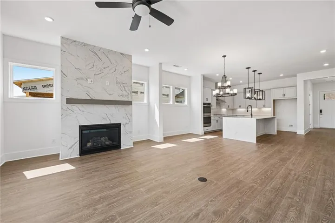
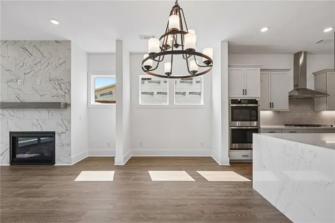
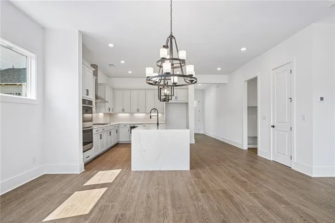
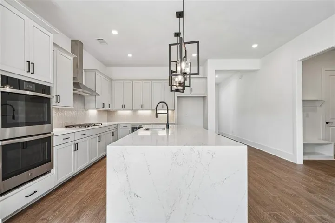
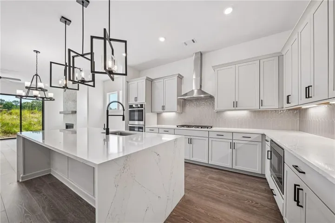
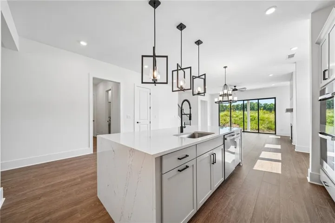
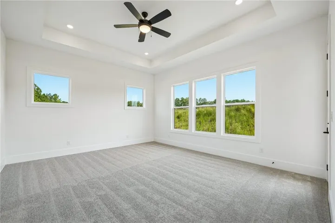
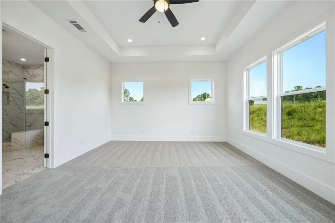
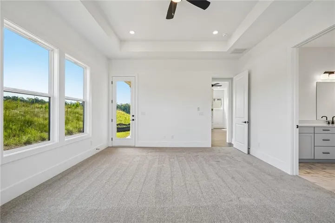
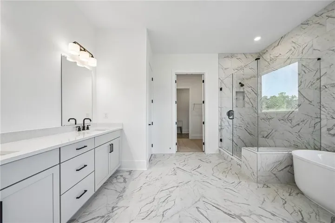
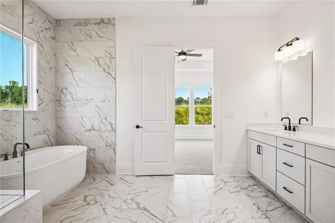
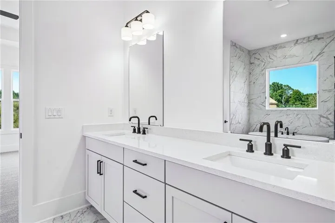
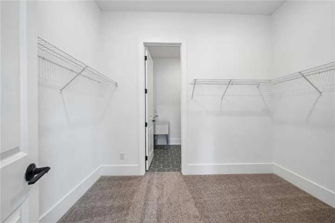
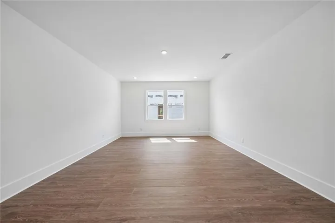
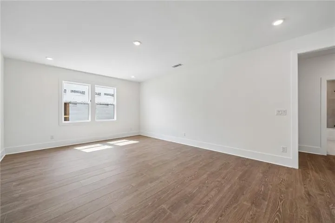
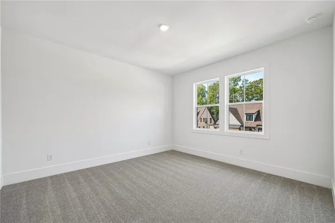
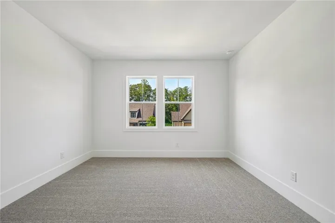
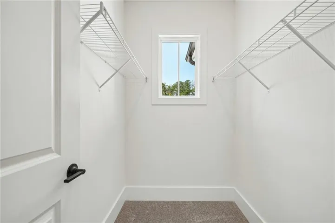
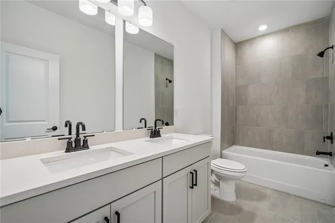
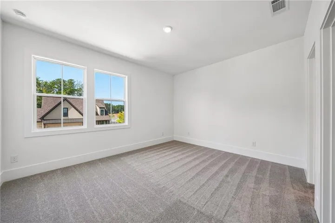
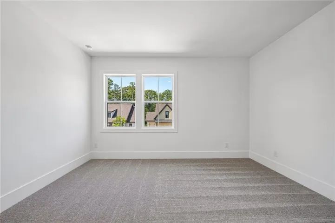
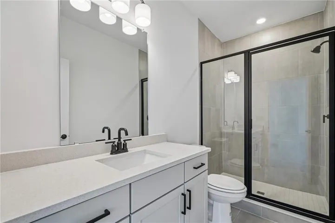
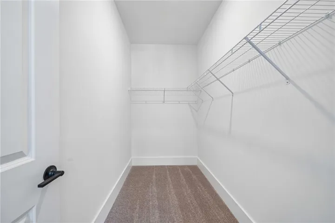
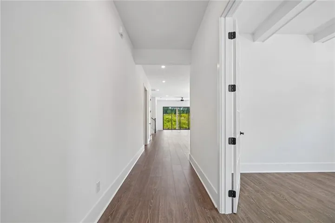
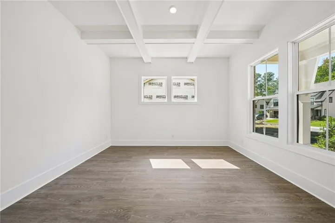
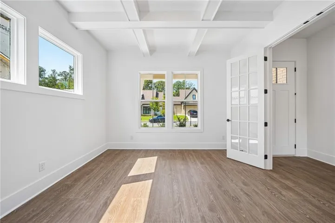
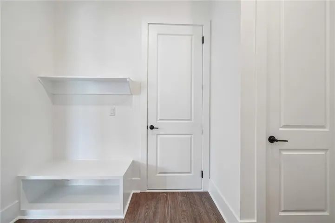
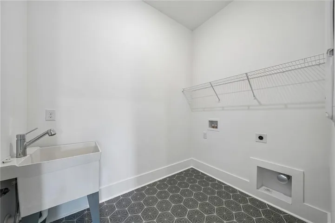
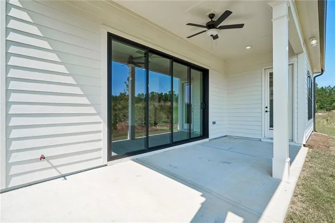
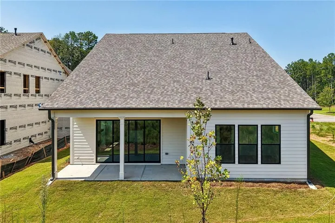
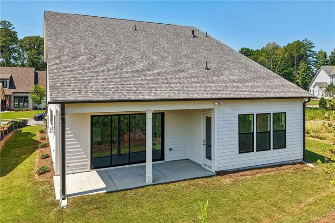
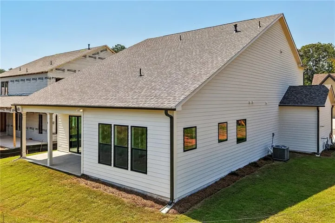
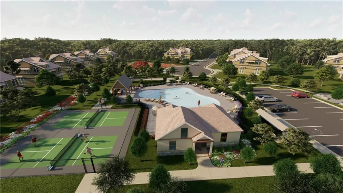
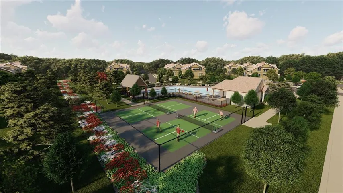
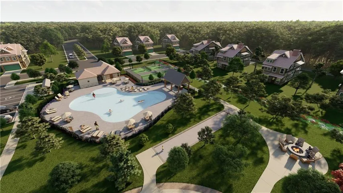
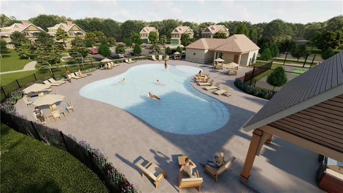
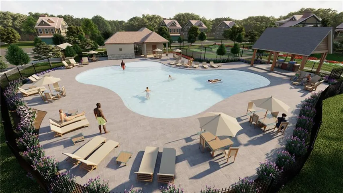
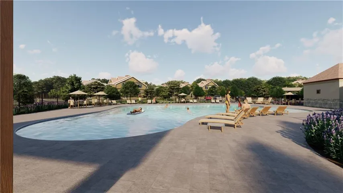
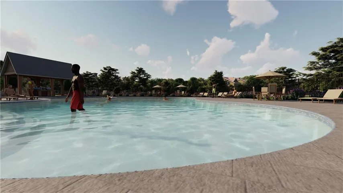
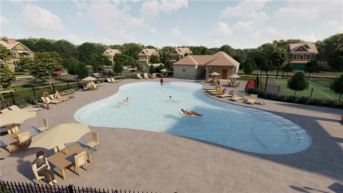
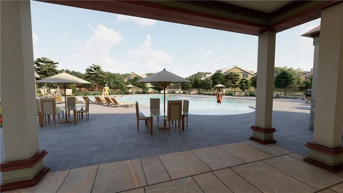
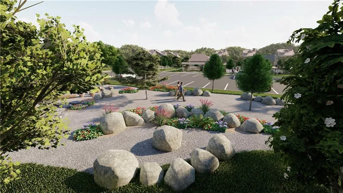
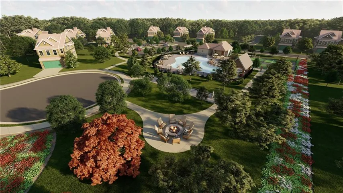
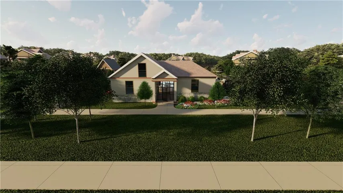
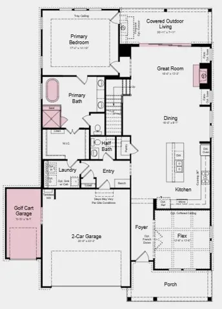
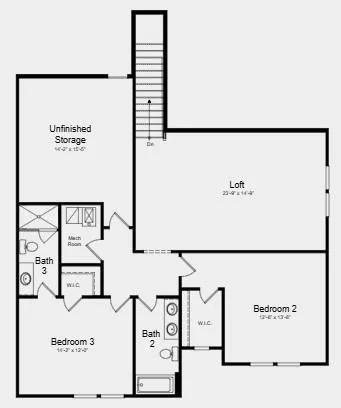
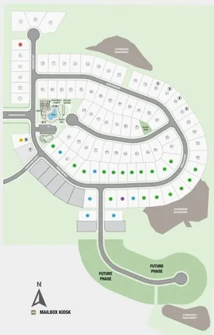
What’s Special: Close to Amenities | Dedicated Home Office | Covered Patio | Loft | 1st Floor Primary Suite. New Construction – Ready Now! Built by America’s Most Trusted Home Builder. Welcome to the Santorini at 203 Regester Way in Towson Village! From the inviting porch, this new home opens to a welcoming foyer that leads into a bright central living space where the kitchen, dining area, and great room connect. The kitchen features a large island and walk-in pantry, with sliding doors that open to covered outdoor living for easy entertaining. Tucked on the main level, the primary suite offers a private retreat with a spacious bedroom, a walk-in closet with direct access to the laundry room, and a spa-inspired bath with a freestanding tub and separate shower. A flex room near the front of the home provides space for a home office or creative use. Upstairs, a loft creates a comfortable second living area, while two additional bedrooms, two full bathrooms, and unfinished storage space provide flexibility. A two-car garage plus a dedicated golf cart garage complete the floor plan. Modern living meets the charm and convenience of Peachtree City with access to shopping, dining, and major routes. Planned amenities include a pool, cabana, pickleball and bocce courts, and outdoor gathering spaces. Top-rated Fayette County schools and access to I-85 complete the lifestyle. Additional Highlights Include: fireplace in great room, chef’s kitchen with a waterfall island, French glass doors at flex space, and coffered ceilings. MLS#7771345
Address
Open on Google Maps-
Address: 203 Regester Way, Peachtree City, Georgia 30269
-
City: Peachtree City
-
State/county: GA
-
Zip/Postal Code: 30269
-
Area: Towson Village
Details
Updated on September 11, 2026 at 2:37 pm-
Property ID 7771345
-
Price $759,990
-
Property Size 2843 m²
-
Land Area 0.165 m²
-
Bedrooms 3
-
Bathrooms 4
-
Garages 2
-
Year Built 2026
-
Property Type Single Family Residence, Residential
-
Property Status Active, For Sale
Additional details
-
Listing Terms Cash, Conventional, FHA, VA Loan, Other
-
Association Fee 250
-
Roof Composition
-
Utilities Cable Available, Electricity Available, Natural Gas Available, Phone Available, Sewer Available, Underground Utilities, Water Available
-
Sewer Public Sewer
-
Cooling Central Air, Heat Pump, Zoned
-
Heating Central, Electric, Heat Pump, Zoned
-
Flooring Carpet, Ceramic Tile, Laminate
-
County Fayette - GA
-
Property Type Residential
-
Pool None
-
Parking Attached, Covered, Driveway, Garage, Garage Door Opener, Garage Faces Front
-
Elementary School Huddleston
-
Middle School J.C. Booth
-
High School Mcintosh
-
Community Features Barbecue, Homeowners Assoc, Near Schools, Near Shopping, Near Trails/Greenway, Park, Pickleball, Playground, Pool, Sidewalks, Street Lights
-
Waterfront None
-
Architectural Style Tudor
Mortgage Calculator
-
Down Payment
-
Loan Amount
-
Monthly Mortgage Payment
-
Property Tax
-
Home Insurance
-
PMI
-
Monthly HOA Fees

- Jason Tatum