3513 Kingsboro Road, Atlanta, Georgia 30326
- $1,800,000
- Townhouse, Residential
- 4
- 5
- 2
- 3934 m²

- $1,800,000
Description
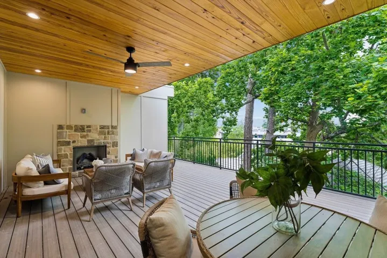
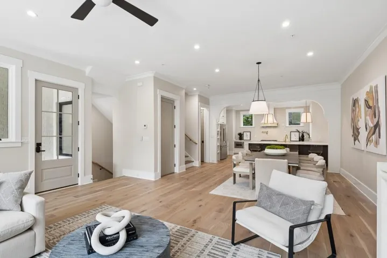
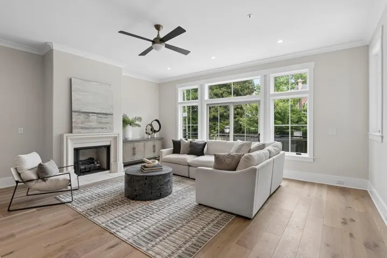
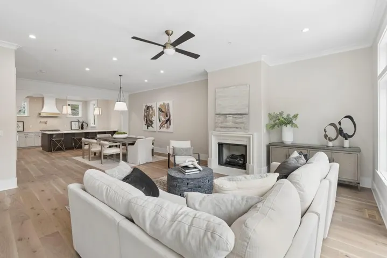
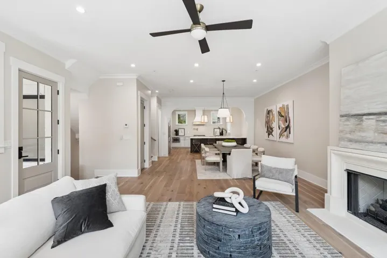
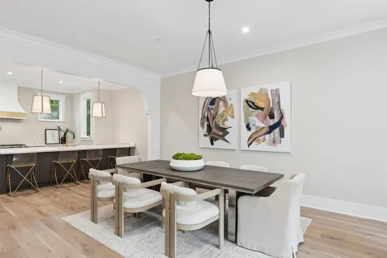
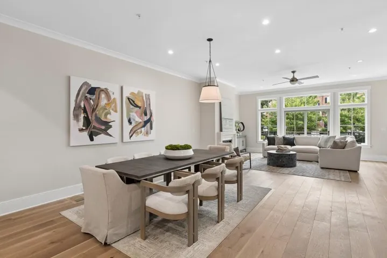
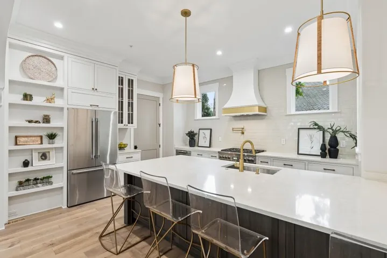
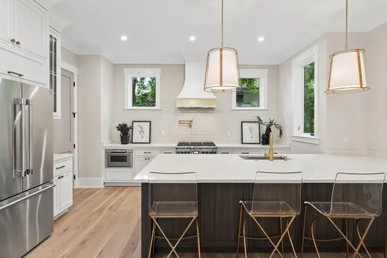
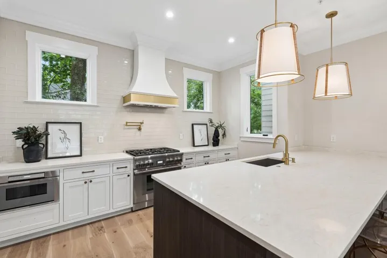
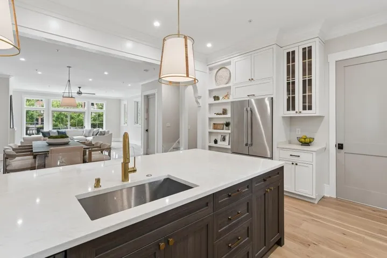
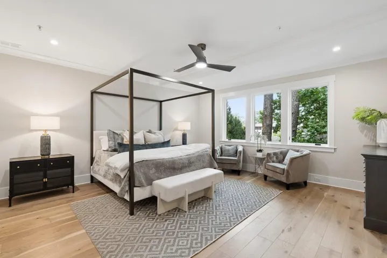
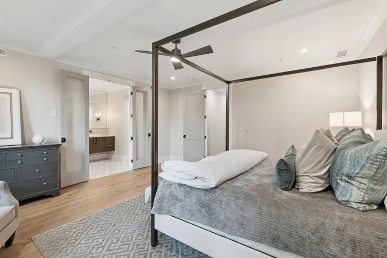
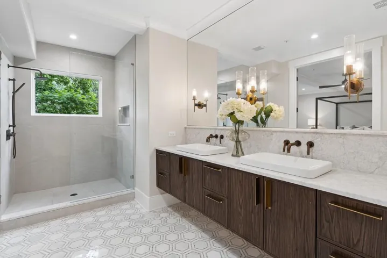
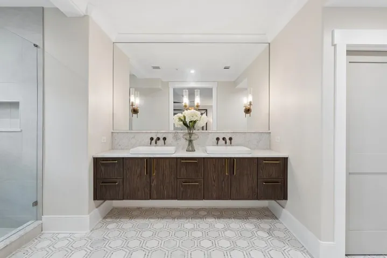
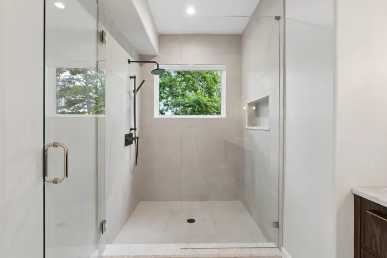
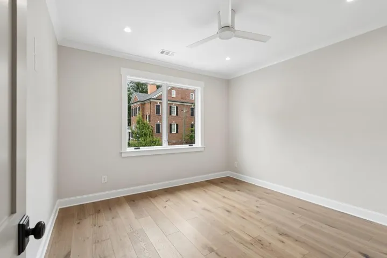
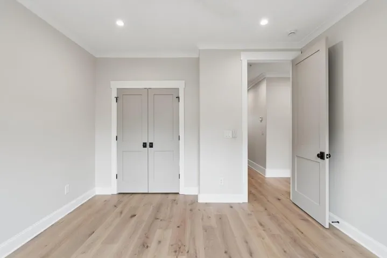
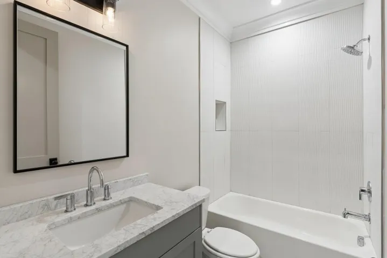
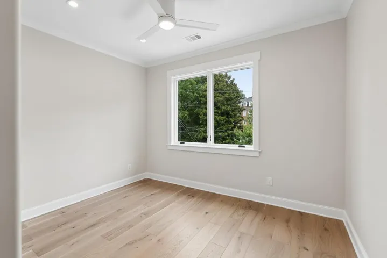
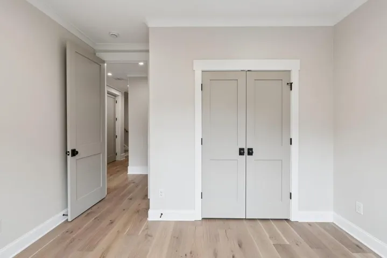
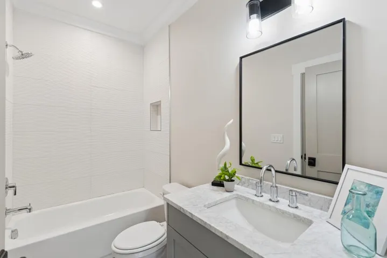
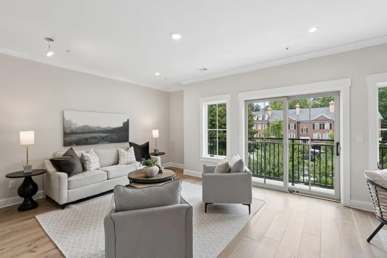
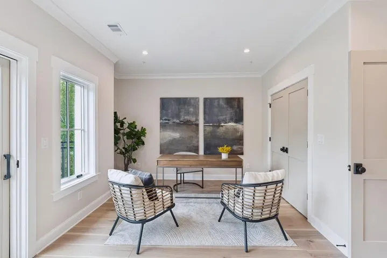
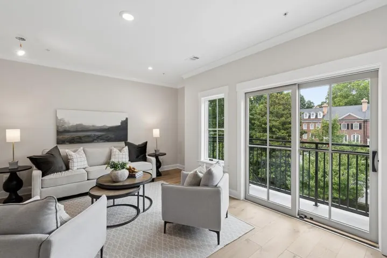
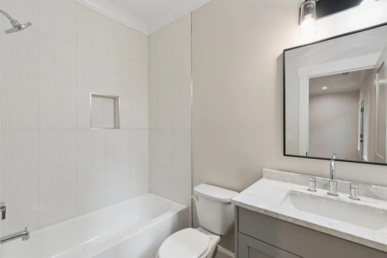
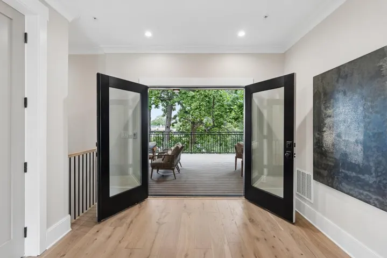
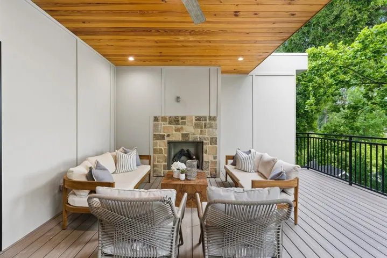
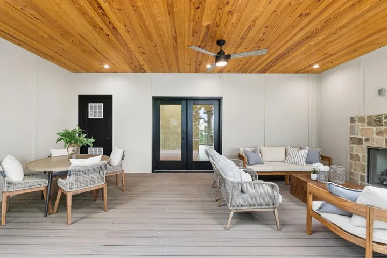
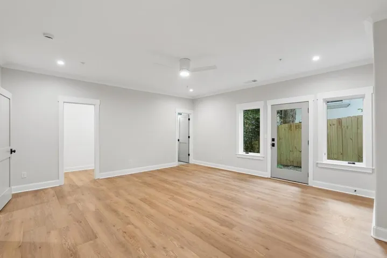
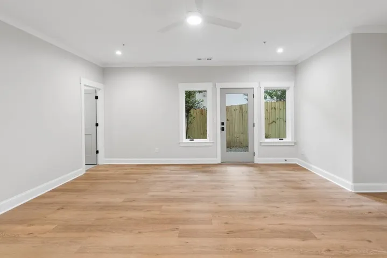
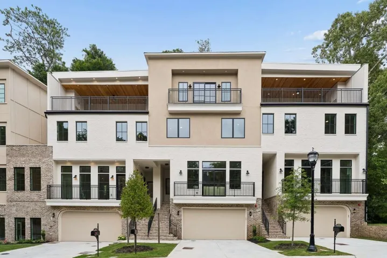
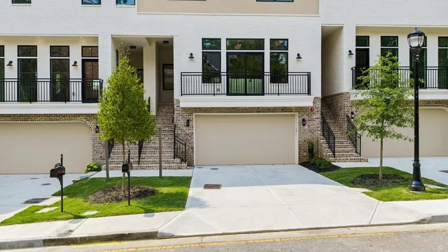
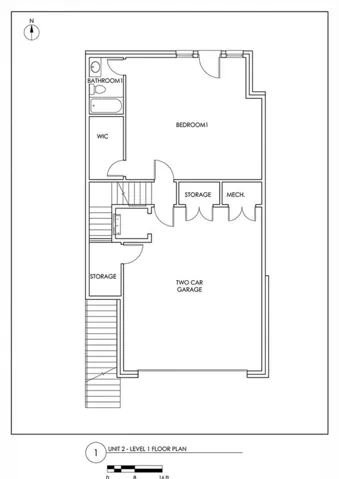
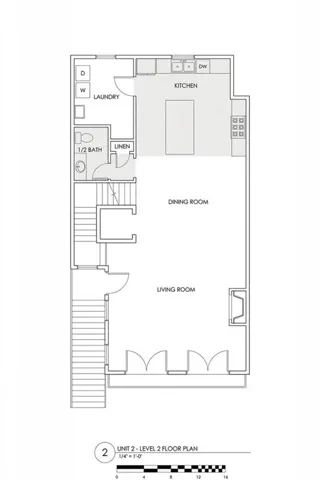
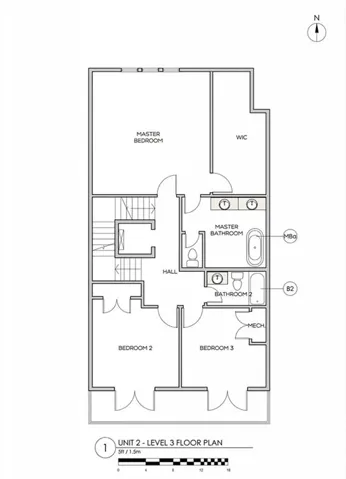
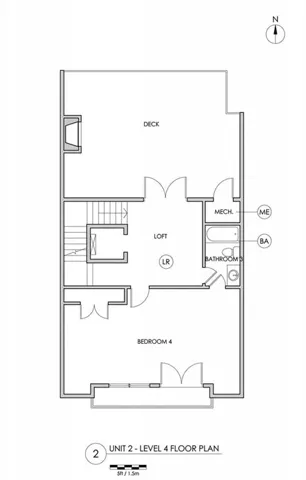
Kingsboro Gardens introduces the first of five beautifully designed townhomes with large, covered rooftop decks showcasing stunning skyline views, ideally positioned in the heart of Central Buckhead, where premier dining, shopping, parks, and everyday conveniences are truly within walking distance. This four-level residence features four bedrooms and four-and-a-half baths, soaring ceilings, wide-plank hardwood floors, and an open-concept main level tailored for effortless entertaining. The chef’s kitchen is appointed with elegant quartz countertops and top-of-the-line Thermador appliances, including a gas range and double ovens, flowing seamlessly into expansive living and dining spaces filled with natural light. The primary suite offers a refined retreat with dual vanities and a separate glass-enclosed shower. While this is the most intimate floor plan in the collection, it uniquely offers the largest private green space creating an exceptional blend of sophisticated interior living and rare outdoor space in the city. A two car garage, covered terraces, flexible living areas, fee-simple ownership, and an unmatched walkable Buckhead address complete this exceptional new-construction opportunity.
Address
Open on Google Maps-
Address: 3513 Kingsboro Road, Atlanta, Georgia 30326
-
City: Atlanta
-
State/county: GA
-
Zip/Postal Code: 30326
-
Area: Kingsboro Gardens
Details
Updated on July 26, 2026 at 8:09 pm-
Property ID 7734971
-
Price $1,800,000
-
Property Size 3934 m²
-
Bedrooms 4
-
Bathrooms 5
-
Garages 2
-
Year Built 2026
-
Property Type Townhouse, Residential
-
Property Status Active, For Sale
Additional details
-
Listing Terms Cash, Conventional
-
Roof Composition
-
Utilities Cable Available, Electricity Available, Sewer Available
-
Sewer Public Sewer
-
Cooling Central Air
-
Heating Electric
-
Flooring Ceramic Tile, Hardwood, Laminate
-
County Fulton - GA
-
Property Type Residential
-
Pool None
-
Parking Garage, Garage Faces Front, Level Driveway
-
Elementary School Sara Rawson Smith
-
Middle School Willis A. Sutton
-
High School North Atlanta
-
Community Features None
-
Waterfront None
-
Architectural Style Contemporary, Modern, Townhouse
Mortgage Calculator
-
Down Payment
-
Loan Amount
-
Monthly Mortgage Payment
-
Property Tax
-
Home Insurance
-
PMI
-
Monthly HOA Fees

- Jason Tatum