
- Townhouse, Residential
- 3
- 6
- 2
- 4307 m²

Description
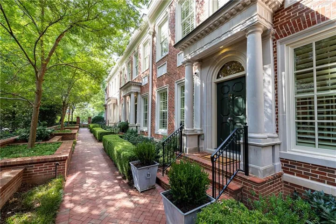
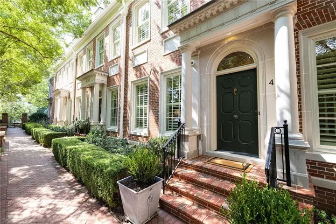
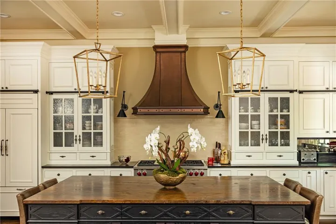
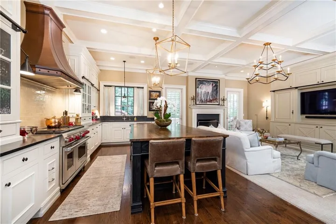
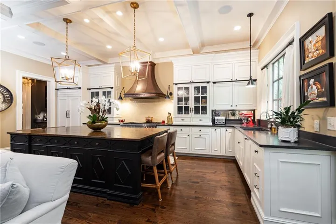
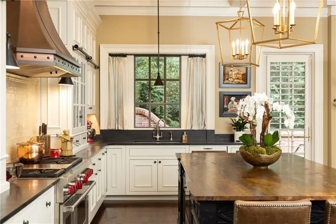
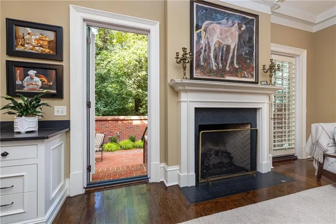
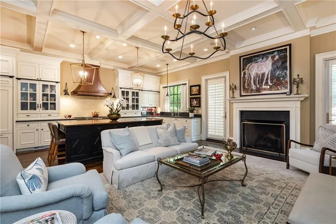
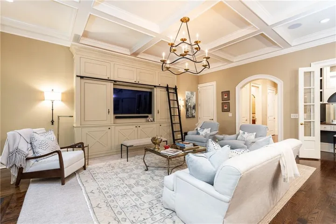
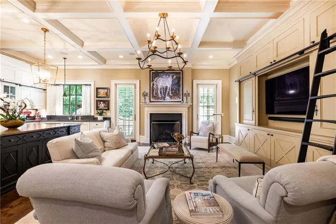
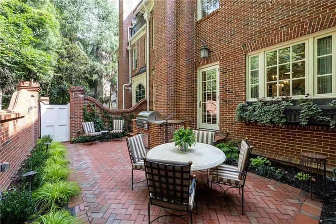
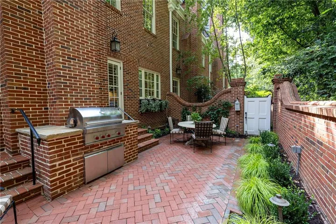
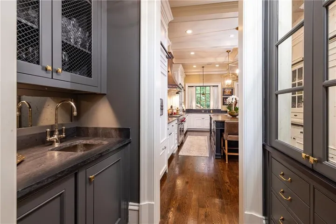
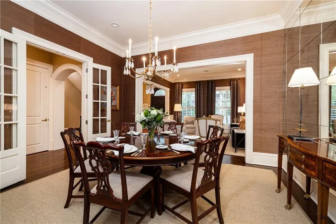
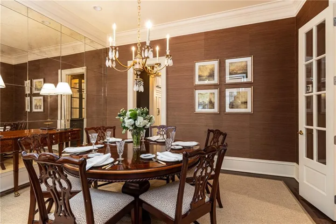
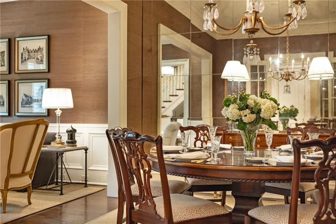
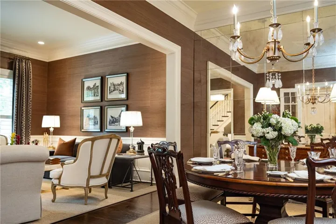
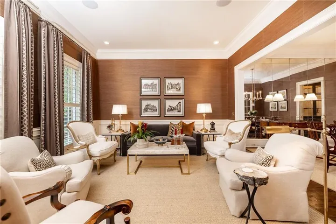
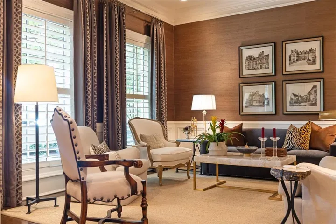
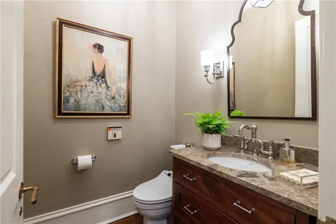
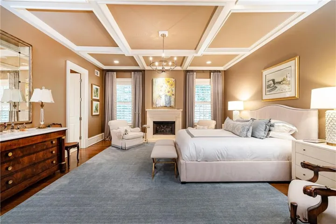
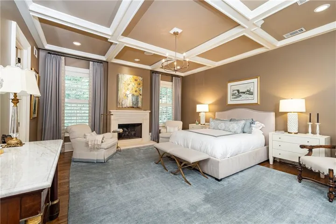
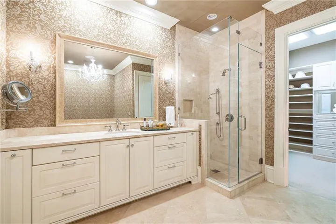
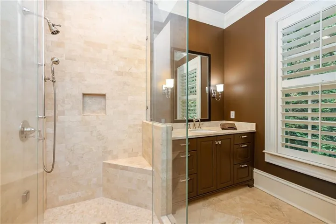
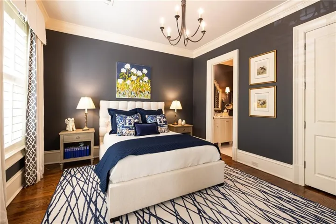
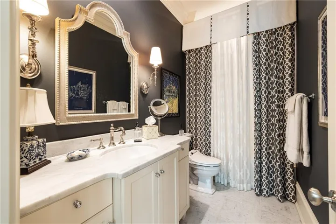
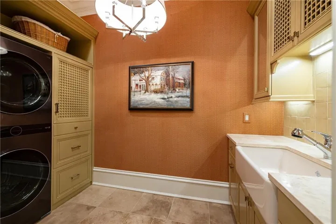
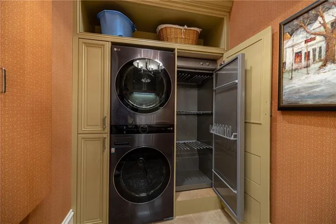
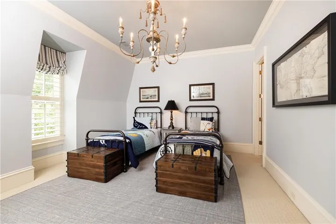
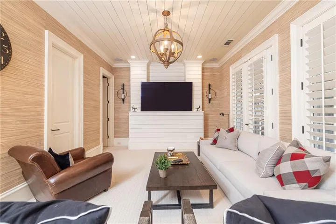
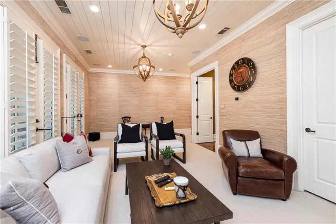
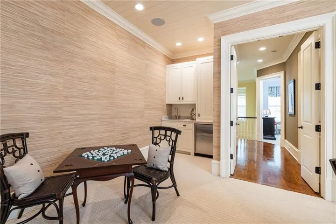
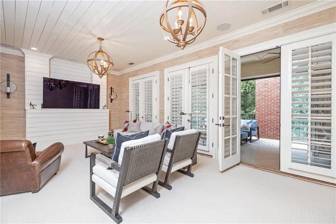
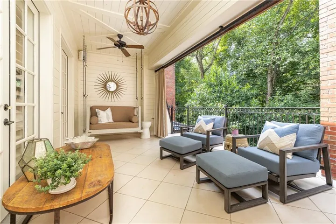
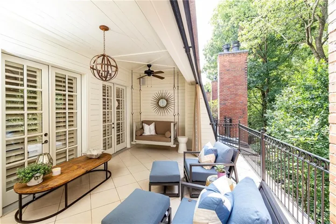
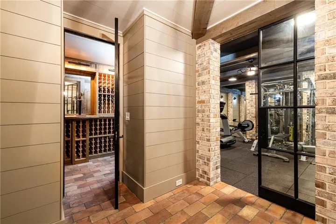
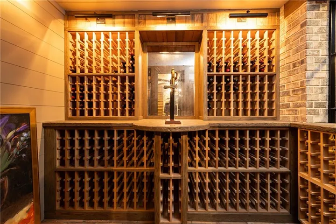
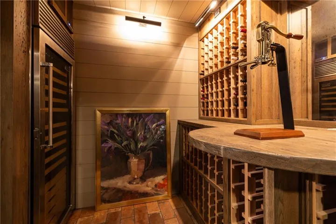
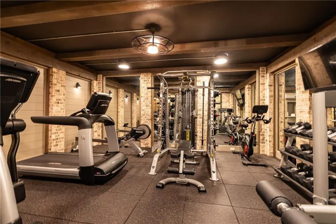
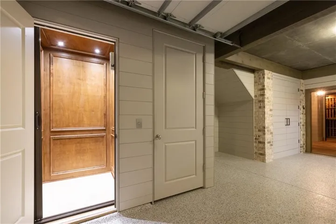
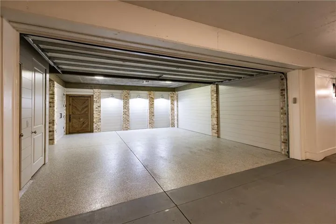
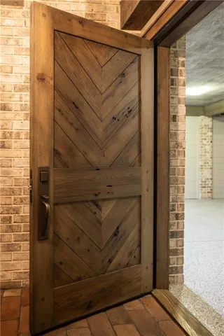
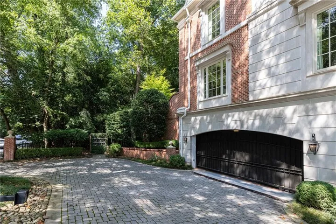
Elegance and sophistication abound in this thoughtfully designed townhome. Timeless traditional style is blended with a more modern touch to create a fabulous space from top to bottom. The expanded kitchen features a custom vent hood, Wolf 6 burner gas stove, double oven, and a statement island. The kitchen is bathed in light from windows overlooking a private terrace with a built in Wolf grill to enjoy meals al fresco. In the family room you’ll find coffered ceilings, custom cabinetry, a gas fireplace and double French doors leading to the terrace. A wet bar with a sub zero ice maker leads to the Dining Room. The primary bedroom features a fireplace with gas logs, coffered ceilings, two baths with heated flooring, a steam shower, and soaking tub along with two generously sized walk in closets. In addition to the washer and dryer the expanded laundry room has an Asko drying cabinet, large sink, and ample cabinetry. Two additional bedrooms both with ensuite baths. On the top floor you’ll find the media room with an Atlanta Home Theater custom television, wet bar, and powder room. Three sets of French doors lead to the private balcony with two custom bed swings, shiplap walls, and all weather draperies. The balcony overlooks a wooded park for year round privacy. On the ground level the two car garage has epoxy flooring, shiplap and brick walls, sconce lighting, and a walk in storage closet. The large custom entry door leads to a gracious foyer with brick flooring. Also on this level is the home gym and wine room with a Viking wine refrigerator, custom cabinetry with soft close drawers and a stone serving surface. The room holds over 800 bottles of wine. Plantation shutters and custom draperies throughout as well as a Sonos whole house sound system. The paneled elevator provides access to all levels. This well appointed townhome is the perfect balance of refined elegance and comfortable living, with every level designed for both entertaining and everyday enjoyment.
Address
Open on Google Maps-
Address: 39 W Wesley Road Nw Unit 4, Atlanta, Georgia 30305
-
City: Atlanta
-
State/county: GA
-
Zip/Postal Code: 30305
-
Area: West Wesley Townhomes
Details
Updated on October 27, 2026 at 6:10 pm-
Property ID 7842520
-
Price $2,589,000
-
Property Size 4307 m²
-
Land Area 0.05 m²
-
Bedrooms 3
-
Bathrooms 6
-
Garages 2
-
Year Built 2009
-
Property Type Townhouse, Residential
-
Property Status Active, For Sale
Additional details
-
Association Fee 4000
-
Roof Slate
-
Utilities Other
-
Sewer Public Sewer
-
Cooling Ceiling Fan(s), Central Air
-
Heating Central
-
Flooring Brick, Hardwood
-
County Fulton - GA
-
Property Type Residential
-
Pool None
-
Parking Garage, Garage Door Opener, Storage
-
Elementary School Morris Brandon
-
Middle School Willis A. Sutton
-
High School North Atlanta
-
Community Features Gated, Homeowners Assoc, Near Shopping
-
Waterfront None
-
Architectural Style Townhouse, Traditional
Mortgage Calculator
-
Down Payment
-
Loan Amount
-
Monthly Mortgage Payment
-
Property Tax
-
Home Insurance
-
PMI
-
Monthly HOA Fees

- Jason Tatum