- Single Family Residence, Residential
- 5
- 4
- 2
- 3528 m²

Description
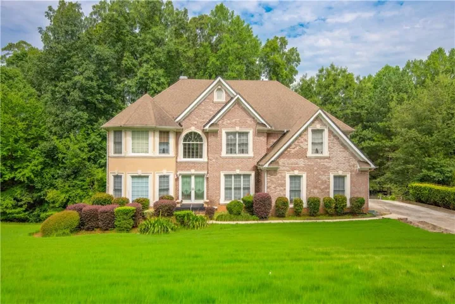
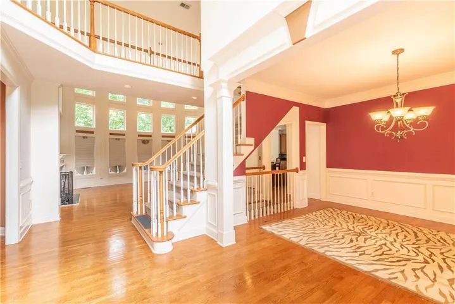
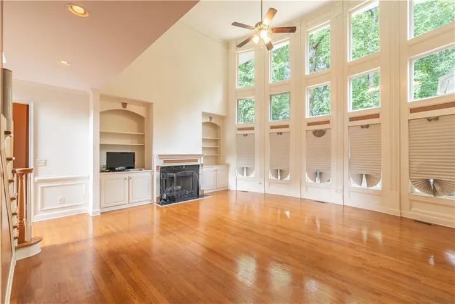
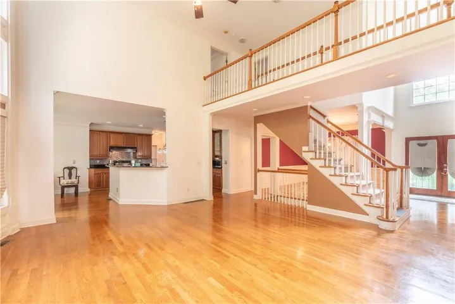
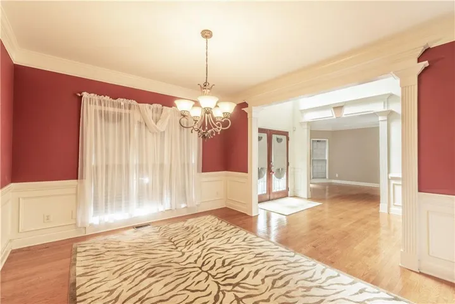
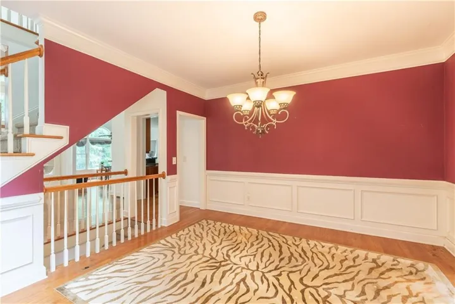
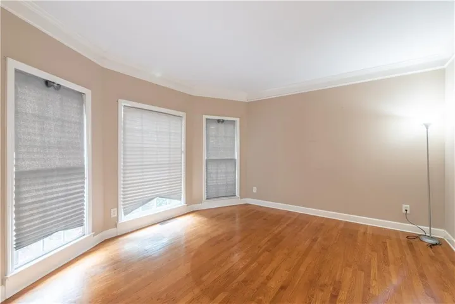
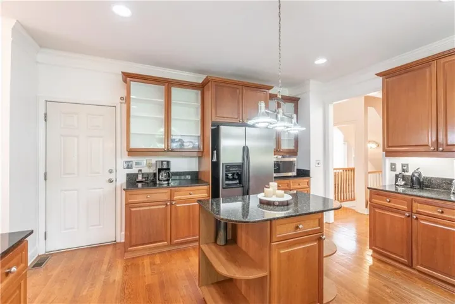
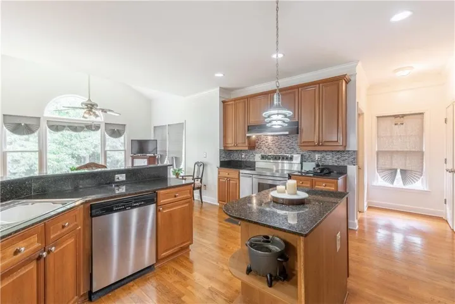
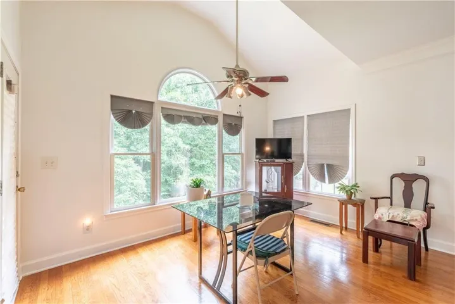
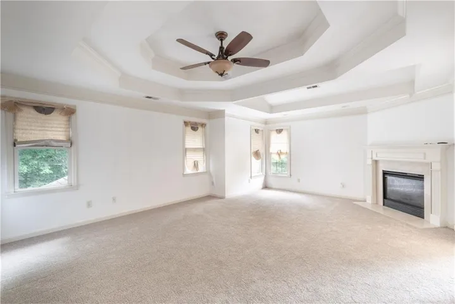
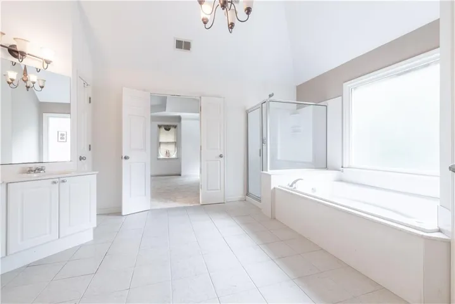
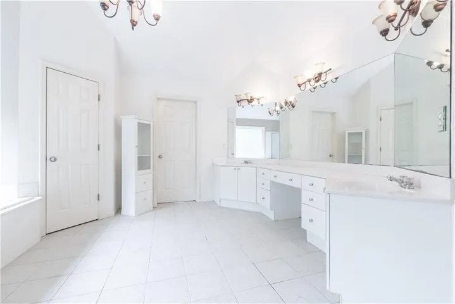
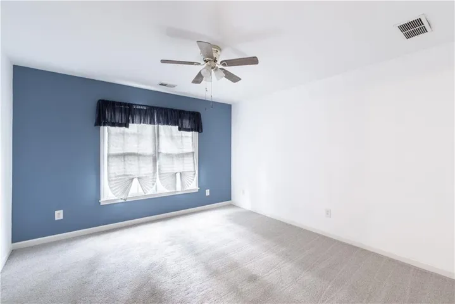
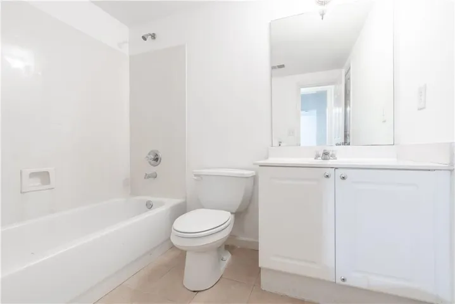
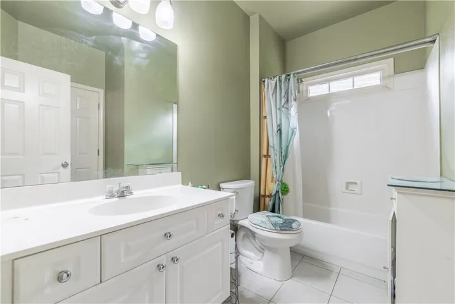
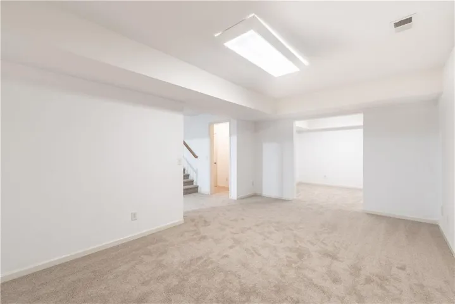
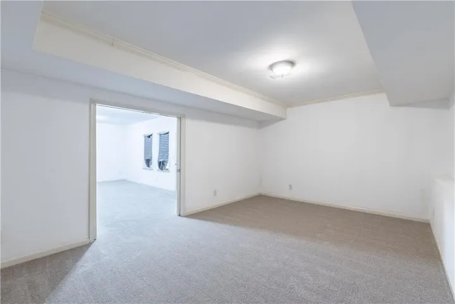
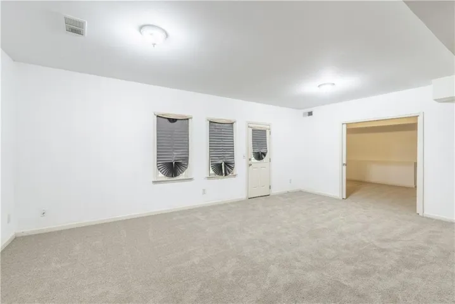
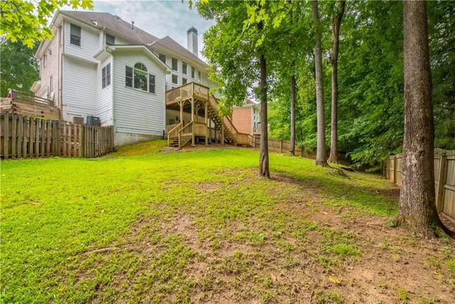
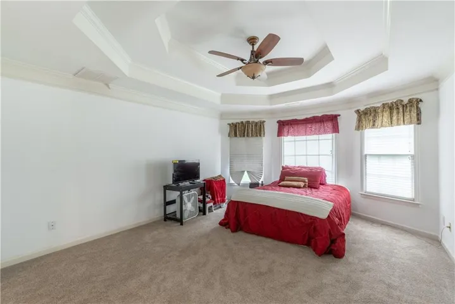
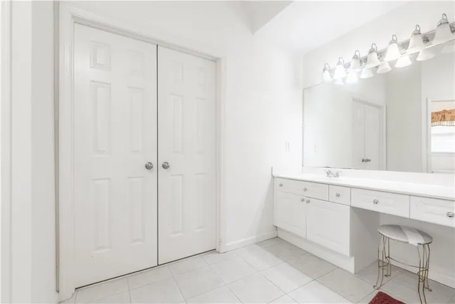
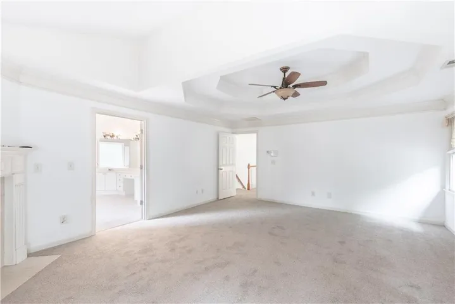
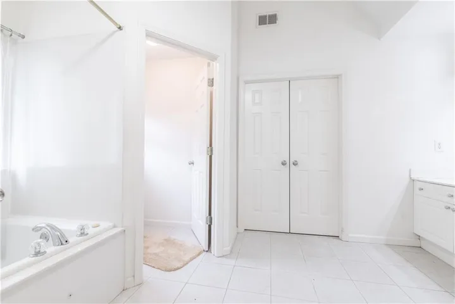
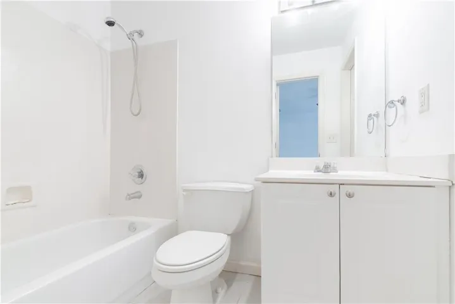
Welcome to this beautiful and spacious traditional home nestled in the prestigious sought out Highland Lake subdivision that is literally 12 minutes from Atlanta Hartsfield Airport and Campcreek Marketplace. My owners are relocating, and this beautiful home is now available. This home features an open foyer with a spacious floorplan perfect for a big family that loves to entertain. This expansive three-story residence offers 3528 sq ft of flexible living space with 5 bedrooms and 3 full baths, highlighted by dramatic 20+ foot ceilings in the entry and family room. The home offers a full finished basement that can be used for office space, billiards room or create a theatre room for your leisure, there are two decks for your outside enjoyment as well. The eat-in kitchen is finished with granite countertops, stained cabinetry, stainless steel appliances, a center island, creating a functional hub that connects easily to the main living areas. A main-level bedroom with a full bath provides convenience for guests or flexible daily use. The luxurious owner’s suite is designed as a private retreat and features tray ceilings, a spa-inspired bath with double vanities, separate shower, and expansive walk-in closet space. Conveniently located near shopping, dining, parks, and major commuter routes, this exceptional residence offers the perfect place to call home. Preferred closing attorney Callaway Law
Address
Open on Google Maps-
Address: 5035 Highland Lake Drive, Atlanta, Georgia 30349
-
City: Atlanta
-
State/county: GA
-
Zip/Postal Code: 30349
-
Area: Highland Lake
Details
Updated on September 14, 2026 at 6:12 pm-
Property ID 7816822
-
Price $493,000
-
Property Size 3528 m²
-
Land Area 0.8053 m²
-
Bedrooms 5
-
Bathrooms 4
-
Garages 2
-
Year Built 2001
-
Property Type Single Family Residence, Residential
-
Property Status Active, For Sale
Additional details
-
Association Fee 700
-
Roof Composition
-
Utilities Cable Available, Electricity Available, Natural Gas Available
-
Sewer Public Sewer
-
Cooling Central Air
-
Heating Natural Gas
-
Flooring Carpet, Hardwood
-
County Fulton - GA
-
Property Type Residential
-
Pool None
-
Parking Driveway, Garage, Garage Faces Side, Kitchen Level
-
Elementary School Wolf Creek
-
Middle School Sandtown
-
High School Langston Hughes
-
Community Features Clubhouse, Near Schools, Near Shopping
-
Waterfront None
-
Architectural Style European, Traditional
Mortgage Calculator
-
Down Payment
-
Loan Amount
-
Monthly Mortgage Payment
-
Property Tax
-
Home Insurance
-
PMI
-
Monthly HOA Fees

- Jason Tatum